About This Property
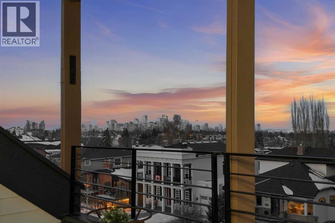
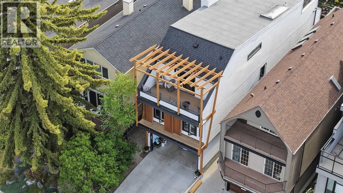
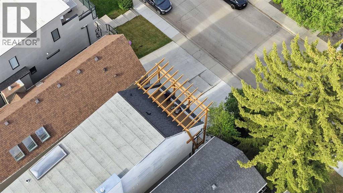
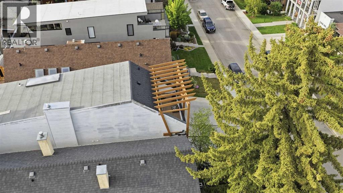
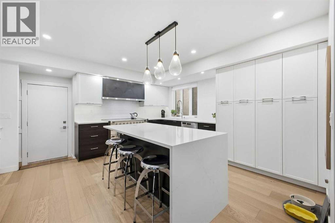
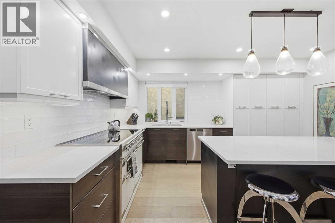
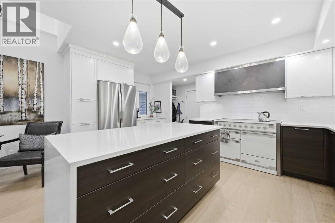
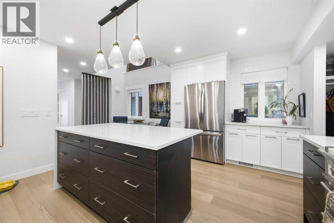
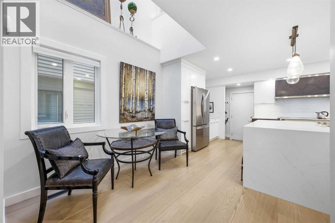
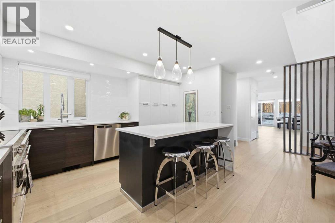
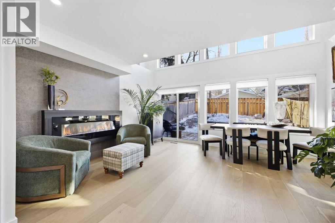
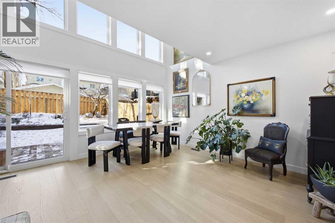
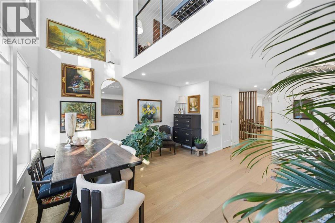
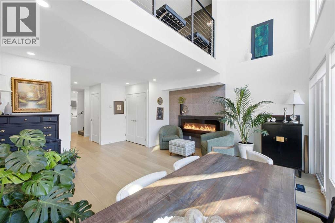
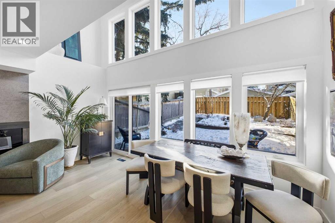
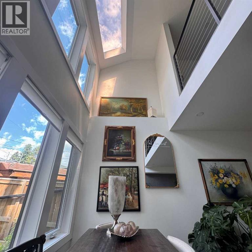
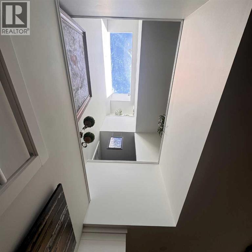
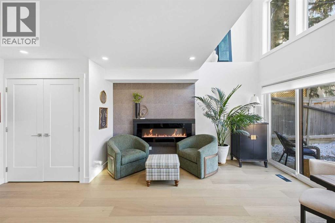
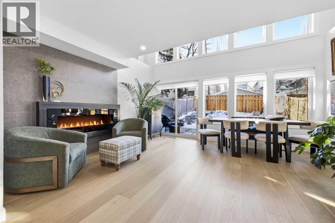
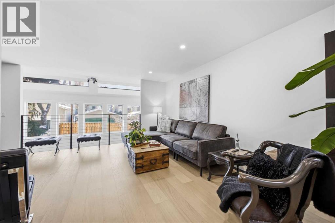
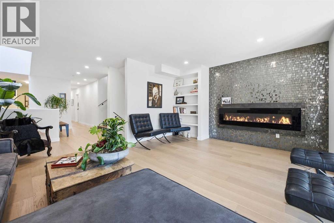
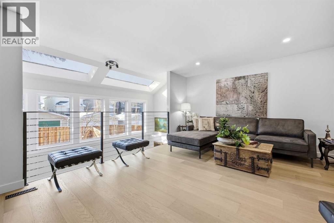
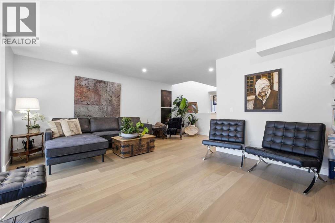
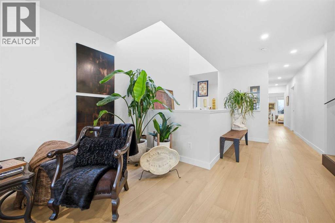
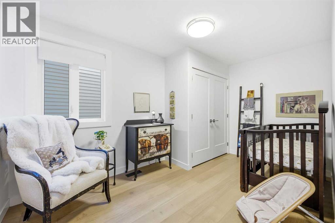
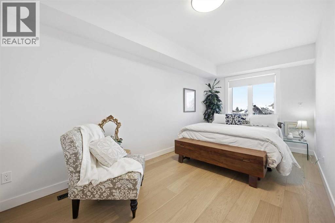
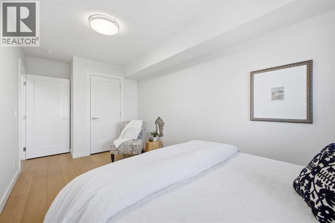
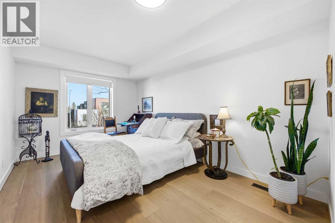
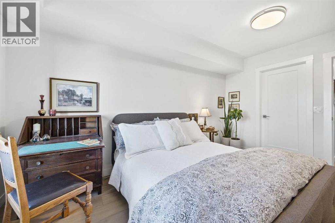
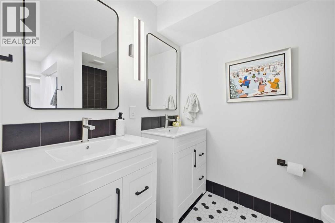
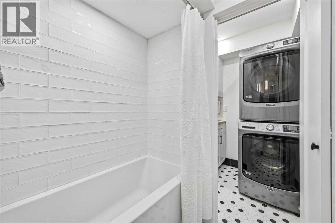
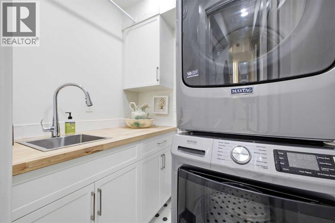
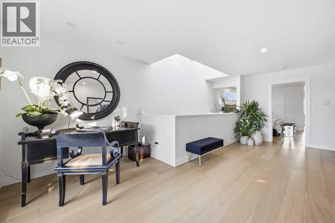
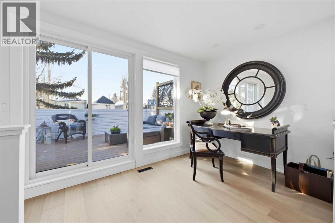
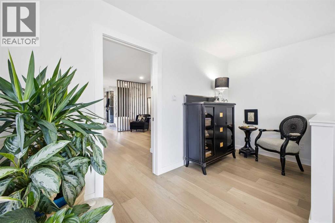
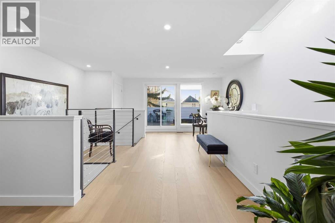
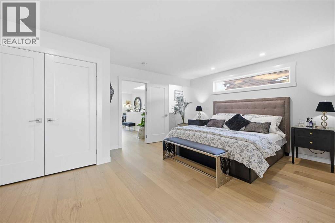
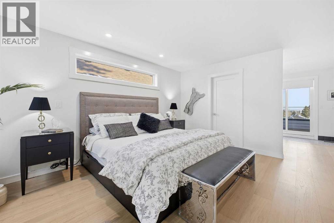
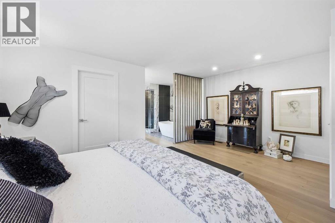
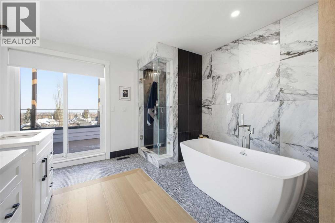
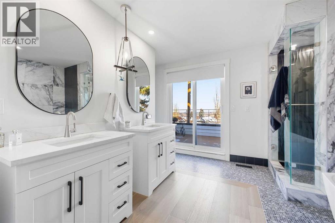
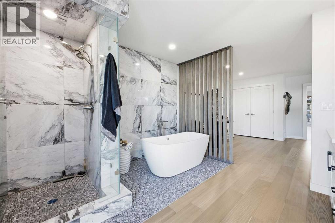
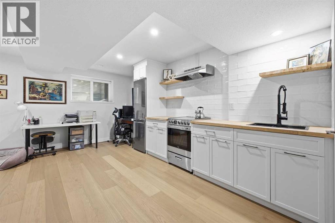
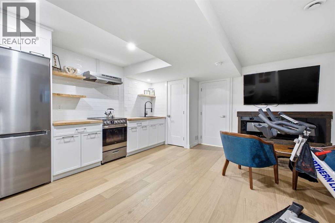
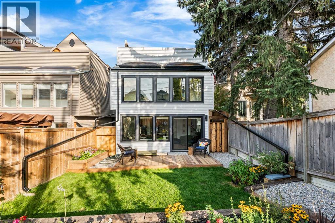
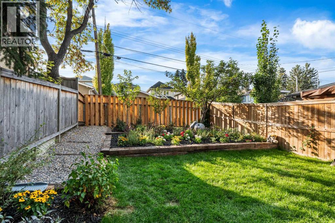
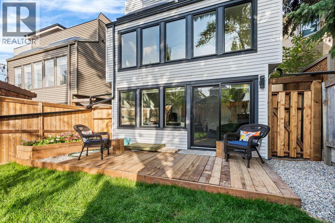
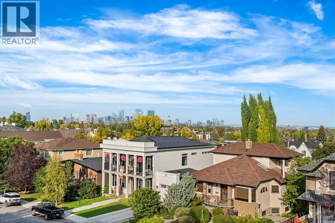
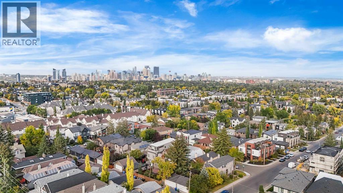
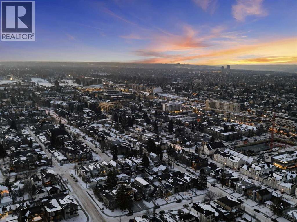
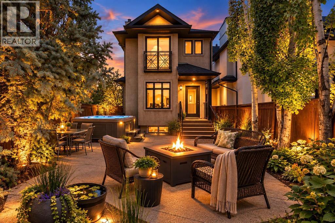
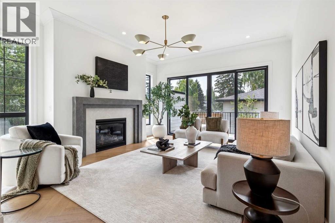
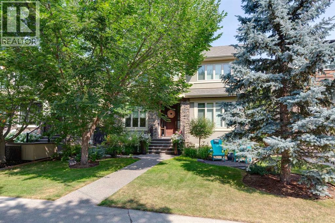
Located in sought after Altadore, this sun drenched 4 bedroom home was taken down to the studs and completely transformed in 2025, offering over 2,800 sq ft of beautifully reimagined living space plus an illegal studio basement suite. The main level features hardwood floors and an airy, open layout that highlights the inviting living and dining rooms, anchored by an impressive electric fireplace. The fully renovated kitchen is a standout, showcasing quartz countertops, a large island/eating bar, abundant storage, and new appliances—including an AGA induction range with three ovens and a custom range hood. A comfortable eating area is perfect for weekday meals. Completing the main level is a 2 piece powder room. The second level hosts a bright family room with a striking floor to ceiling fireplace, three generously sized bedrooms, and an updated 5 piece bath. The top level is dedicated entirely to the primary retreat, beginning with a spacious office/studio that opens onto a private deck finished with composite decking and a privacy screen. The serene primary bedroom offers a walk in closet and a luxurious 5 piece ensuite, along with access to a second private deck featuring panoramic city and downtown views. The illegal studio basement suite, accessible through a private side entrance, includes a large living area with electric fireplace, a full kitchen, and a 3 piece bath—ideal for guests, extended family, or additional income potential. Additional upgrades include LED lighting throughout, central air conditioning, two high efficiency furnaces with two speed fans for year round comfort, new plumbing lines, and a new 200 amp electrical service. Exterior improvements feature Hardie board siding, a third floor pergola, architectural fins for added privacy and curb appeal, plus new gutters, downspouts, windows, and skylight. The sunny west backyard is designed for relaxation and entertaining, offering a cedar deck, hot sauna, updated landscaping, retaining walls, and f encing. A new driveway leads to the double attached garage, complete with a new insulated door and EV charger. This prime Altadore location is unbeatable - steps to scenic River Park, excellent schools, vibrant Marda Loop, shopping, public transit, and offering quick access to downtown via 14th Street.
Key Features
- Built in 1981
- House
- Freehold
- Basement: Finished, Full, Separate entrance, Suite
- Attached Garage Parking
- 3 Fireplaces
Property Details
Size & Land
Building Features
Parking
Financial & Other
Estimated Monthly Payment
Based on 20% down, a 4.09% rate and 25-year amortization. Your actual payment will depend on your rate, down payment, and lender.
Customize This Estimate →View on REALTOR.ca
Single Family Listings in Altadore
Recently Listed in Altadore

The trademarks MLS®, Multiple Listing Service® and the associated logos are owned by The Canadian Real Estate Association (CREA) and identify the quality of services provided by real estate professionals who are members of CREA. The trademarks REALTOR®, REALTORS®, and the REALTOR® logo are controlled by CREA and identify real estate professionals who are members of CREA.
The information contained on this site is based in whole or in part on information that is provided by members of The Canadian Real Estate Association (CREA), who are responsible for its accuracy. CREA reproduces and distributes this information as a service for its members and assumes no responsibility for its accuracy.
The listing content on this page is protected by copyright and other laws, and is intended solely for the private, non-commercial use by individuals. Any other reproduction, distribution or use of the content, in whole or in part, is specifically forbidden. The prohibited uses include commercial use, "screen scraping", "database scraping", and any other activity intended to collect, store, reorganize or manipulate data on the pages produced by or displayed on this website.