4, 822 7th Street, Canmore, Alberta T1W 2C8
About This Property
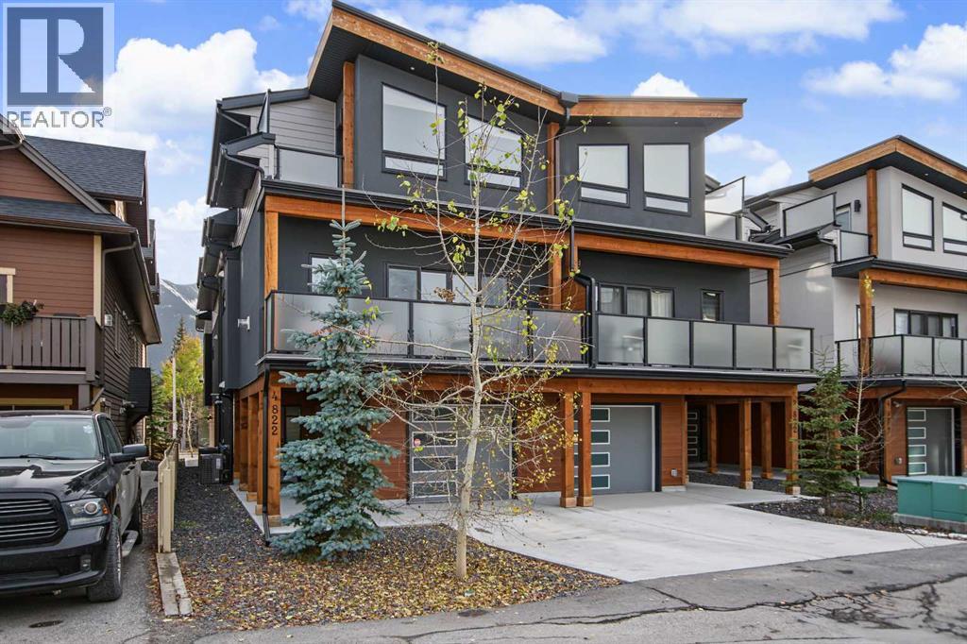
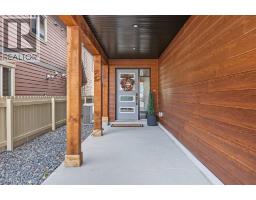
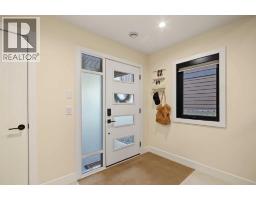
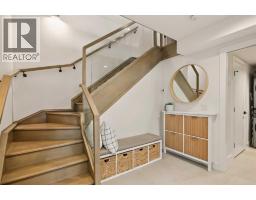
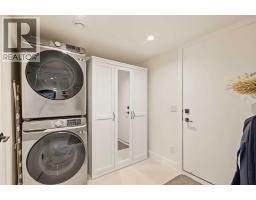
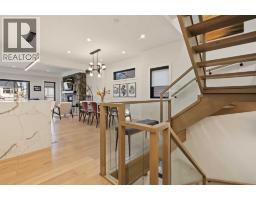
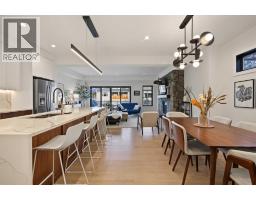
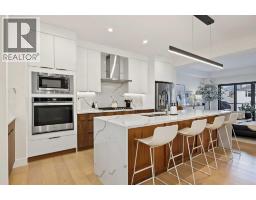
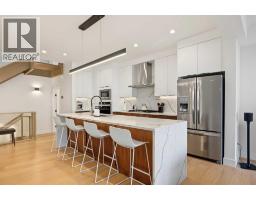
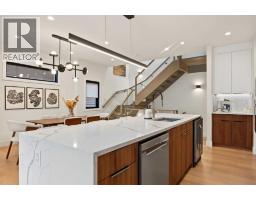
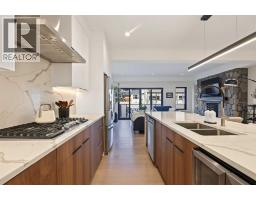
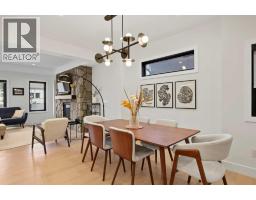
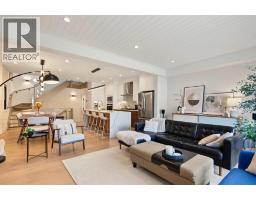
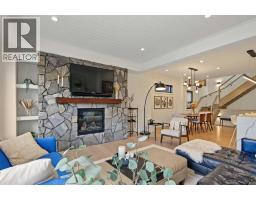
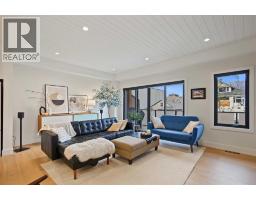
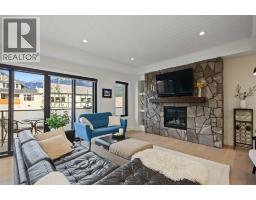
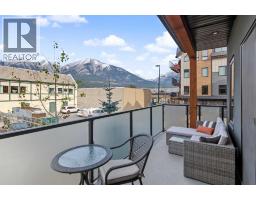
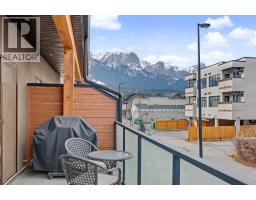
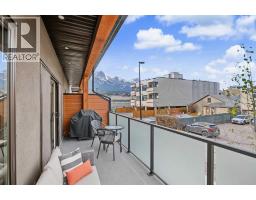
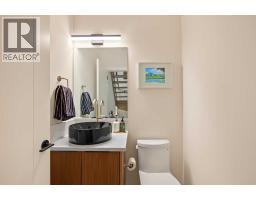
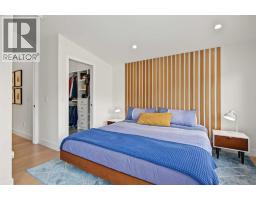
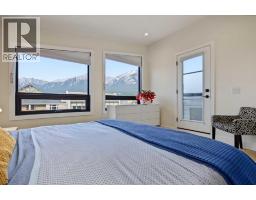
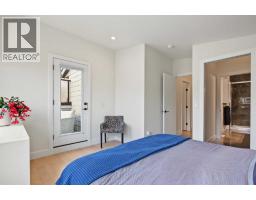
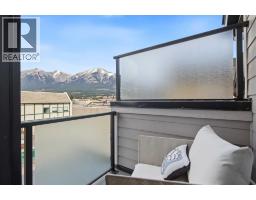
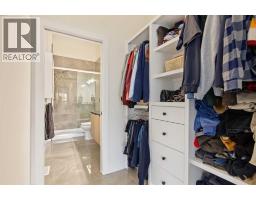
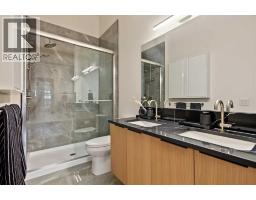
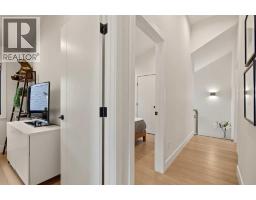
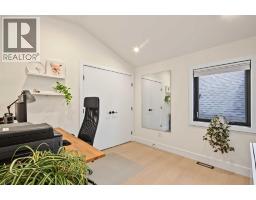
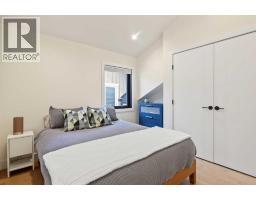
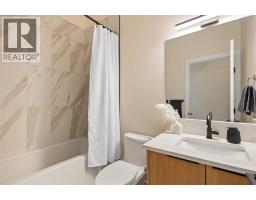
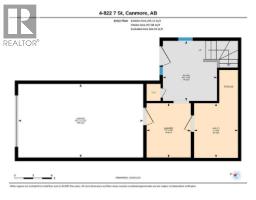
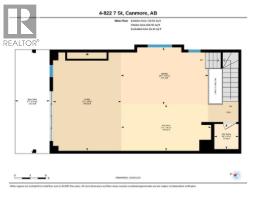
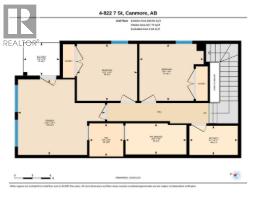
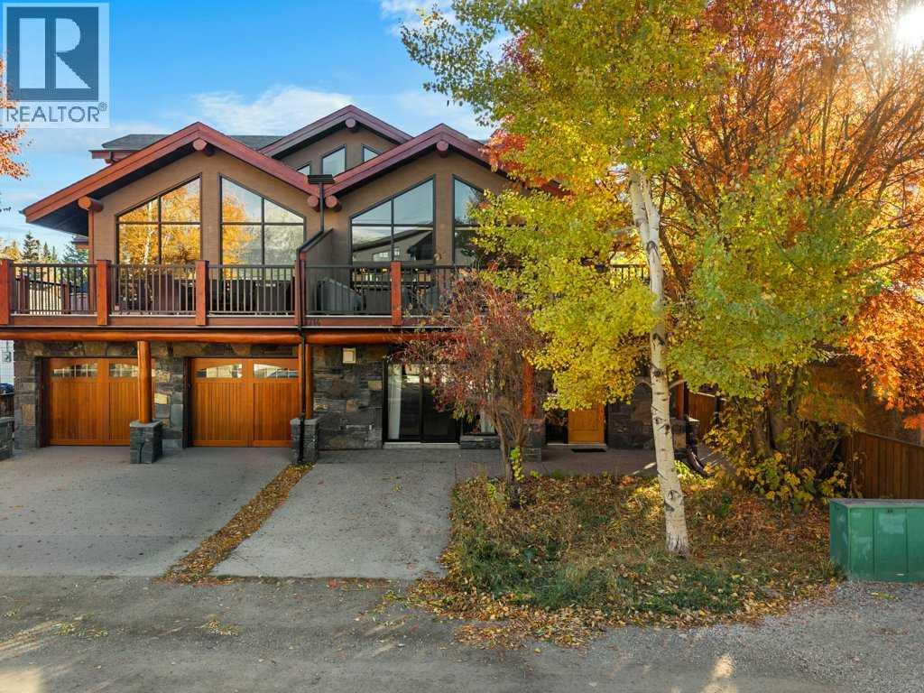
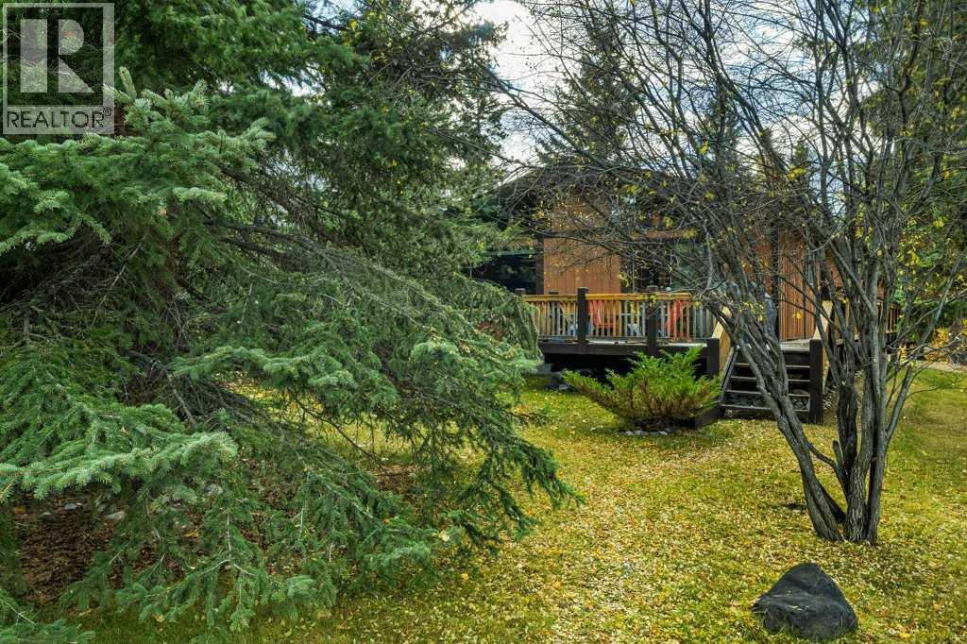
Welcome to this gorgeous 3 bedroom townhome in the heart of Canmore, located mere steps away from Main Street, and a short walk from the 7th Ave skating pond and Bow River Trails. An inviting porch brings you home to a spacious foyer and adjacent mud room / laundry providing ample space for greeting and access to the attached heated garage. White oak flooring throughout the main level and bright designer lighting create a modern feel indoors while the generous glass sliding doors lead to a 130 sqft balcony for outdoor living with a Rocky Mountain view. A huge quartzite island anchors the spacious contemporary kitchen, adorned with modern walnut veneer and white slab cabinetry. Upstairs the master bedroom with its feature white oak batten wall and vaulted ceiling enjoys amazing mountain views right from your pillow with additional balcony to enjoy your morning coffee. A walk-in closet and 4 piece ensuite complete the master retreat. Two additional bedrooms and 4-piece bathroom can be found along the hall. This home is an exceptional offering in downtown Canmore! Please note: short term rentals are not permitted at this property.
Key Features
- Built in 2022
- Basement: None
- Attached Garage Parking
- Central air conditioning
- 1 Fireplace
- Pets Allowed With Restrictions
Property Details
Bedrooms & Bathrooms
Size
Interior
Building
Parking
Neighbourhood
Land
Financial
Rooms
Main Level
Upper Level
Lower Level
Room measurements are supplied by the listing brokerage and are approximate.
Estimated Monthly Payment
Based on 20% down, a 4.09% rate and 25-year amortization. Your actual payment will depend on your rate, down payment, and lender.
- Mortgage$5,670
- Condo fee$411
- Property tax$510
- Estimated total$6,591/mo
View on REALTOR.ca
Get alerts for homes like this
Be first to know. I’ll email you when new listings match: Townhouses in South Canmore, Canmore, $1.13M-$1.54M, 2+ beds.
Similar Properties in Canmore
Recently Listed in South Canmore

The trademarks MLS®, Multiple Listing Service® and the associated logos are owned by The Canadian Real Estate Association (CREA) and identify the quality of services provided by real estate professionals who are members of CREA. The trademarks REALTOR®, REALTORS®, and the REALTOR® logo are controlled by CREA and identify real estate professionals who are members of CREA.
The information contained on this site is based in whole or in part on information that is provided by members of The Canadian Real Estate Association (CREA), who are responsible for its accuracy. CREA reproduces and distributes this information as a service for its members and assumes no responsibility for its accuracy.
The listing content on this page is protected by copyright and other laws, and is intended solely for the private, non-commercial use by individuals. Any other reproduction, distribution or use of the content, in whole or in part, is specifically forbidden. The prohibited uses include commercial use, "screen scraping", "database scraping", and any other activity intended to collect, store, reorganize or manipulate data on the pages produced by or displayed on this website.