407, 320 Meredith Road NE, Calgary, Alberta T2E 5A6
About This Property
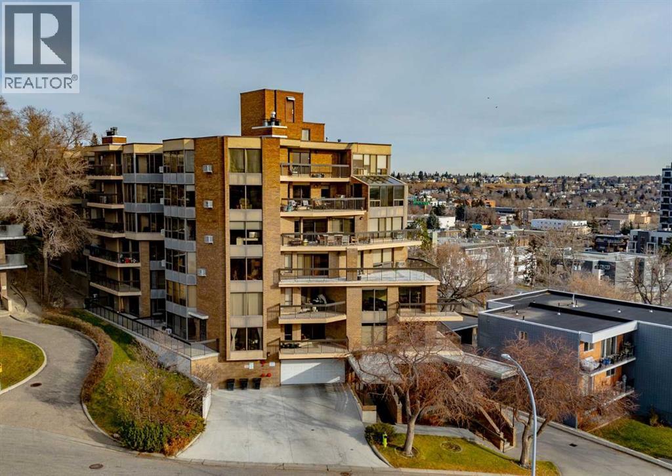
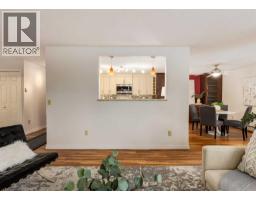
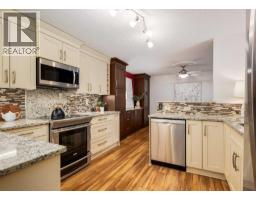
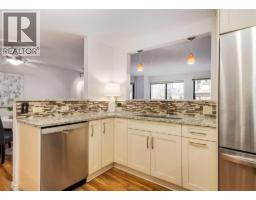
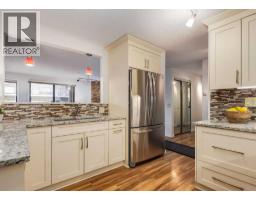
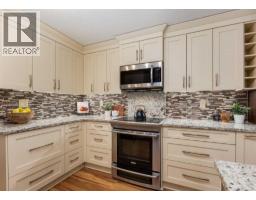
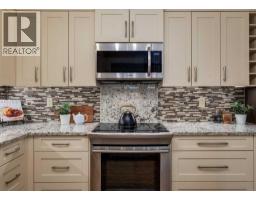
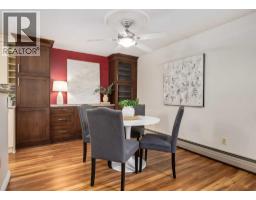
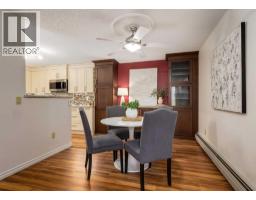
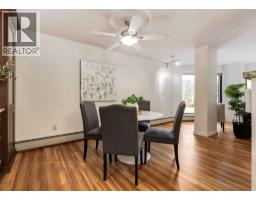
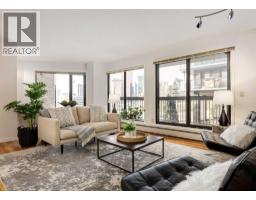
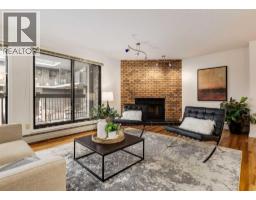
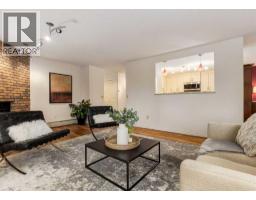
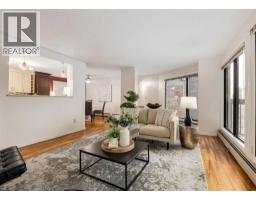
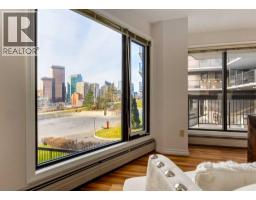
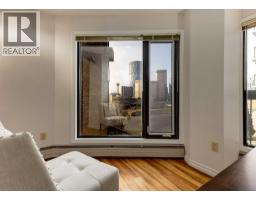
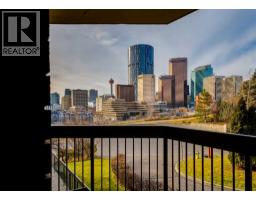
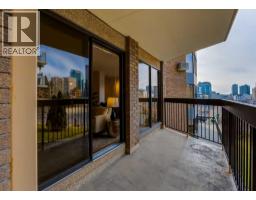
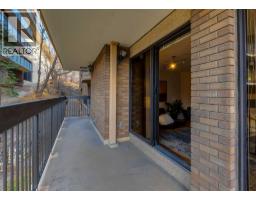
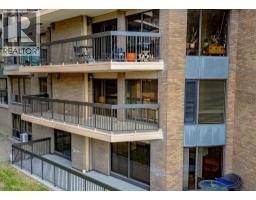
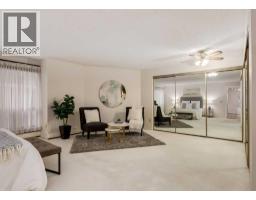
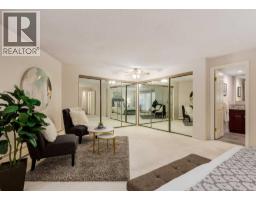
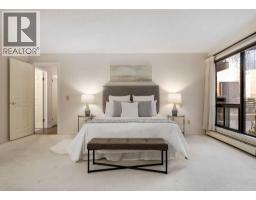
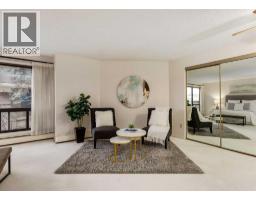
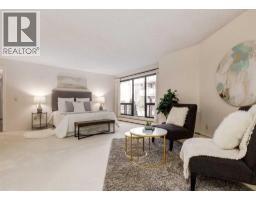
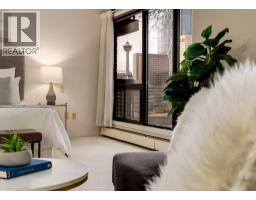
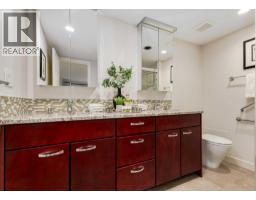
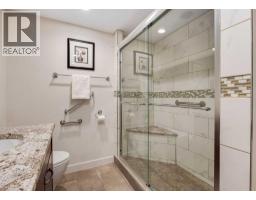
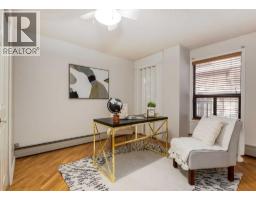
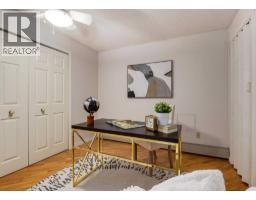
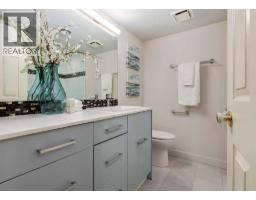
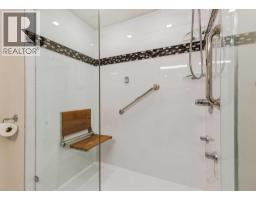
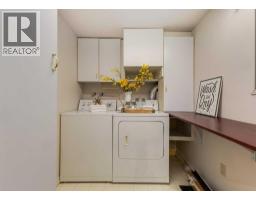
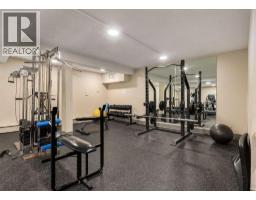
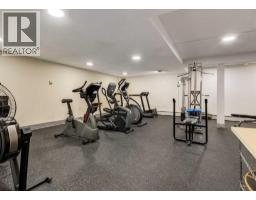
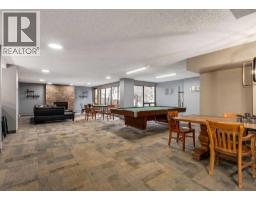
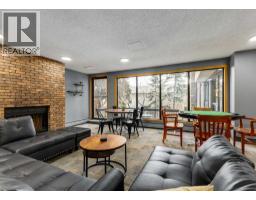
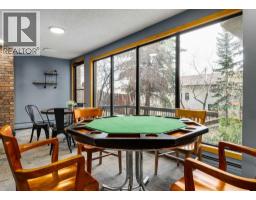
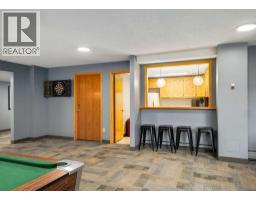
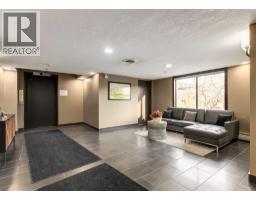
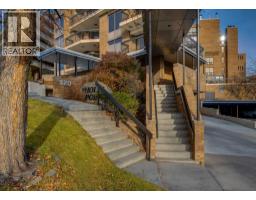
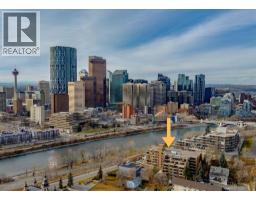
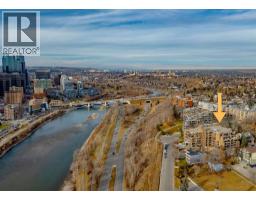
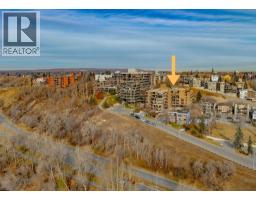
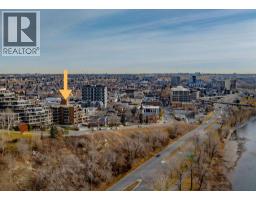
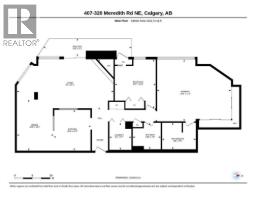
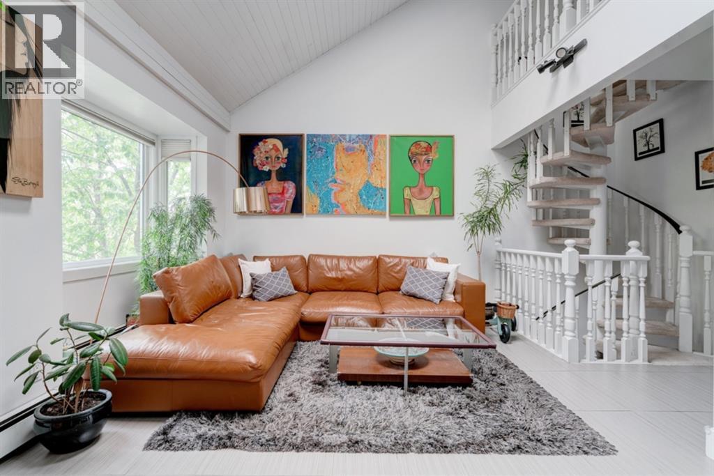
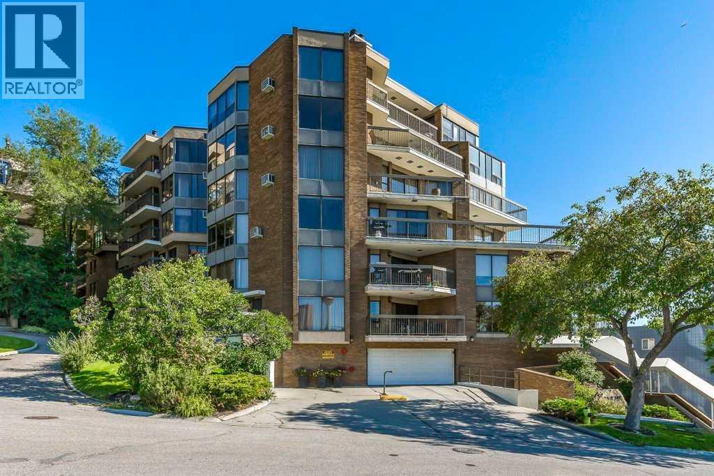
Welcome to Holly Point—where classic Calgary luxury meets UPDATED, MOVE-IN READY living. Overlooking the Bow River with a front-row seat to the downtown nightscape, this generously sized 2-bedroom, 2-bathroom home perfectly blends historic soul with high-end features. The iconic CONCRETE CONSTRUCTION of this 1981 classic provides a home with peace, quiet, WARMTH and ATMOSPHERE; featuring a rare wood-burning FIREPLACE for cozy winter nights, complete with an existing gas starter line for an easy natural gas conversion. You have room to breathe in this expansive, unique floor plan that rejects cookie-cutter layouts in favor of luxurious scale. There is even a DEDICATED LAUNDRY ROOM; a rare, separate workspace within the unit for maximum convenience. THE GOURMET KITCHEN showcases chef's upgrades - equipped with a premium induction range and convection oven, custom cabinetry outfitted with integrated organizers and timeless, durable granite countertops that elevate the space. The entire unit has been repainted and for your more refined entertaining the dedicated dining room features beautiful, custom built-ins. The main bath is your end of day retreat featuring a premium STEAM SHOWER and quartz-counter vanity. The large private ensuite has a double sink vanity beautifully finished with granite and a large, elegant shower. As for the building, this prime location provides breathtaking evening views of the Calgary skyline and the Bow River and is readily walkable to restaurants, amenities in Bridgeland, the river pathways or Rotary Park. Enjoy underground parking that includes four visitor stalls, or for fitness & fun, take advantage of the functional 3rd-floor gym and the spacious party room complete with a pool table. This home is RIVERFRONT ELEGANCE WITH SKYLINE VIEWS.
Key Features
- Built in 1981
- Garage, Underground, Heated Garage Parking
- 1 Fireplace
- Pets Allowed With Restrictions
- Baseboard heaters
Property Details
Bedrooms & Bathrooms
Size
Interior
Building
Parking
Neighbourhood
Land
Financial
Rooms
Main Level
Room measurements are supplied by the listing brokerage and are approximate.
What’s nearby
- St. Angela SchoolCatholic (CCSD) 500 m6 min walk
- Riverside SchoolPublic (CBE) · Grades 0-9 550 m7 min walk
- Stanley Jones SchoolPublic (CBE) · Grades 0-9 1.0 km13 min walk
- Crescent Heights High SchoolPublic (CBE) · Grades 10-12 1.2 km15 min walk
Distances are straight-line. Catchment areas change, so confirm the designated school with the Calgary Board of Education or Calgary Catholic School District.
- Real Canadian Superstore 600 m8 min walk
- Sunterra 1.3 km16 min walk
- Sunterra Market 1.3 km16 min walk
- City Hall/Bow Valley CollegeCTrain station 750 m9 min walk
- Centre StreetCTrain station 850 m11 min walk
Tap a place for directions. Places from OpenStreetMap contributors.
Estimated Monthly Payment
Based on 20% down, a 4.09% rate and 25-year amortization. Your actual payment will depend on your rate, down payment, and lender.
- Mortgage$1,784
- Condo fee$1,084
- Property tax$201
- Estimated total$3,070/mo
View on REALTOR.ca
Get alerts for homes like this
Be first to know. I’ll email you when new listings match: Condos in Crescent Heights, Calgary, $350k-$490k, 1+ beds.
Similar Condos in Crescent Heights
Recently Listed in Crescent Heights

The trademarks MLS®, Multiple Listing Service® and the associated logos are owned by The Canadian Real Estate Association (CREA) and identify the quality of services provided by real estate professionals who are members of CREA. The trademarks REALTOR®, REALTORS®, and the REALTOR® logo are controlled by CREA and identify real estate professionals who are members of CREA.
The information contained on this site is based in whole or in part on information that is provided by members of The Canadian Real Estate Association (CREA), who are responsible for its accuracy. CREA reproduces and distributes this information as a service for its members and assumes no responsibility for its accuracy.
The listing content on this page is protected by copyright and other laws, and is intended solely for the private, non-commercial use by individuals. Any other reproduction, distribution or use of the content, in whole or in part, is specifically forbidden. The prohibited uses include commercial use, "screen scraping", "database scraping", and any other activity intended to collect, store, reorganize or manipulate data on the pages produced by or displayed on this website.