 1 / 44


408 49 Avenue SW, Calgary, Alberta
About This Property
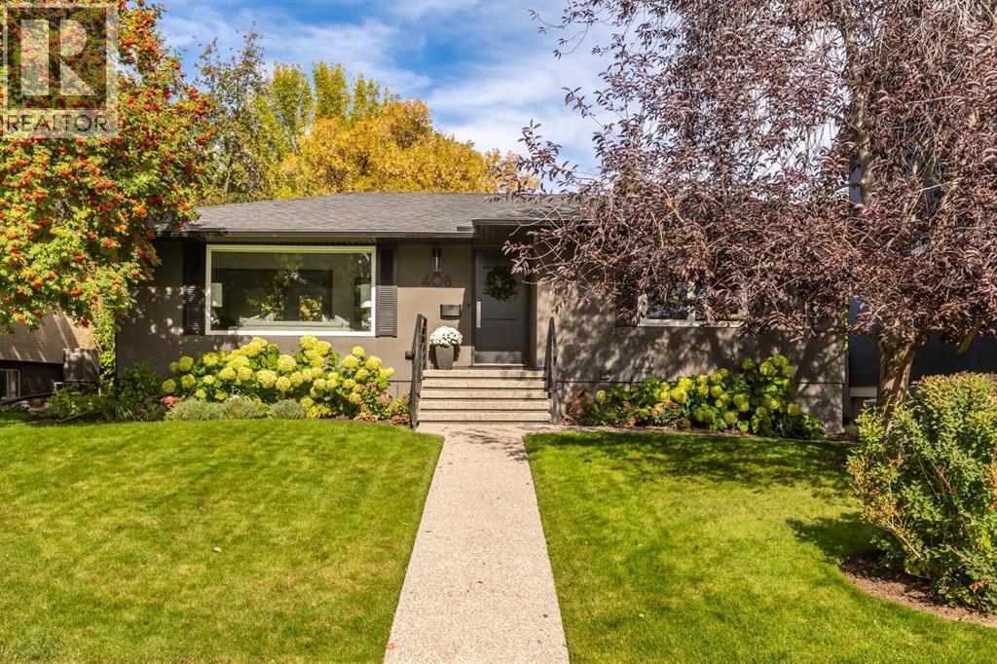
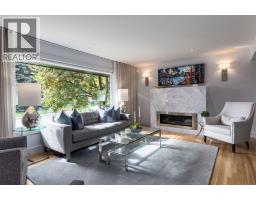
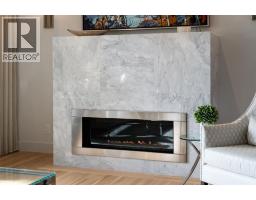
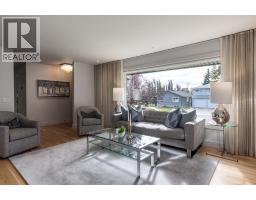
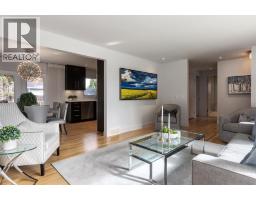
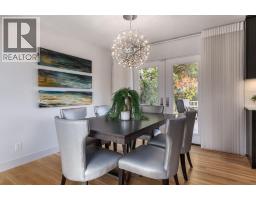
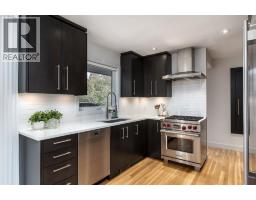
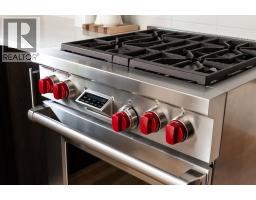
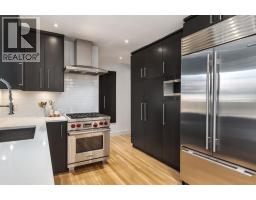
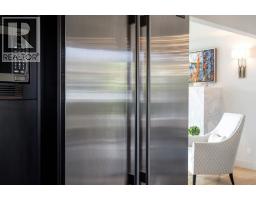
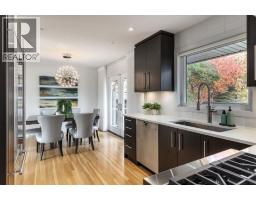
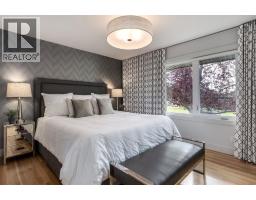
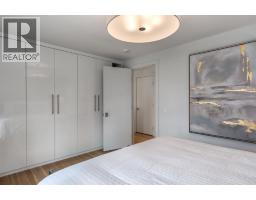
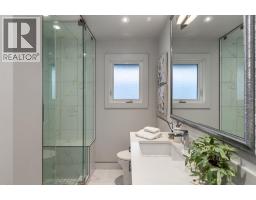
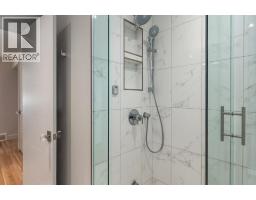
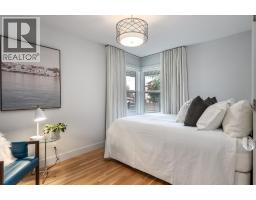
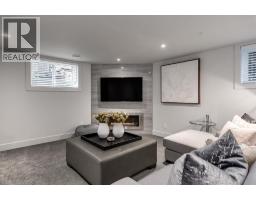
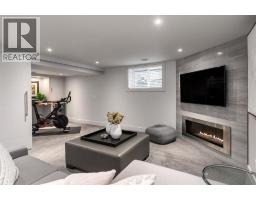
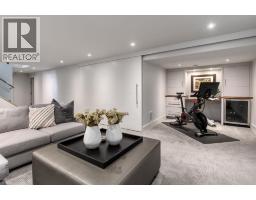
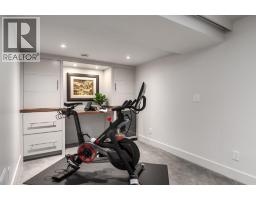
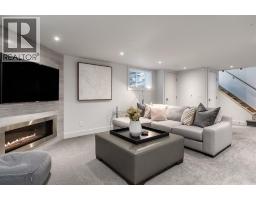
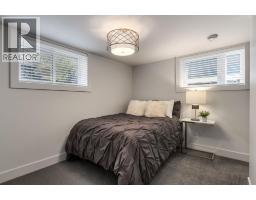
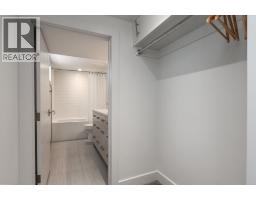
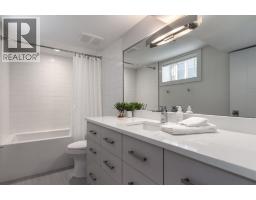
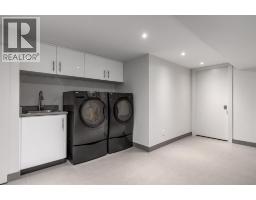
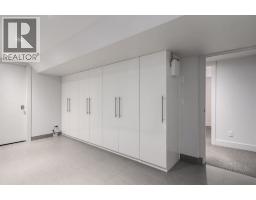
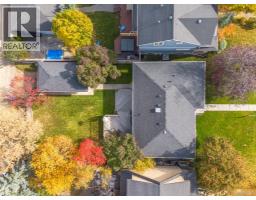
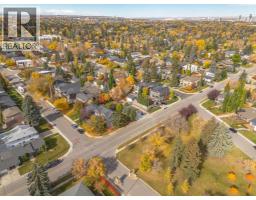
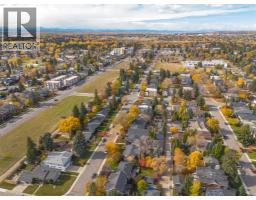
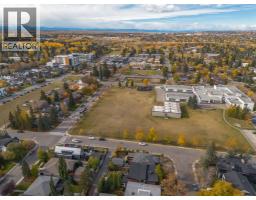
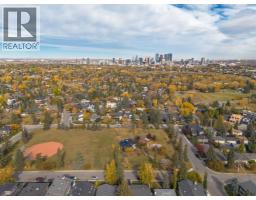
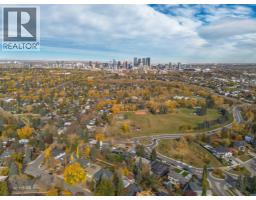
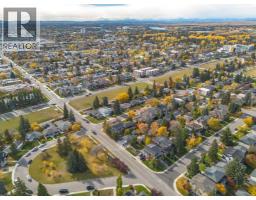
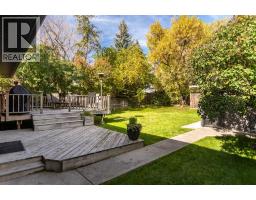
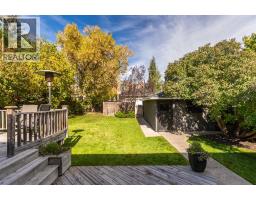
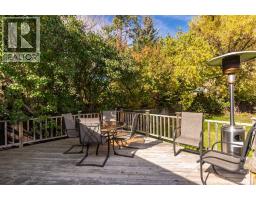
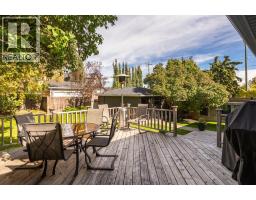
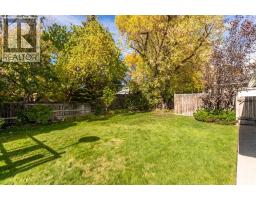
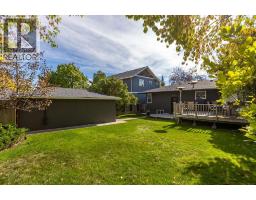
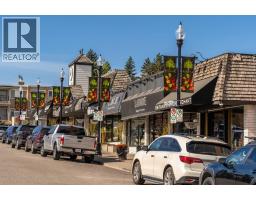
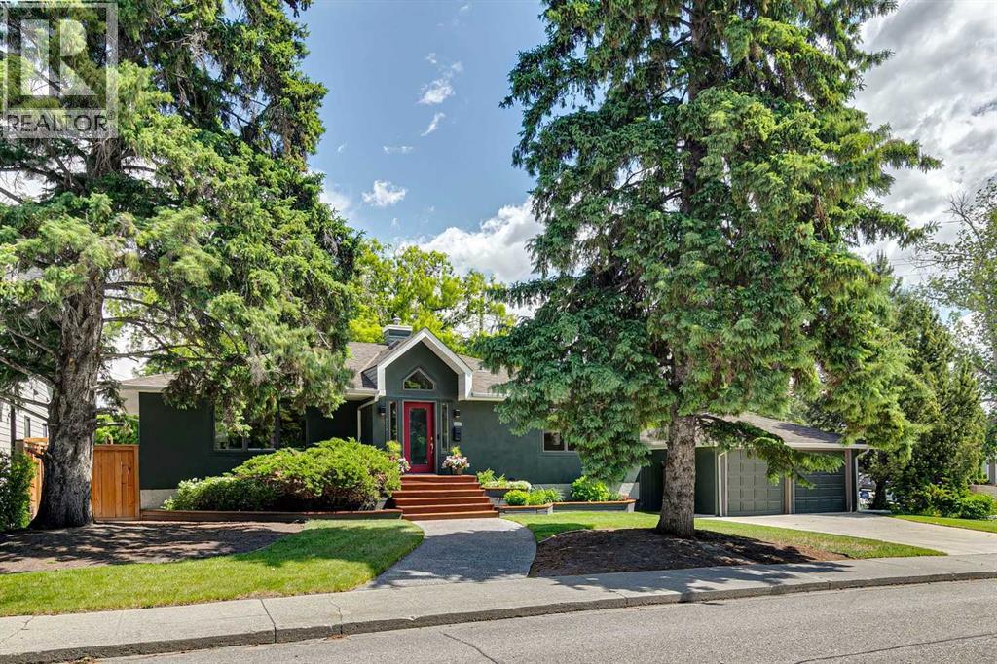
Renovated to the studs in 2015 and truly turnkey, this immaculate 3-bedroom, 2-full-bath Elboya bungalow has every upgrade, a picture-perfect exterior and a full 50' x 120' lot. Bathed in natural light, the open-concept main floor features site-finished hardwood, solid-core doors, custom Hunter Douglas window coverings and a gas fireplace with a marble surround. The kitchen pairs a Sub-Zero fridge and Wolf gas range and hood fan with a newer Miele dishwasher and thoughtful built-in storage. Two bedrooms share a main bath with a steam shower and heated floors. Downstairs, a cosy media room with a gas fireplace leads to a flex space for a pocket office, home gym or toy room, closed off by a solid-core barn door. The large third bedroom is a private retreat, with two oversized sunshine windows and a walk-through closet to an ensuite with a soaker tub and heated floors. There is also an oversized laundry room with ample custom storage. Built-in speakers, a security system and central AC complete the package. Outside, professional landscaping includes irrigation for the lawn and flower beds. Walk to Britannia Plaza's shops and restaurants, Elboya School (K–9), multiple playgrounds, a picturesque outdoor skating rink and the community centre. Stanley Park, with its outdoor pool, river beach and ball diamonds, is close by, along with the Elbow River pathways and off-leash park. The Calgary Golf & Country Club and Glencoe Club are minutes away, as is downtown, with easy access to Macleod Trail and Glenmore Trail.
Key Features
- Built in 1952
- Basement: Finished, Full
- Detached Garage Parking
- Central air conditioning
- 2 Fireplaces
- Forced air, In Floor Heating
Property Details
Bedrooms & Bathrooms
Size
Interior
Building
Parking
Land
Financial
Rooms
Main Level
Basement
Room measurements are supplied by the listing brokerage and are approximate.
Estimated Monthly Payment
Based on 20% down, a 4.09% rate and 25-year amortization. Your actual payment will depend on your rate, down payment, and lender.
- Mortgage$4,353
- Property tax$587
- Estimated total$4,940/mo
View on REALTOR.ca
Get alerts for homes like this
Be first to know. I’ll email you when new listings match: Houses in Elboya, Calgary, $870k-$1.18M, 2+ beds.
Similar Properties in Calgary
Recently Listed in Elboya

The trademarks MLS®, Multiple Listing Service® and the associated logos are owned by The Canadian Real Estate Association (CREA) and identify the quality of services provided by real estate professionals who are members of CREA. The trademarks REALTOR®, REALTORS®, and the REALTOR® logo are controlled by CREA and identify real estate professionals who are members of CREA.
The information contained on this site is based in whole or in part on information that is provided by members of The Canadian Real Estate Association (CREA), who are responsible for its accuracy. CREA reproduces and distributes this information as a service for its members and assumes no responsibility for its accuracy.
The listing content on this page is protected by copyright and other laws, and is intended solely for the private, non-commercial use by individuals. Any other reproduction, distribution or use of the content, in whole or in part, is specifically forbidden. The prohibited uses include commercial use, "screen scraping", "database scraping", and any other activity intended to collect, store, reorganize or manipulate data on the pages produced by or displayed on this website.