 1 / 30
41 Ebony Street, Lacombe, Alberta T4L 0C8
About This Property
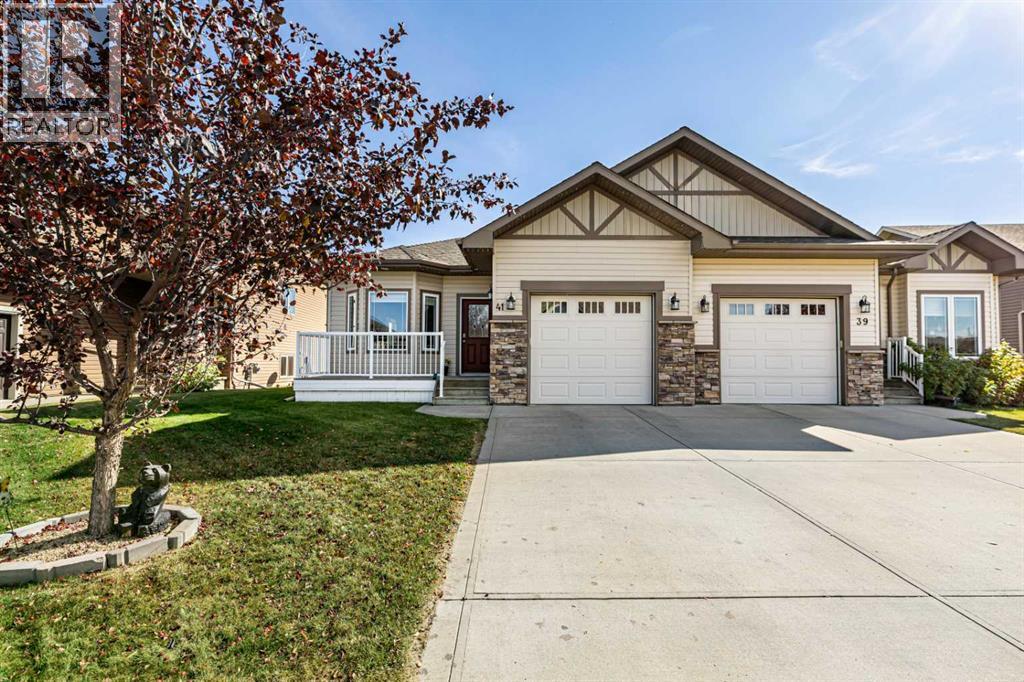
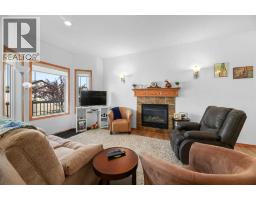
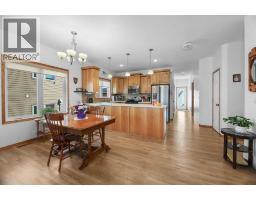
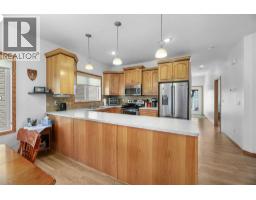
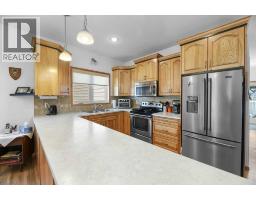
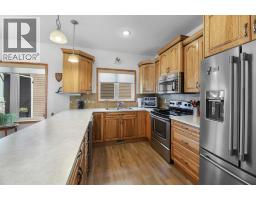
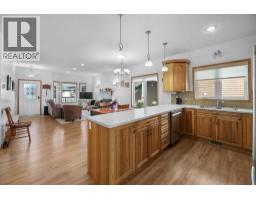
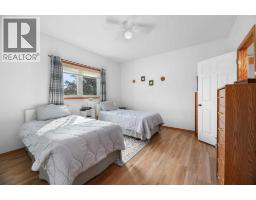
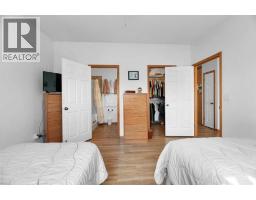
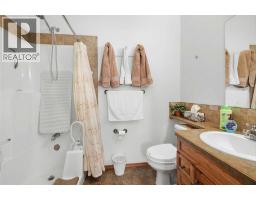
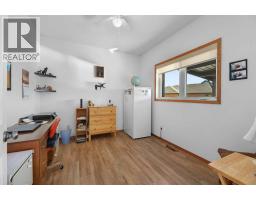
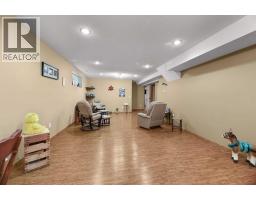
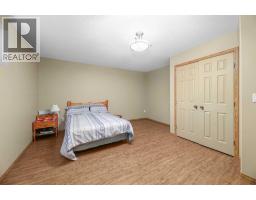
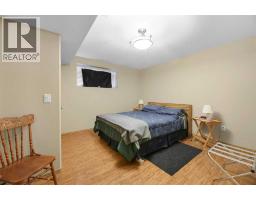
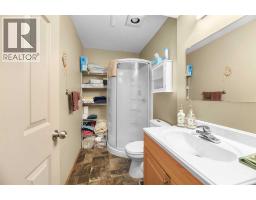
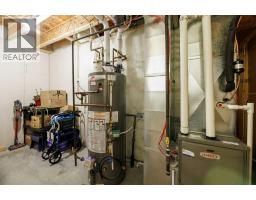
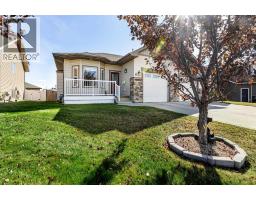
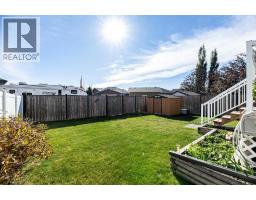
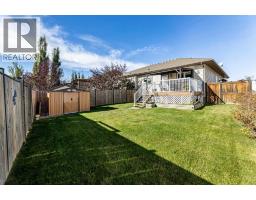
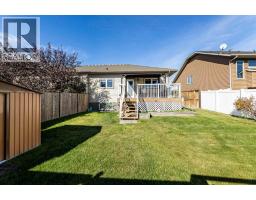
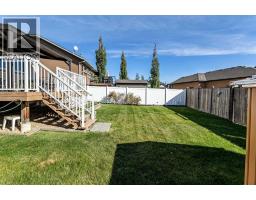
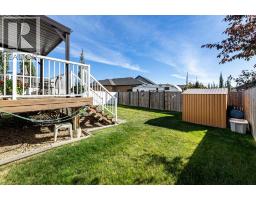
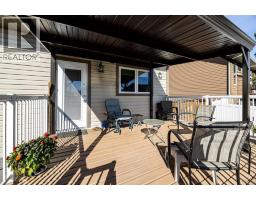
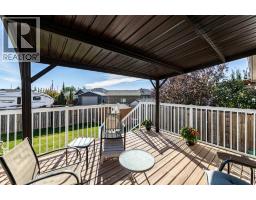
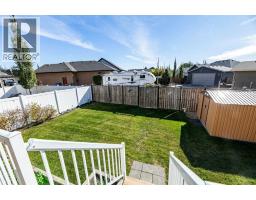
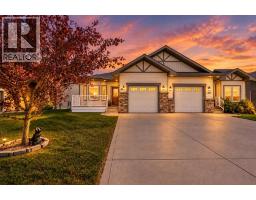
Thinking of downsizing? Wanting minimal yard work yet still want a small garden? Great neighbors and quiet area! This could be exactly the place that would fit all your needs. This immaculate 1/2 duplex with an open floor plan awaits you. The main floor is spacious, vaulted ceilings, vinyl plank flooring and has a gas fireplace to cozy up to in the winter and a kitchen with a generous amount of countertops and cabinets plus a pantry. You are going to enjoy the East facing back deck that includes a gazebo with easy access to the back lane OR Sit out on the front veranda in the evening to take in those beautiful sunsets. The basement with underfloor heat has lots of room to spread out in the family room and has 2 generous sized bedrooms and a 3 piece bathroom and lots of storage areas for those seasonal decorations etc. This home is located close to the walking trails around Elizabeth Lake and close proximity to the schools, and short distance to shopping and restaurants and within easy commute to Red Deer and the Hwy 2 to Edmonton to get to the airport and other shopping needs that you may have year round.
Key Features
- Built in 2010
- Basement: Finished, Full
- Attached Garage Parking
- Central air conditioning
- 1 Fireplace
- Golf Course Development
Property Details
Bedrooms & Bathrooms
Size
Interior
Building
Parking
Neighbourhood
Land
Financial
Rooms
Main Level
Basement
Room measurements are supplied by the listing brokerage and are approximate.
Estimated Monthly Payment
Based on 20% down, a 4.09% rate and 25-year amortization. Your actual payment will depend on your rate, down payment, and lender.
- Mortgage$1,762
- Property tax$314
- Estimated total$2,076/mo
View on REALTOR.ca
Get alerts for homes like this
Be first to know. I’ll email you when new listings match: Semi-detached & Duplexes in Elizabeth Park, Lacombe, $350k-$480k, 2+ beds.
Price History
| Date | Event | Price | Change |
|---|---|---|---|
| Nov 10, 2026 | Price decreased | $414,900 | −2.4% |
| Before Nov 10, 2026 | Earlier asking price | $424,900 | – |
Price changes this website has recorded from the MLS® System since Oct 14, 2026. Earlier changes may not be shown.
Similar Properties in Lacombe
Recently Listed in Elizabeth Park

The trademarks MLS®, Multiple Listing Service® and the associated logos are owned by The Canadian Real Estate Association (CREA) and identify the quality of services provided by real estate professionals who are members of CREA. The trademarks REALTOR®, REALTORS®, and the REALTOR® logo are controlled by CREA and identify real estate professionals who are members of CREA.
The information contained on this site is based in whole or in part on information that is provided by members of The Canadian Real Estate Association (CREA), who are responsible for its accuracy. CREA reproduces and distributes this information as a service for its members and assumes no responsibility for its accuracy.
The listing content on this page is protected by copyright and other laws, and is intended solely for the private, non-commercial use by individuals. Any other reproduction, distribution or use of the content, in whole or in part, is specifically forbidden. The prohibited uses include commercial use, "screen scraping", "database scraping", and any other activity intended to collect, store, reorganize or manipulate data on the pages produced by or displayed on this website.