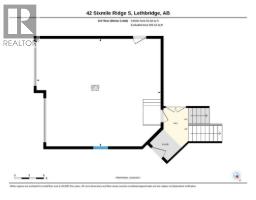
42 Sixmile Ridge S, Lethbridge, Alberta T1K 5T9
About This Property
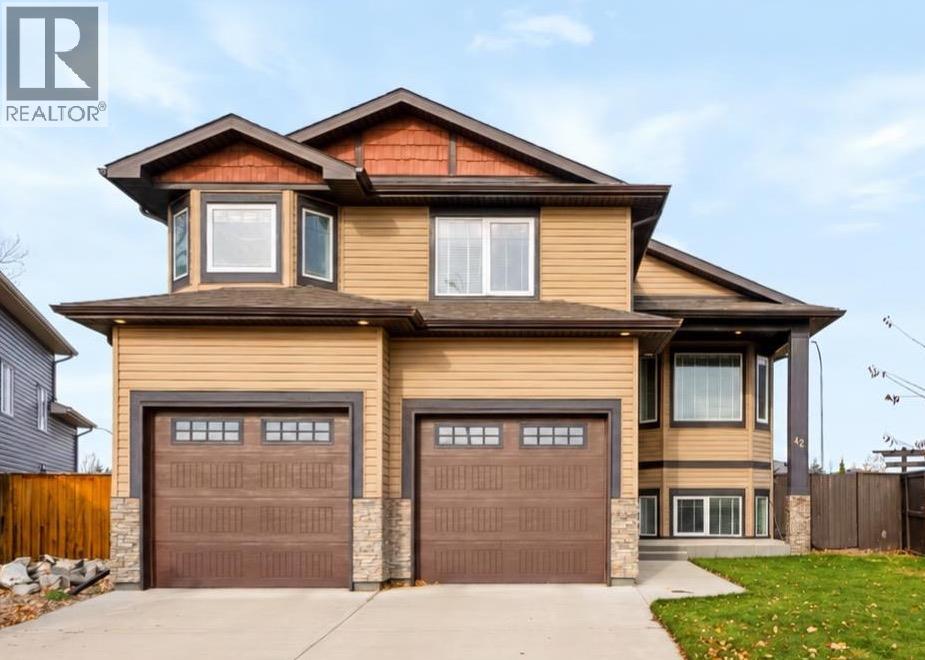
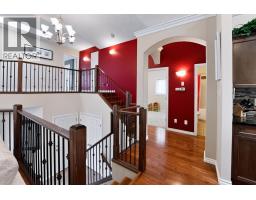
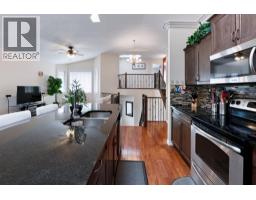
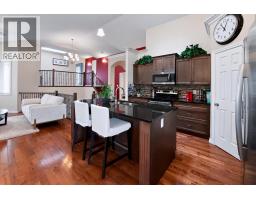
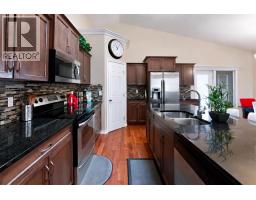
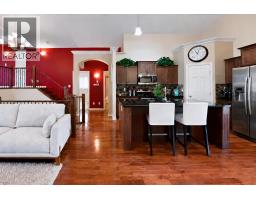
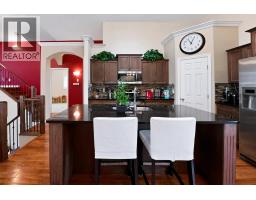
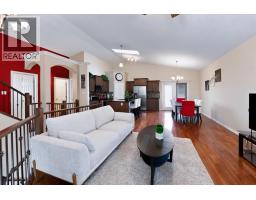
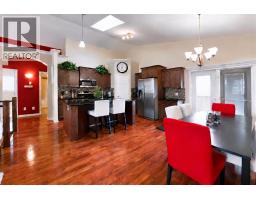
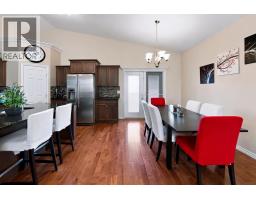
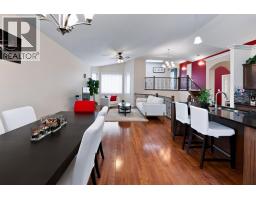
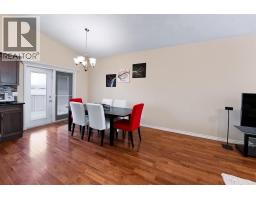
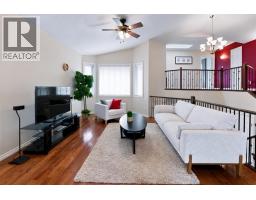
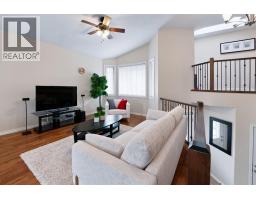
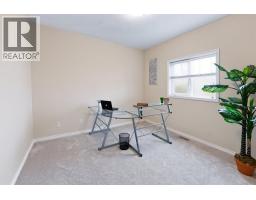
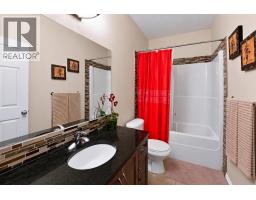
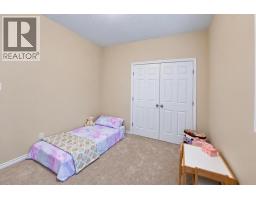
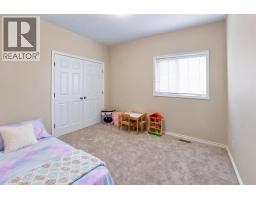
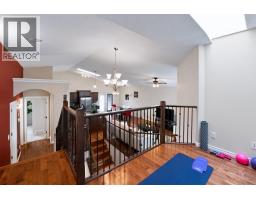
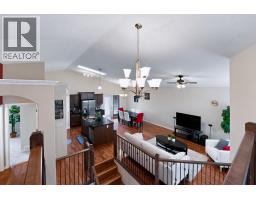
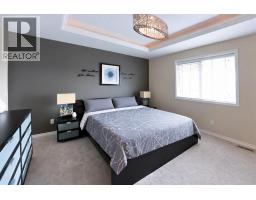
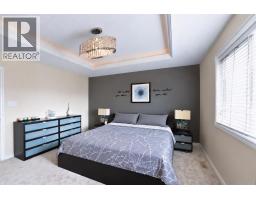
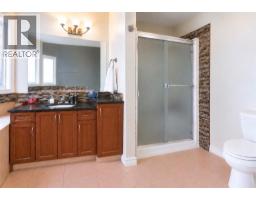
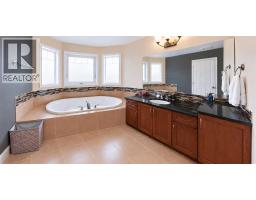
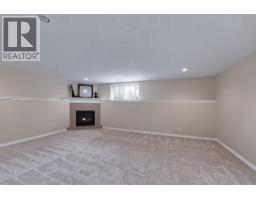
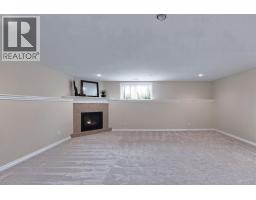
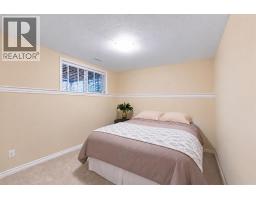
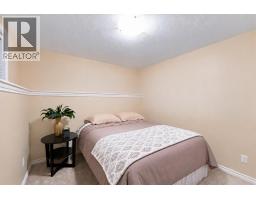
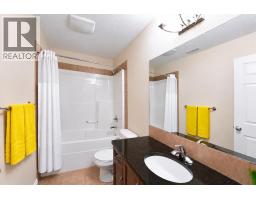
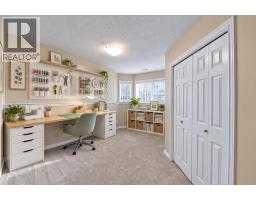
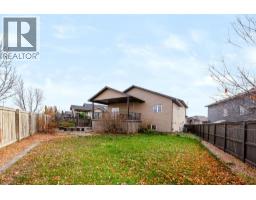
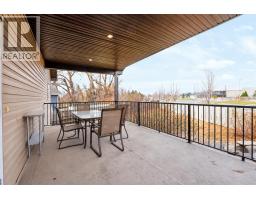
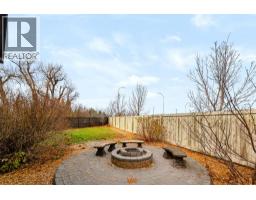
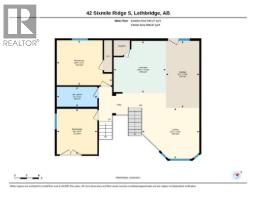
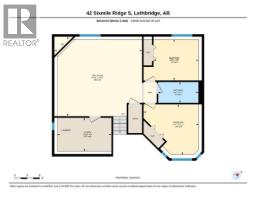
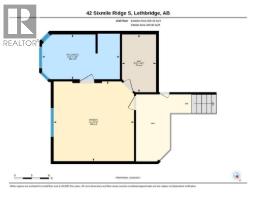
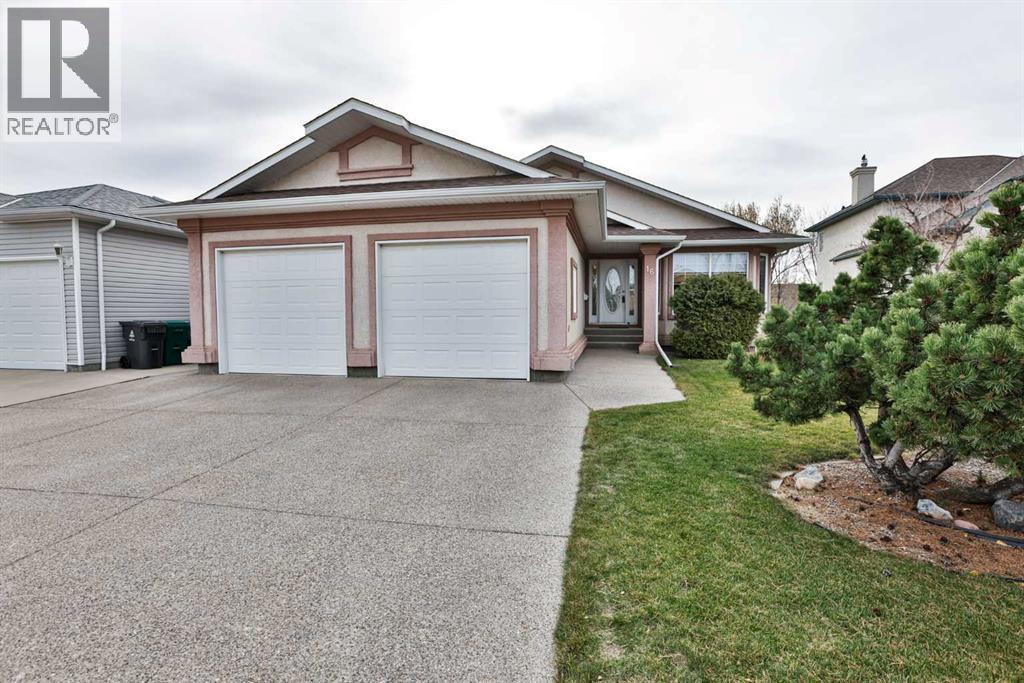
Welcome to this beautifully maintained bi-level by Greenwood Homes, offering five bedrooms, three bathrooms and over 2,200 sq. ft. of developed living space on a desirable cul-de-sac in an established south Lethbridge neighbourhood. With generous spaces inside and out, this home combines quality construction with a thoughtful layout for everyday living and entertaining.A spacious foyer welcomes you into the bright, open-concept main floor, where vaulted ceilings, large windows and hardwood flooring create a warm, inviting atmosphere. The kitchen features beautiful cabinetry, granite countertops and ample workspace, flowing seamlessly into the dining and living areas. Two bedrooms and a full bathroom complete this functional level, with a sense of space you’ll want to experience in person.Set on its own level, the spacious primary retreat offers a peaceful sanctuary with a large walk-in closet and four-piece ensuite featuring a generous soaker tub. Just outside, a versatile bonus area provides the perfect spot for a home library, exercise space or cozy reading nook.Downstairs, large windows fill the fully developed lower level with natural light. The expansive family and recreation room offers plenty of space for movie nights, entertaining or relaxing beside the gas fireplace. Two additional generously sized bedrooms and a full four-piece bathroom provide comfortable accommodations for family or guests.The backyard is a standout, offering space to host, unwind and enjoy your own private escape. A generous covered rear deck sets the scene for morning coffee and relaxed evenings, while the patio invites summer dinners and gatherings with friends. Spend evenings around the firepit or pick fresh raspberries right from your yard. Mature trees, flowering perennials and established landscaping bring it all together in a beautifully finished, fully fenced space with plenty of room to play. Under-deck storage keeps outdoor essentials tucked away.Five bedrooms, a pri mary bedroom on its own level and a backyard that deserves to be seen—come discover how much this home has to offer.
Key Features
- Built in 2011
- Basement: Finished, Full
- Attached Garage, Oversize Parking
- Central air conditioning
- 1 Fireplace
- Forced air, Natural gas Heat
Property Details
Bedrooms & Bathrooms
Size
Interior
Building
Parking
Land
Financial
Rooms
Main Level
Second Level
Basement
Room measurements are supplied by the listing brokerage and are approximate.
What’s nearby
- Real Canadian Superstore 550 m7 min walk
- Bulk Barn 550 m7 min walk
- Walmart Supercentre 750 m10 min walk
- Coulee Creek Park 350 m4 min walk
- Prairie Garden Park 700 m8 min walk
- Fairmont Park 1.1 km14 min walk
Tap a place for directions. Places from OpenStreetMap contributors.
Estimated Monthly Payment
Based on 20% down, a 4.09% rate and 25-year amortization. Your actual payment will depend on your rate, down payment, and lender.
- Mortgage$3,079
- Property tax$489
- Estimated total$3,568/mo
View on REALTOR.ca
Get alerts for homes like this
Be first to know. I’ll email you when new listings match: Houses in Southgate, Lethbridge, $610k-$840k, 4+ beds.
Similar Houses in Southgate
Recently Listed in Southgate

The trademarks MLS®, Multiple Listing Service® and the associated logos are owned by The Canadian Real Estate Association (CREA) and identify the quality of services provided by real estate professionals who are members of CREA. The trademarks REALTOR®, REALTORS®, and the REALTOR® logo are controlled by CREA and identify real estate professionals who are members of CREA.
The information contained on this site is based in whole or in part on information that is provided by members of The Canadian Real Estate Association (CREA), who are responsible for its accuracy. CREA reproduces and distributes this information as a service for its members and assumes no responsibility for its accuracy.
The listing content on this page is protected by copyright and other laws, and is intended solely for the private, non-commercial use by individuals. Any other reproduction, distribution or use of the content, in whole or in part, is specifically forbidden. The prohibited uses include commercial use, "screen scraping", "database scraping", and any other activity intended to collect, store, reorganize or manipulate data on the pages produced by or displayed on this website.