 1 / 46
4321 25 Avenue S, Lethbridge, Alberta T1K 8K2
About This Property
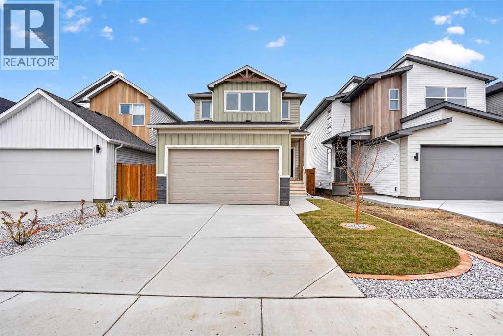
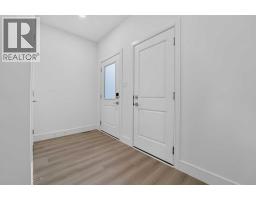
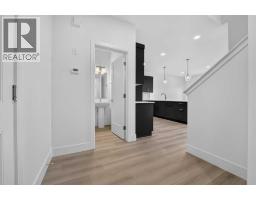
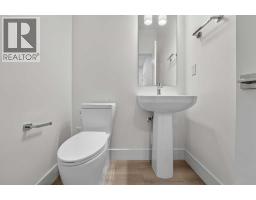
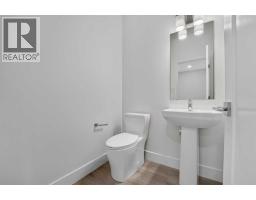
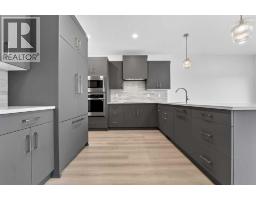
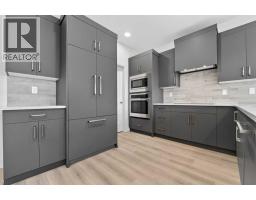
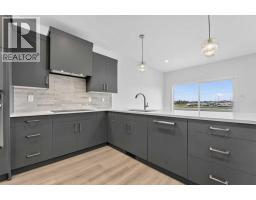
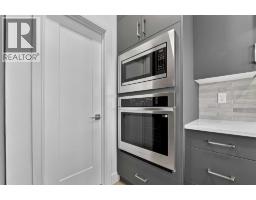
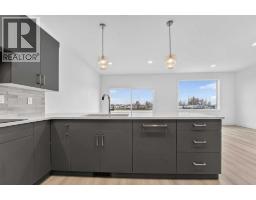
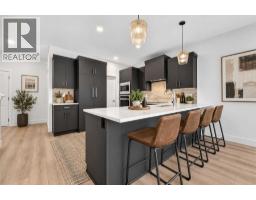
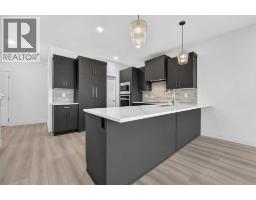
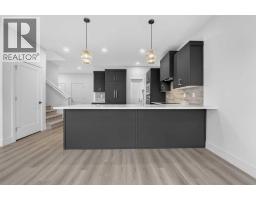
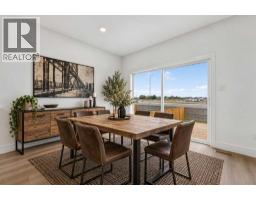
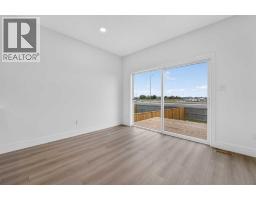
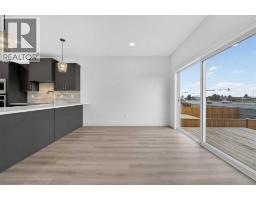
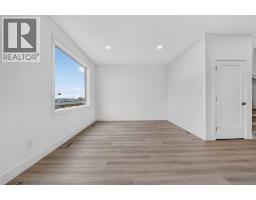
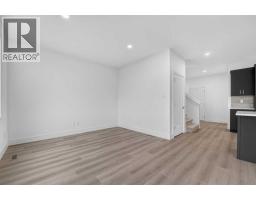
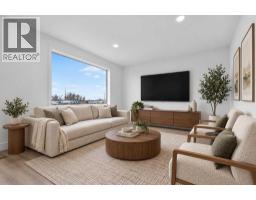
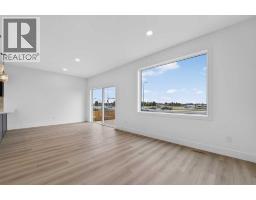
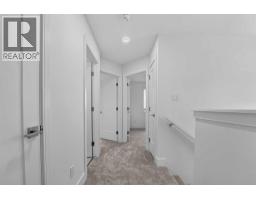
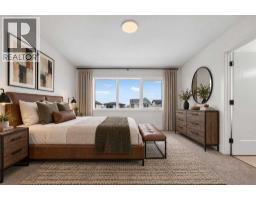
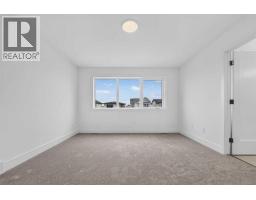
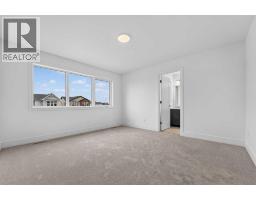
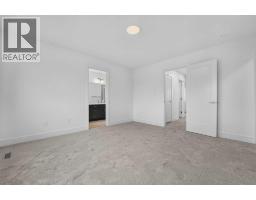
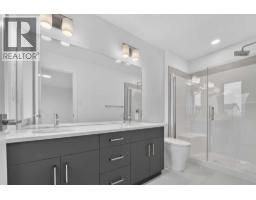
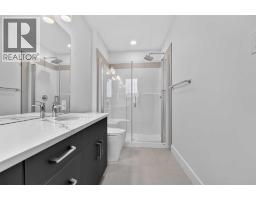
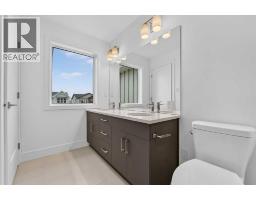
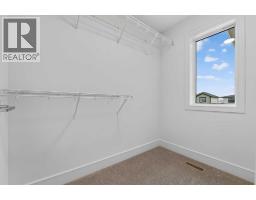
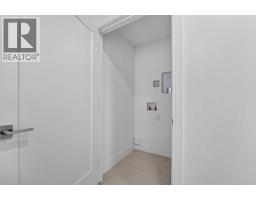
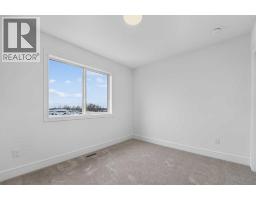
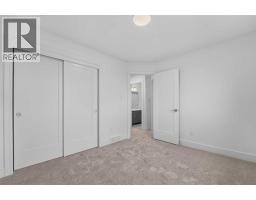
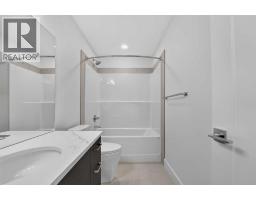
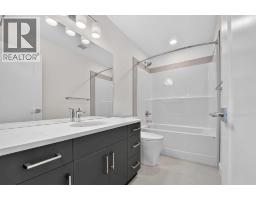
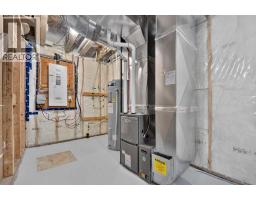
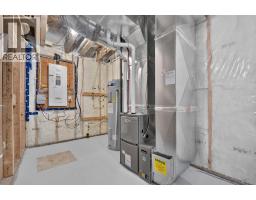
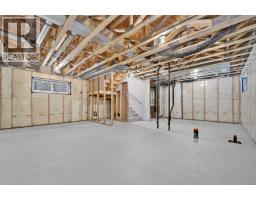
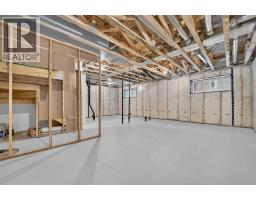
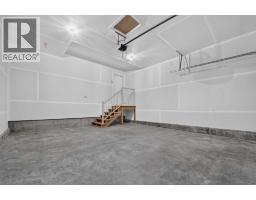
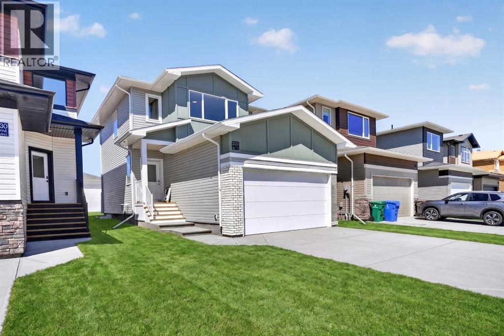
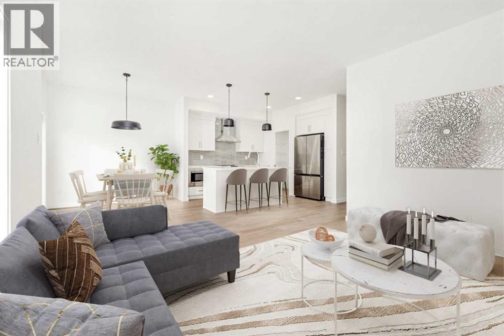
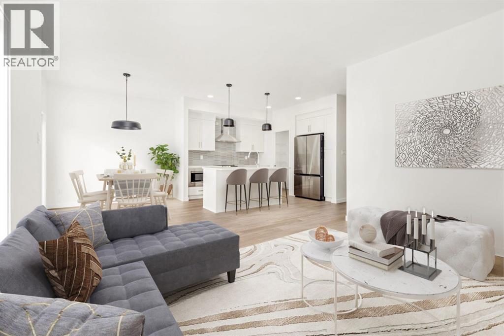
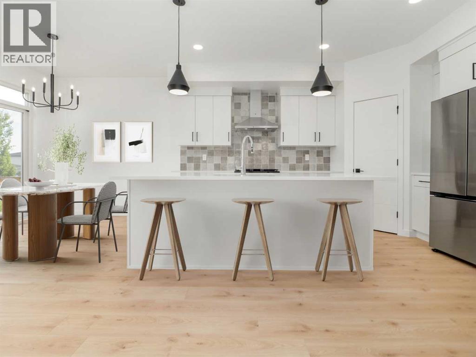
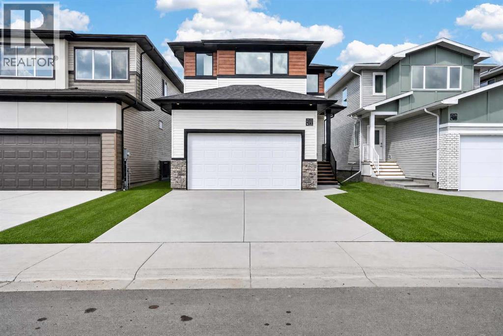
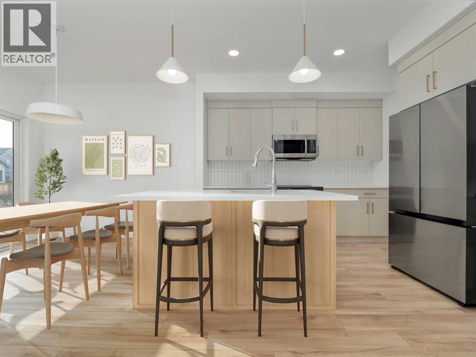
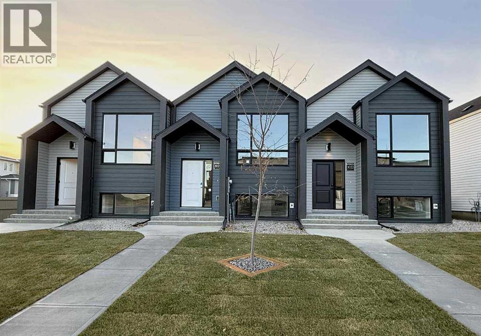
Brand-new two-storey built by Stranville Living Master Builder, offering 1,425 sq. ft. above grade, three bedrooms upstairs, 2.5 bathrooms, and an attached garage. Never lived in and ready for immediate possession, this home is a clean slate from day one.The main floor is laid out to keep everyday living simple. The foyer opens to a hallway with a front closet and a convenient 2-piece powder room. The kitchen comes with a panelled fridge, induction cooktop, hidden dishwasher, and built in microwave and oven, plus a dedicated pantry for extra storage, and it flows right into the dining area and living room, creating a connected space that works for both everyday living and entertaining.Head upstairs and all three bedrooms are on the same level. The primary bedroom features a walk-in closet and its own 4-piece ensuite, creating a private retreat at the end of the day. Two more bedrooms and a full 4-piece bathroom round out the upper floor, making it a great fit for kids, guests, or a home office.The basement is undeveloped and ready for future plans, offering the opportunity to add additional bedrooms, another bathroom, and a family room while tailoring the space to suit your needs.GST is already included in the listed price, as well a deck, fencing and front and back landscaping including underground spinkers and the home is backed by a 10-year new home warranty for added peace of mind. With three bedrooms up, a private primary ensuite, an attached garage, and room to grow downstairs, this is a brand-new home where nearly every detail has already been taken care of. Photos are virtually staged.
Key Features
- Built in 2026
- Basement: Unfinished, Full
- Attached Garage Parking
- Forced air, Natural gas Heat
Property Details
Bedrooms & Bathrooms
Size
Interior
Building
Parking
Land
Financial
Rooms
Main Level
Second Level
Room measurements are supplied by the listing brokerage and are approximate.
What’s nearby
Distances are straight-line. Catchment areas change, so confirm the designated school with the Lethbridge School Division or Holy Spirit Catholic Schools.
Tap a place for directions. Places from OpenStreetMap contributors.
Estimated Monthly Payment
Based on 20% down, a 4.09% rate and 25-year amortization. Your actual payment will depend on your rate, down payment, and lender.
- Mortgage$2,336
- Property tax$105
- Estimated total$2,441/mo
View on REALTOR.ca
Get alerts for homes like this
Be first to know. I’ll email you when new listings match: Houses in Discovery, Lethbridge, $460k-$640k, 2+ beds.
Similar Houses in Discovery
Recently Listed in Discovery

The trademarks MLS®, Multiple Listing Service® and the associated logos are owned by The Canadian Real Estate Association (CREA) and identify the quality of services provided by real estate professionals who are members of CREA. The trademarks REALTOR®, REALTORS®, and the REALTOR® logo are controlled by CREA and identify real estate professionals who are members of CREA.
The information contained on this site is based in whole or in part on information that is provided by members of The Canadian Real Estate Association (CREA), who are responsible for its accuracy. CREA reproduces and distributes this information as a service for its members and assumes no responsibility for its accuracy.
The listing content on this page is protected by copyright and other laws, and is intended solely for the private, non-commercial use by individuals. Any other reproduction, distribution or use of the content, in whole or in part, is specifically forbidden. The prohibited uses include commercial use, "screen scraping", "database scraping", and any other activity intended to collect, store, reorganize or manipulate data on the pages produced by or displayed on this website.