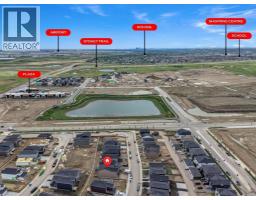
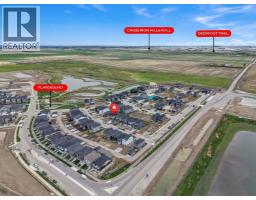
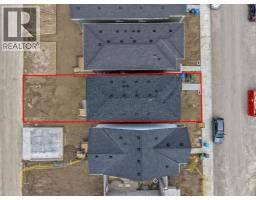
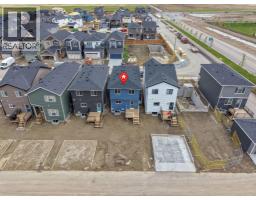
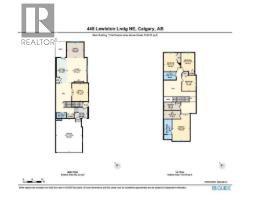
445 Lewiston Landing NE, Calgary, Alberta T3P 0T7
About This Property
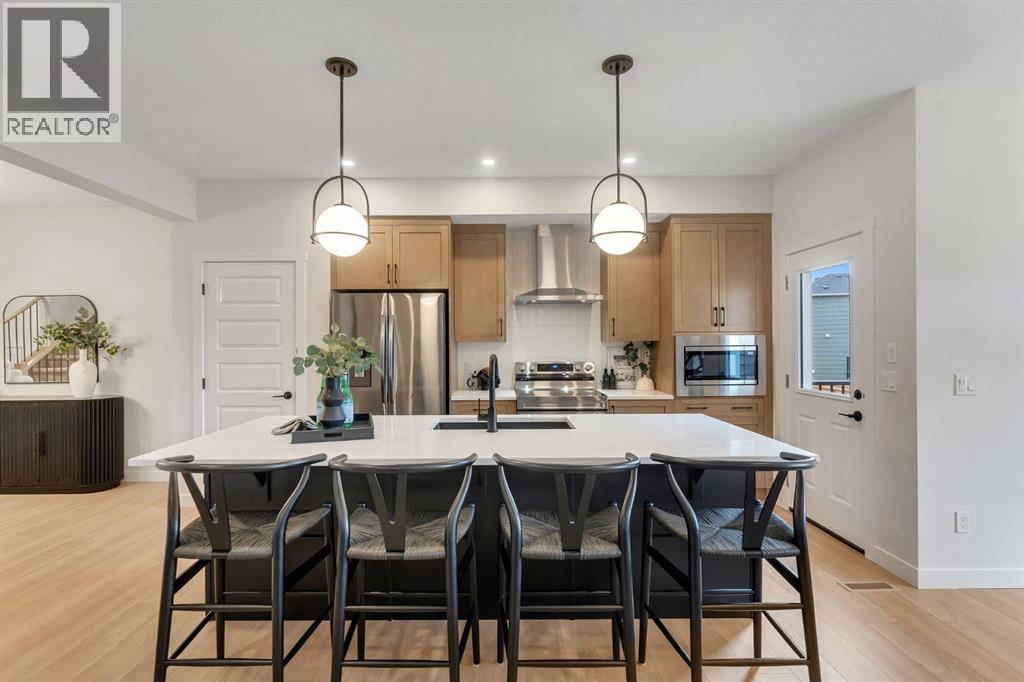
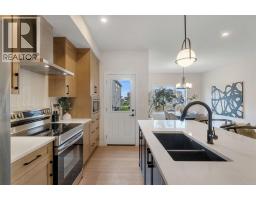
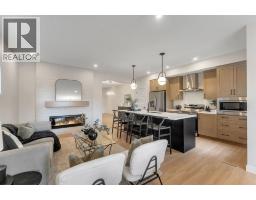
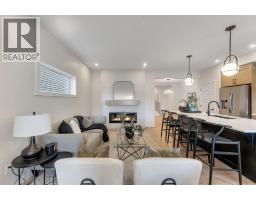
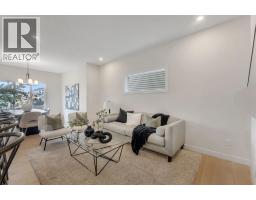
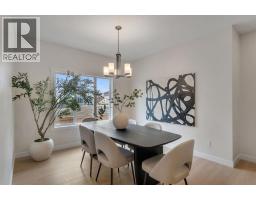
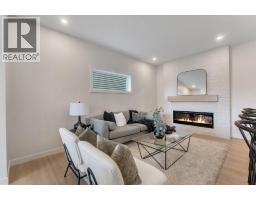
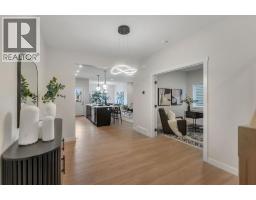
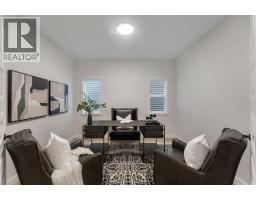
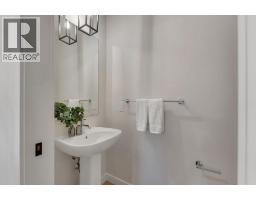
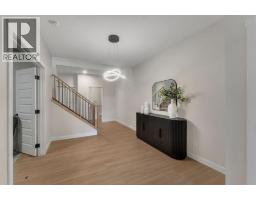
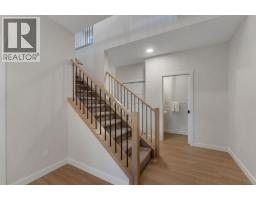
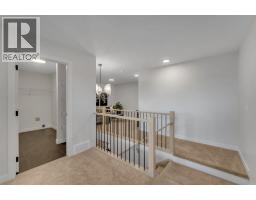
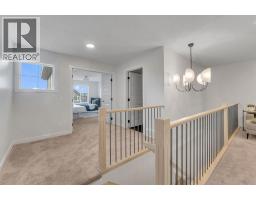
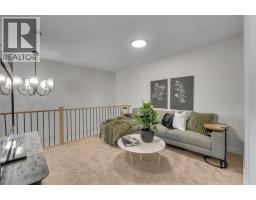
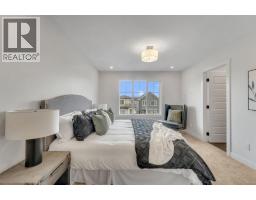
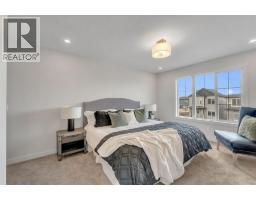
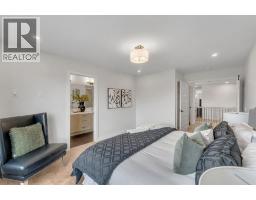
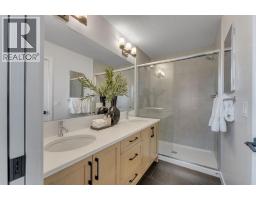
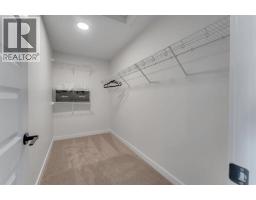
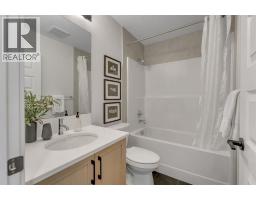
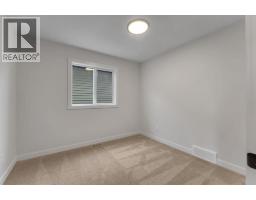
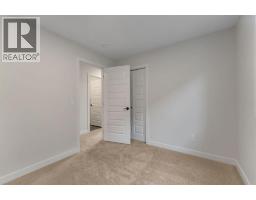
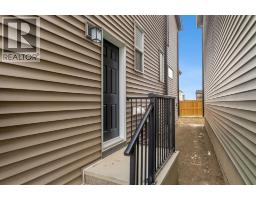
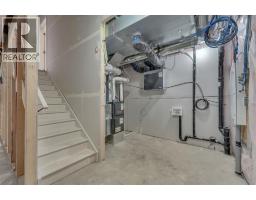
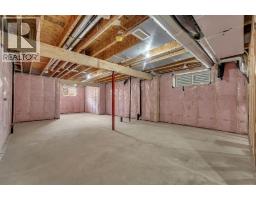
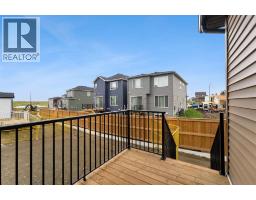
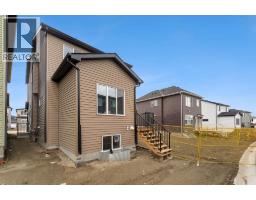
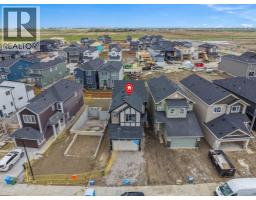
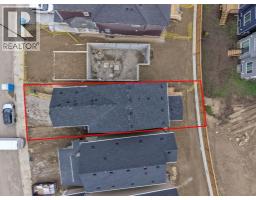
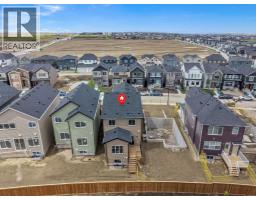
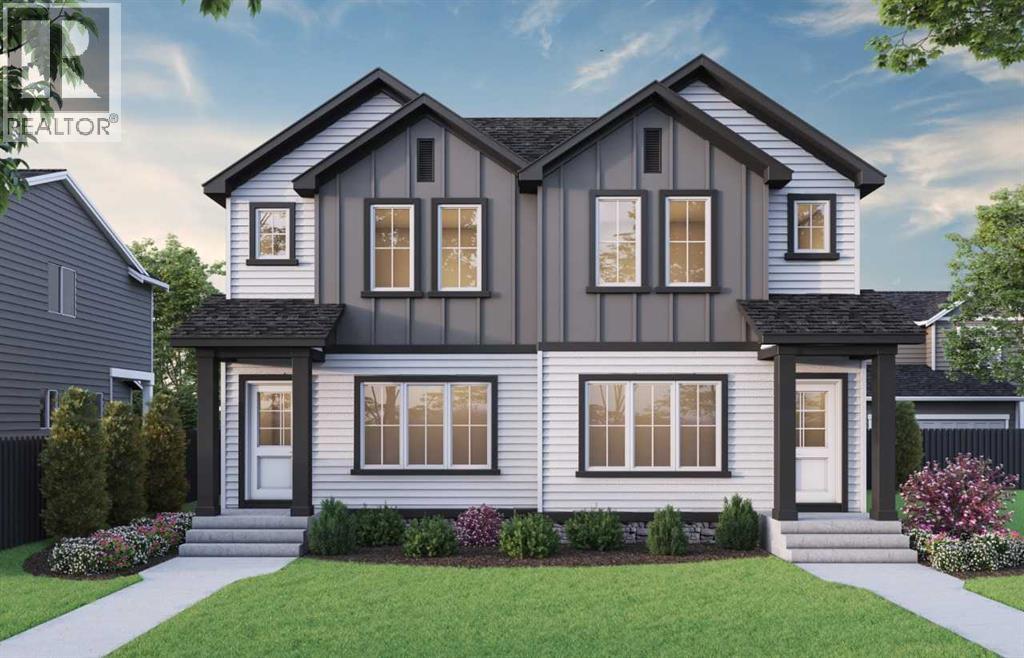
IMMEDIATE POSSESSION AVAILABLE! Welcome to the stunning Montay II ZLL, a beautifully designed brand-new home offering 2,145 sq. ft. of thoughtfully crafted living space, 4 bedrooms, and 2.5 bathrooms in Calgary’s vibrant community of Livingston. Featuring a charming Modern Farmhouse elevation, this exceptional home by Genesis Builders combines contemporary finishes, functional design, and incredible future potential.Step inside to discover an inviting open-concept main floor featuring impressive 9-foot ceilings, elegant wrought iron railings, and an abundance of natural light. A versatile flex room provides the perfect space for a home office, children's playroom, or formal dining area, offering flexibility to suit your lifestyle. The spacious living room is highlighted by a sleek electric fireplace, creating a warm and welcoming atmosphere for relaxing evenings or entertaining family and friends.At the heart of the home, the beautifully appointed kitchen is designed to impress, featuring stunning quartz countertops, stylish two-tone cabinetry with riser and cornice detailing, a durable Silgranit sink, and a gas line rough-in for a future gas range. With its seamless connection to the dining and living areas, this thoughtfully designed space is perfect for both everyday living and hosting gatherings.Upstairs, retreat to the spacious primary bedroom, enhanced with additional pot lighting for a bright and inviting atmosphere. Three additional bedrooms provide plenty of room for a growing family, guests, or additional workspace, while the functional upper-level layout offers comfort and convenience for busy households.Step outside to enjoy your 7' x 10' pressure-treated deck, complete with a gas line rough-in for your BBQ, making outdoor entertaining and summer evenings even more enjoyable.Adding exceptional value is the unfinished basement, featuring 9-foot foundation walls, a separate side entrance, and rough-ins for a future legal 2-bedroom secondary legal suite, subject to City of Calgary approvals. Whether you're considering multi-generational living, additional living space, or the potential for future rental income, this home offers outstanding flexibility and opportunity.Located in the highly desirable community of Livingston, residents enjoy access to beautiful parks, scenic walking pathways, playgrounds, and the impressive Livingston Hub, offering recreational amenities and gathering spaces for the community. With convenient access to Stoney Trail, nearby shopping, schools, and everyday essentials, Livingston offers the perfect balance of modern convenience and community-focused living.With immediate possession available, this brand-new home is ready for you to move in and start your next chapter. Don't miss this incredible opportunity!
Key Features
- Built in 2025
- Basement: Unfinished, Full, Separate entrance
- Attached Garage Parking
- 1 Fireplace
- Forced air, Natural gas, Other Heat
Property Details
Bedrooms & Bathrooms
Size
Interior
Building
Parking
Land
Financial
Rooms
Main Level
Upper Level
Room measurements are supplied by the listing brokerage and are approximate.
What’s nearby
- Coventry Hills SchoolPublic (CBE) 2.2 km28 min walk
- St Clare SchoolCatholic (CCSD) 2.2 km28 min walk
- Nose Creek SchoolPublic (CBE) 2.3 km29 min walk
Distances are straight-line. Catchment areas change, so confirm the designated school with the Calgary Board of Education or Calgary Catholic School District.
Tap a place for directions. Places from OpenStreetMap contributors.
Estimated Monthly Payment
Based on 20% down, a 4.09% rate and 25-year amortization. Your actual payment will depend on your rate, down payment, and lender.
- Mortgage$2,973
- Property tax$105
- Estimated total$3,078/mo
View on REALTOR.ca
Get alerts for homes like this
Be first to know. I’ll email you when new listings match: Houses in Lewisburg, Calgary, $590k-$810k, 3+ beds.
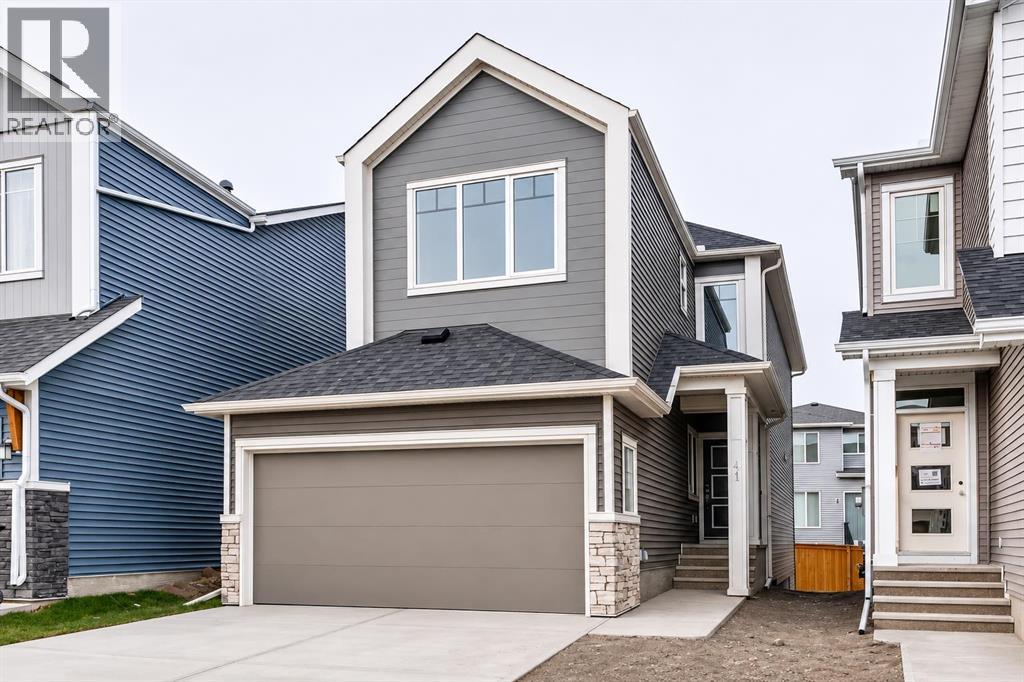
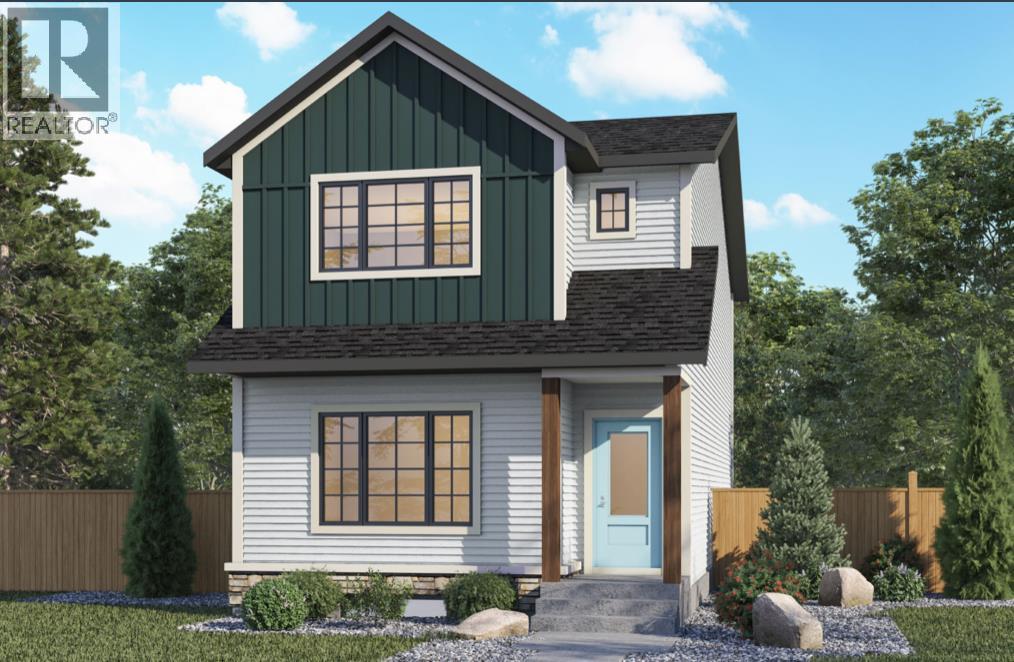
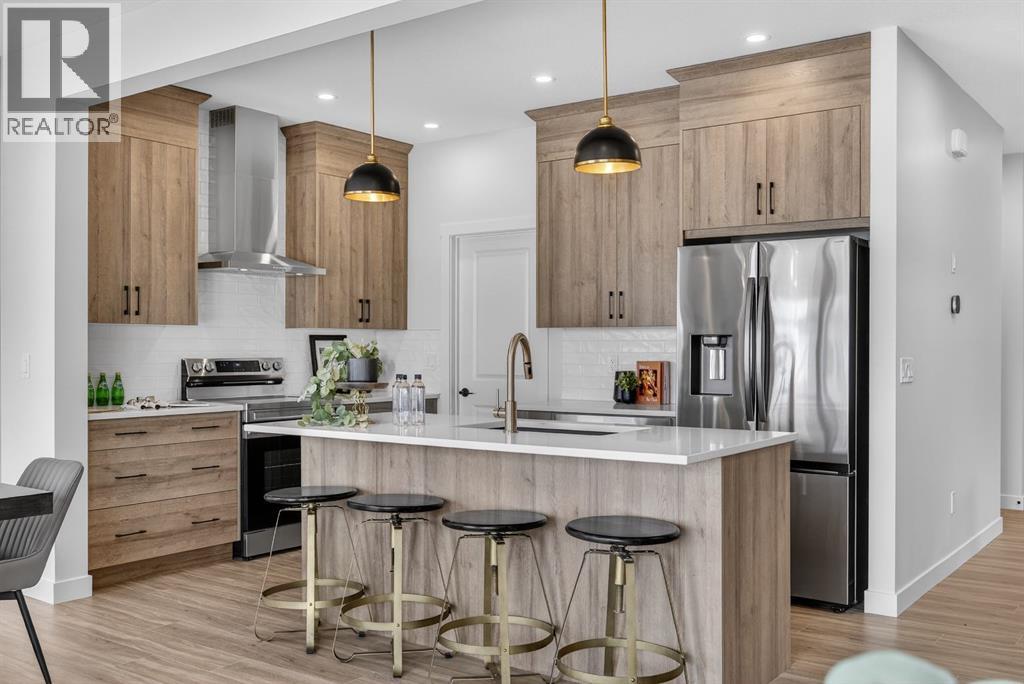
Similar Houses in Lewisburg
Recently Listed in Lewisburg

The trademarks MLS®, Multiple Listing Service® and the associated logos are owned by The Canadian Real Estate Association (CREA) and identify the quality of services provided by real estate professionals who are members of CREA. The trademarks REALTOR®, REALTORS®, and the REALTOR® logo are controlled by CREA and identify real estate professionals who are members of CREA.
The information contained on this site is based in whole or in part on information that is provided by members of The Canadian Real Estate Association (CREA), who are responsible for its accuracy. CREA reproduces and distributes this information as a service for its members and assumes no responsibility for its accuracy.
The listing content on this page is protected by copyright and other laws, and is intended solely for the private, non-commercial use by individuals. Any other reproduction, distribution or use of the content, in whole or in part, is specifically forbidden. The prohibited uses include commercial use, "screen scraping", "database scraping", and any other activity intended to collect, store, reorganize or manipulate data on the pages produced by or displayed on this website.