4609 72 Street NW, Calgary, Alberta T3B 2L3
About This Property
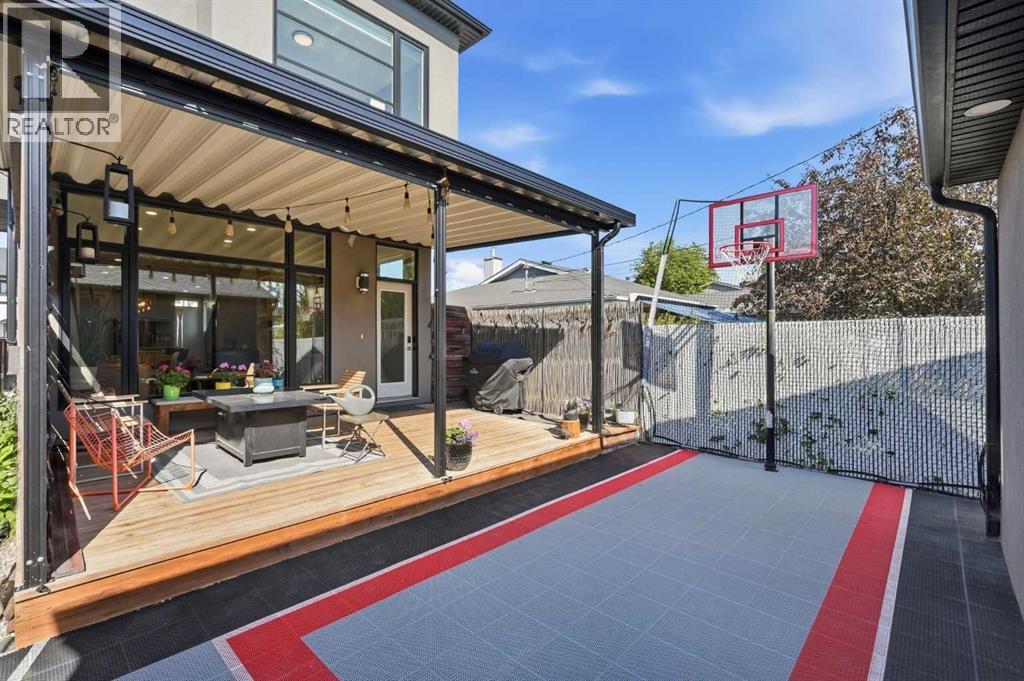
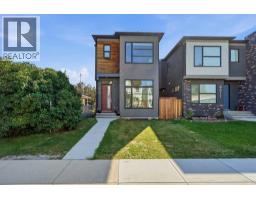
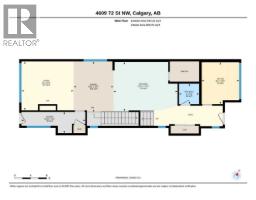
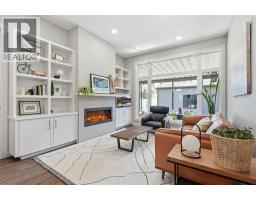
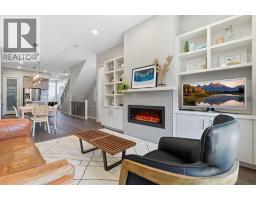
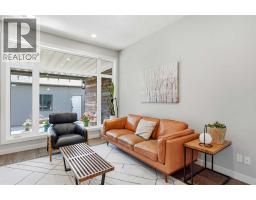
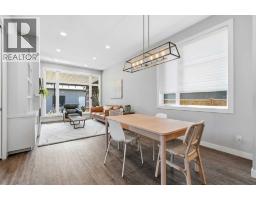
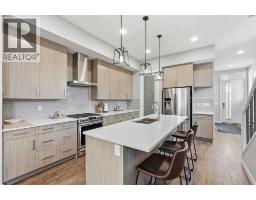
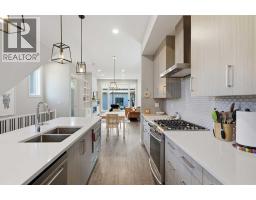
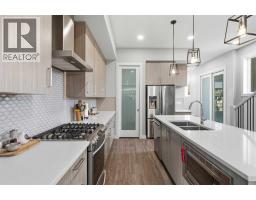
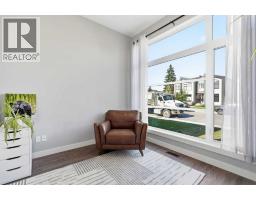
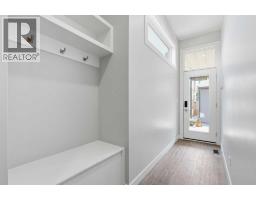
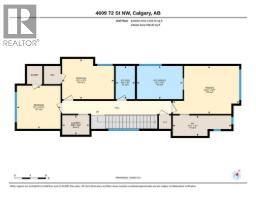
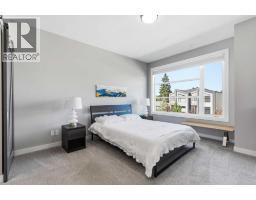
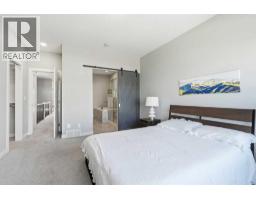
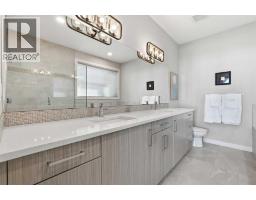
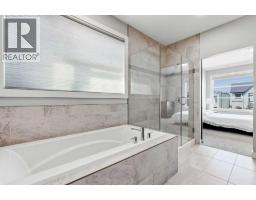
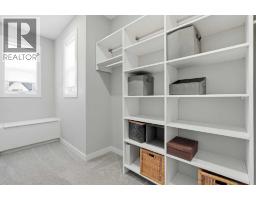
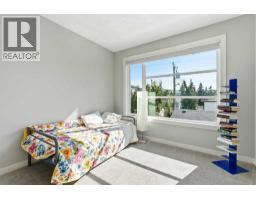
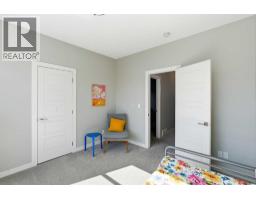
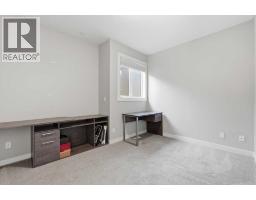
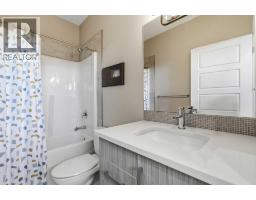
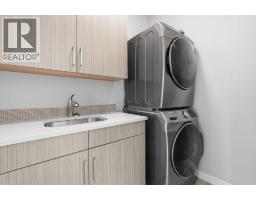
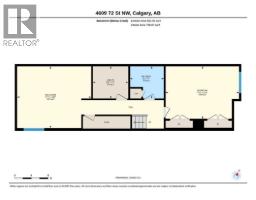
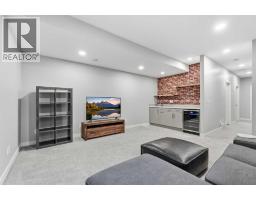
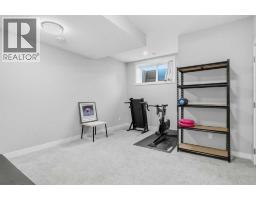
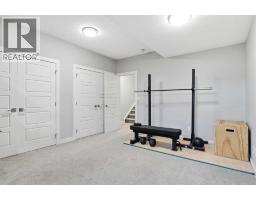
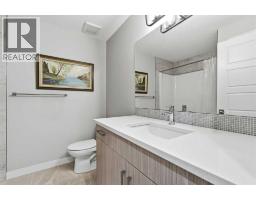
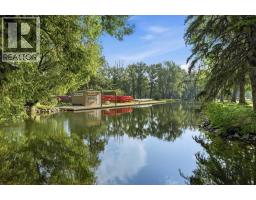
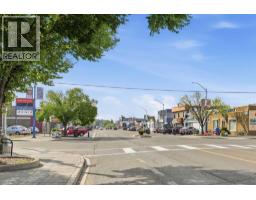
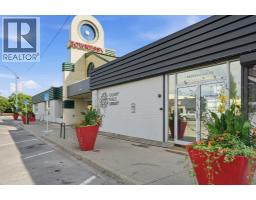
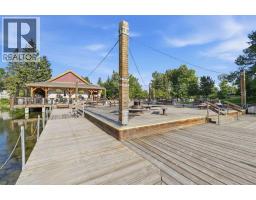
A private backyard sports court in Bowness - and a fully finished infill to go with it. This 2017 home pairs a covered back deck (roller shades, reclaimed barn-wood privacy wall) with a rare sports court for basketball, games and entertaining, and it is available for a quick possession. Inside, the main floor is bright and quiet: expansive windows, high ceilings, quality construction and impressive soundproofing, a versatile front flex room that works as a home office, study or playroom, and a chef-inspired kitchen with quartz countertops, a gas range and a generous walk-in pantry, opening to the living room's custom built-ins and gas fireplace. A rear mudroom with built-in storage keeps the everyday organized. Upstairs, the primary suite offers a walk-in closet and a beautifully appointed ensuite, joined by two more bedrooms, a full bathroom and a laundry room with sink. The finished basement adds a large family room with wet bar, a full bathroom and an oversized bright bedroom or multi-purpose space for guests, a gym or hobbies. And then there's Bowness: the park and Bow River pathways, coffee and shops along Bowness Road, Canada Olympic Park, Market Mall, Foothills and the University of Calgary all close, with easy access downtown and a quick escape west to the mountains. Central air, fully finished, and ready when you are.
Key Features
- Built in 2017
- Basement: Finished, Full
- Detached Garage Parking
- Central air conditioning
- 1 Fireplace
- Forced air Heat
Property Details
Bedrooms & Bathrooms
Size
Interior
Building
Parking
Land
Financial
Rooms
Main Level
Upper Level
Basement
Room measurements are supplied by the listing brokerage and are approximate.
What’s nearby
- Bowness High SchoolPublic (CBE) 300 m4 min walk
- Discovering Choices Start OutreachPublic (CBE) · Grades 10-12 550 m7 min walk
- Bowcroft SchoolPublic (CBE) 650 m8 min walk
- Thomas B. Riley SchoolPublic (CBE) 750 m9 min walk
Distances are straight-line. Catchment areas change, so confirm the designated school with the Calgary Board of Education or Calgary Catholic School District.
- Real Canadian Superstore 1.3 km17 min walk
- Save-On-Foods 1.4 km18 min walk
- Happy Fresh Market 1.5 km18 min walk
Tap a place for directions. Places from OpenStreetMap contributors.
Estimated Monthly Payment
Based on 20% down, a 4.09% rate and 25-year amortization. Your actual payment will depend on your rate, down payment, and lender.
- Mortgage$3,610
- Property tax$485
- Estimated total$4,095/mo
View on REALTOR.ca
Get alerts for homes like this
Be first to know. I’ll email you when new listings match: Houses in Bowness, Calgary, $720k-$980k, 3+ beds.
Similar Houses in Bowness
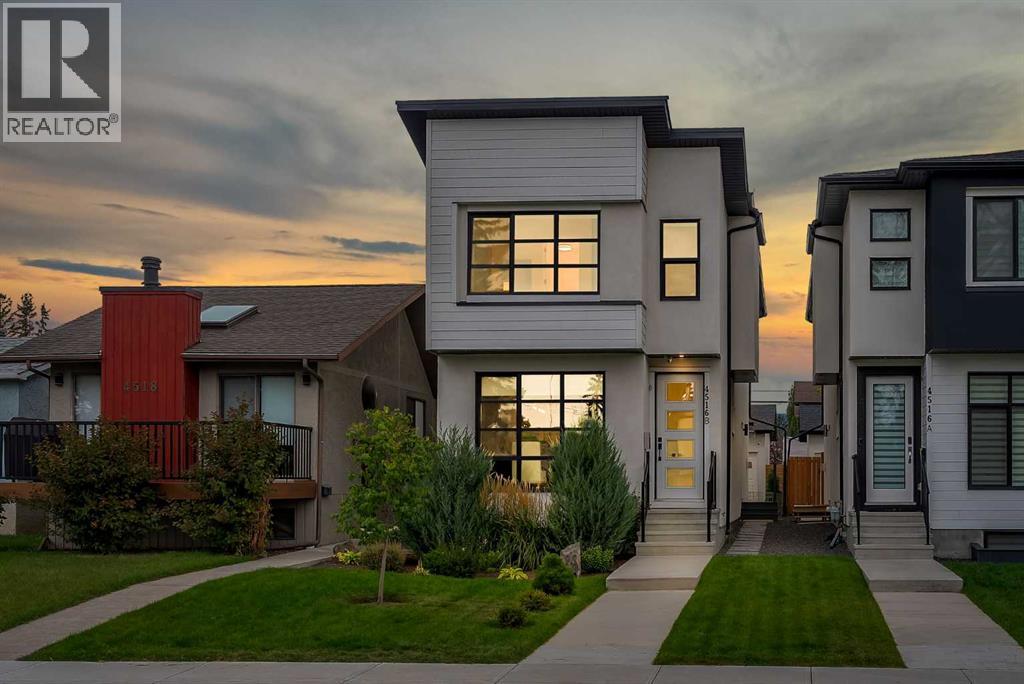
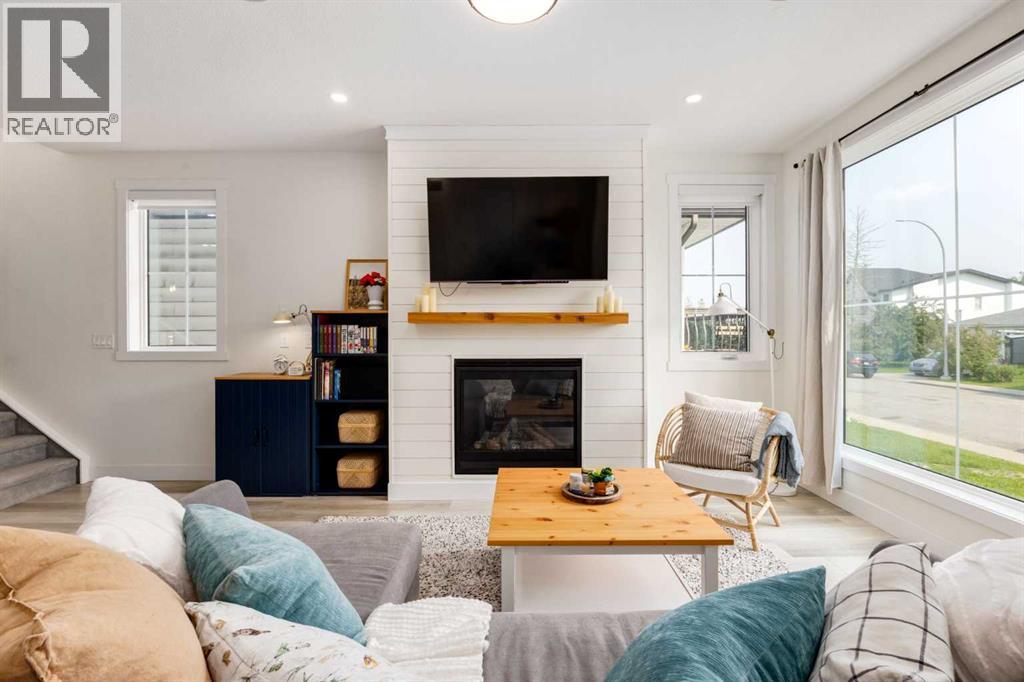
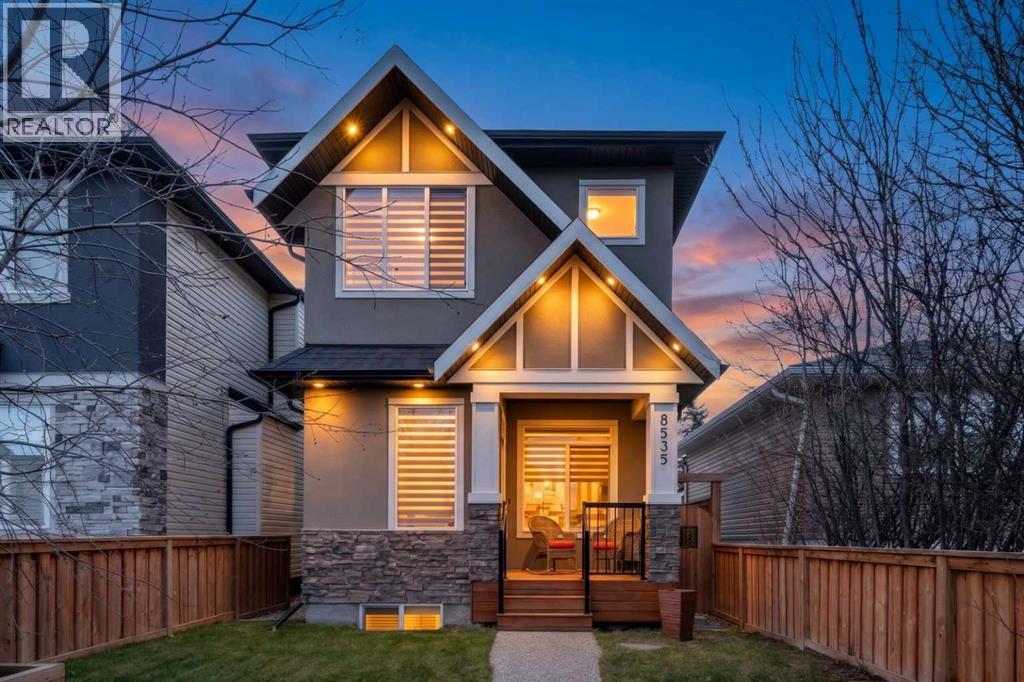
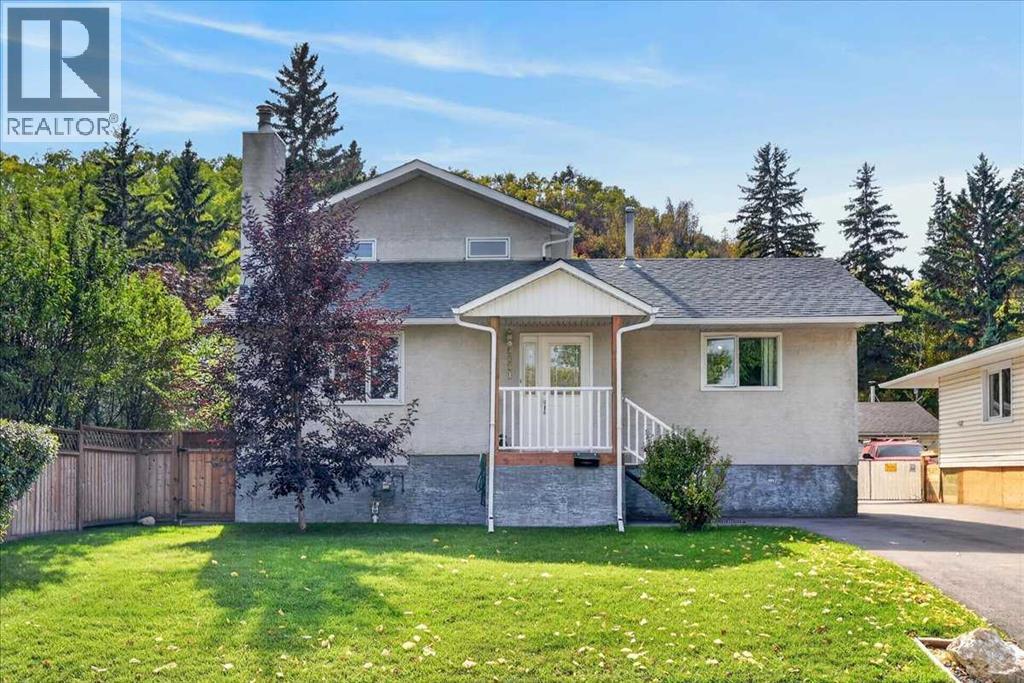
Recently Listed in Bowness

The trademarks MLS®, Multiple Listing Service® and the associated logos are owned by The Canadian Real Estate Association (CREA) and identify the quality of services provided by real estate professionals who are members of CREA. The trademarks REALTOR®, REALTORS®, and the REALTOR® logo are controlled by CREA and identify real estate professionals who are members of CREA.
The information contained on this site is based in whole or in part on information that is provided by members of The Canadian Real Estate Association (CREA), who are responsible for its accuracy. CREA reproduces and distributes this information as a service for its members and assumes no responsibility for its accuracy.
The listing content on this page is protected by copyright and other laws, and is intended solely for the private, non-commercial use by individuals. Any other reproduction, distribution or use of the content, in whole or in part, is specifically forbidden. The prohibited uses include commercial use, "screen scraping", "database scraping", and any other activity intended to collect, store, reorganize or manipulate data on the pages produced by or displayed on this website.