 1 / 38
4620 Voyageur Drive NW, Calgary, Alberta T3A 0P6
About This Property
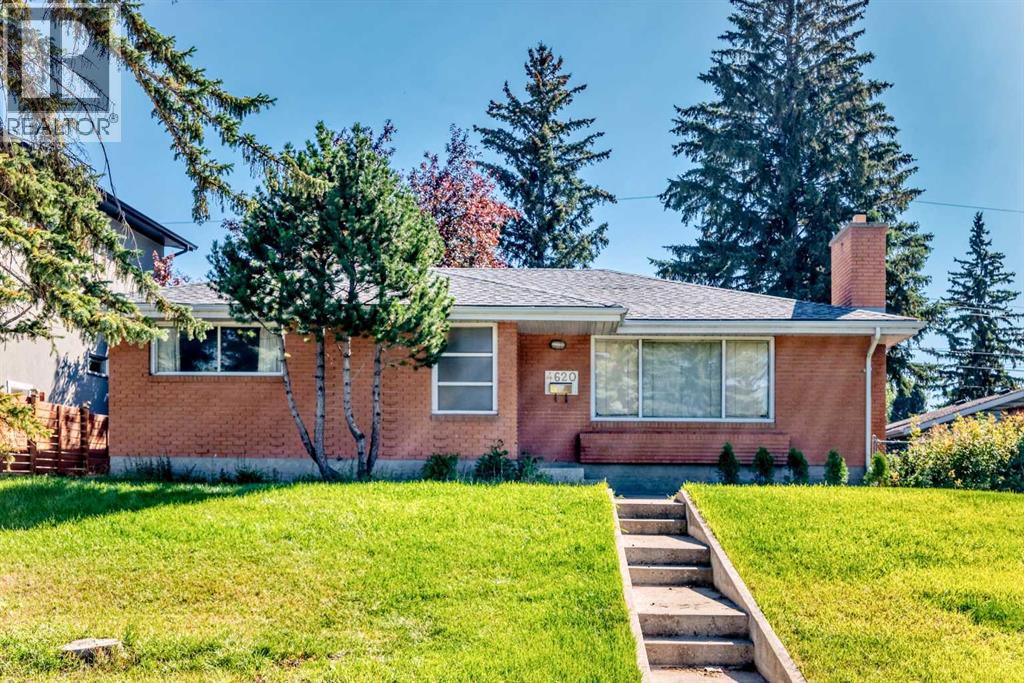
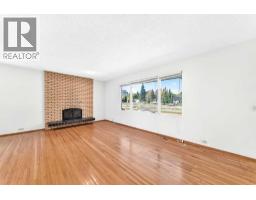
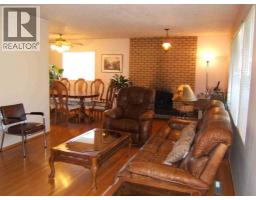
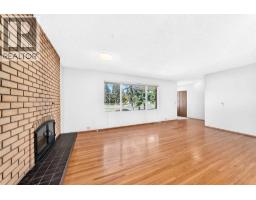
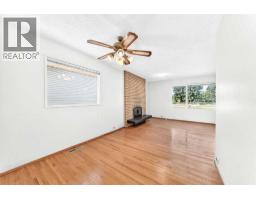
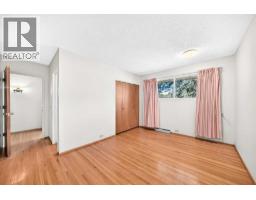
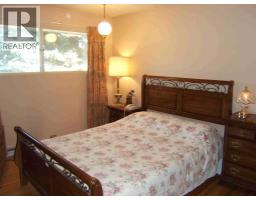
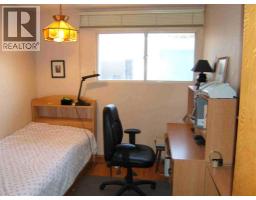
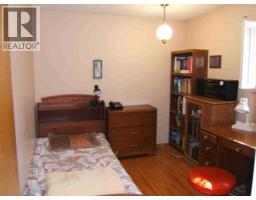
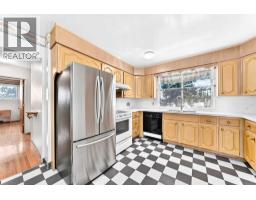
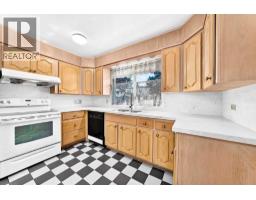
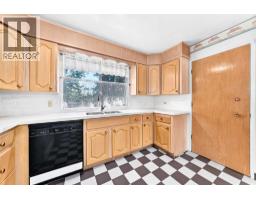
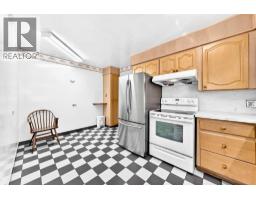
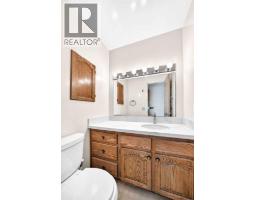
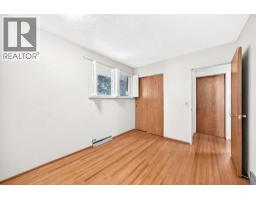
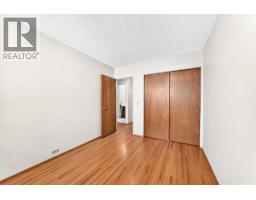
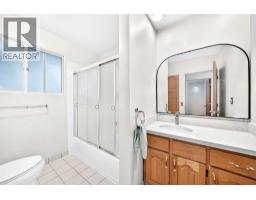
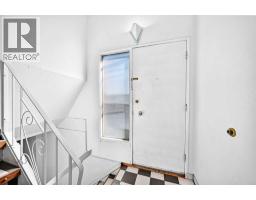
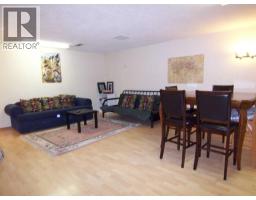
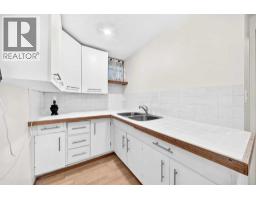
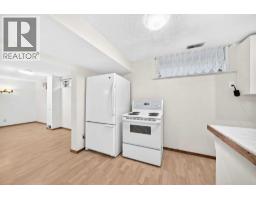
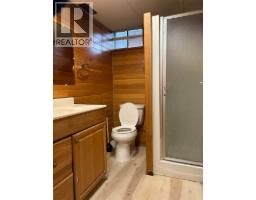
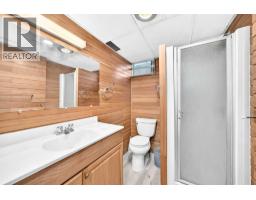
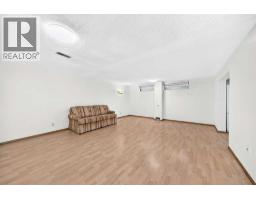
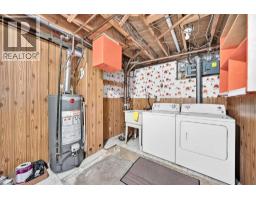
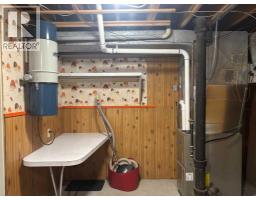
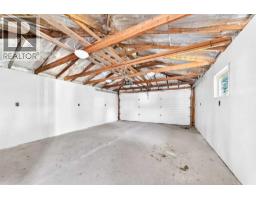
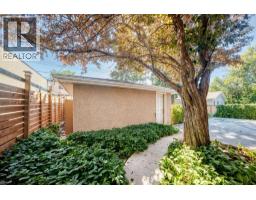
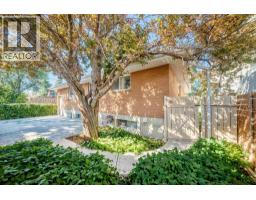
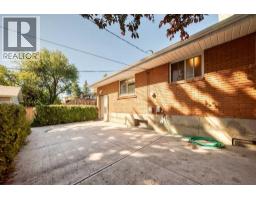
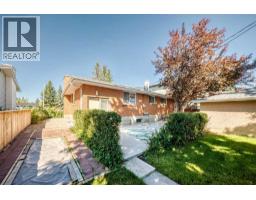
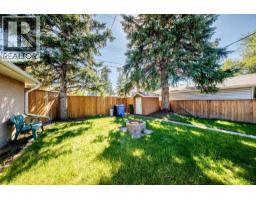
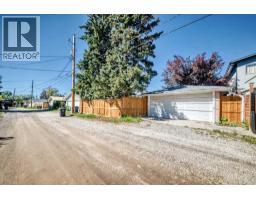
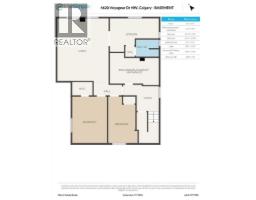
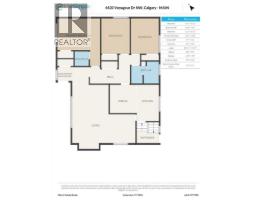
1965 Calgary Stampede Show Home, a Landmark building in center Varsityareas, Excellent location walking distance to best high schools inCalgary. Brick house with best insolation leading energy saving,winter warm/summer cool, noise much lower than neighbors. Hardwoodfloors though out the main. The master bedroom has a 2pc ensuitebathroom which is hard to see in Varsity, 2 more large bedrooms and amassive Living/Dinning room. spacious Kitchen with quartz countertops.Basement has a Legal suite: lamellate floors though out, 2 largebedrooms, extra-large living room with kitchen and 3pc bathroom."This Show Home" also has advanced natural light design made naturallight get into most of main floor bedrooms, bathroom and kitchenwindows. Also windows frames is made by steal alloy. Top fireplacewith special glass windows. backyard patio with barbeque gas supply.Insulated double garage with a natural gas hook up for a heatedgarage.2025 built beautiful yard with a large new concrete patio and gardens,new west and south fences plus Gutter Guards, never need to clean EVs.Also new Furnace & Hot Water tank were installed in the same year.Most Orient people believe "Feng Shui" which means Location,Sunshine, neighborhood, schools etc. Owned the house since 1994,first 12 years as owner's home: owners were successful in business &kid with outstanding school records, last 21 years as rental: gotstable income. main floor & basement rent up to $2300+$1600/monthinclude utilities.
Key Features
- Built in 1965
- Basement: Finished, Full, Suite
- Detached Garage Parking
- 1 Fireplace
- Golf Course Development
- Forced air, Natural gas Heat
Property Details
Bedrooms & Bathrooms
Size
Interior
Building
Parking
Neighbourhood
Land
Financial
Rooms
Main Level
Basement
Room measurements are supplied by the listing brokerage and are approximate.
What’s nearby
- St. Vincent de PaulCatholic (CCSD) 500 m6 min walk
- Varsity Acres SchoolPublic (CBE) · Grades 0-5 500 m6 min walk
- Marion Carson ElementaryPublic (CBE) 600 m8 min walk
- F. E. Osborne Junior High SchoolPublic (CBE) 750 m9 min walk
Distances are straight-line. Catchment areas change, so confirm the designated school with the Calgary Board of Education or Calgary Catholic School District.
- Walmart Supercentre 700 m9 min walk
- Italian Centre Shop Ltd. 750 m9 min walk
- Calgary Co-op Dalhousie Centre 1.0 km13 min walk
- University Research Park 1.3 km16 min walk
- Brenner Park 1.4 km18 min walk
- Brentwood Area 2 Off Leash Dog Park 1.5 km18 min walk
Tap a place for directions. Places from OpenStreetMap contributors.
Estimated Monthly Payment
Based on 20% down, a 4.09% rate and 25-year amortization. Your actual payment will depend on your rate, down payment, and lender.
- Mortgage$3,865
- Property tax$384
- Estimated total$4,248/mo
View on REALTOR.ca
Get alerts for homes like this
Be first to know. I’ll email you when new listings match: Houses in Varsity, Calgary, $770k-$1.05M, 4+ beds.
Price History
| Date | Event | Price | Change |
|---|---|---|---|
| Nov 10, 2026 | Price decreased | $909,900 | −1.1% |
| Before Nov 10, 2026 | Earlier asking price | $919,900 | – |
Price changes this website has recorded from the MLS® System since Oct 14, 2026. Earlier changes may not be shown.
Similar Houses in Varsity
Recently Listed in Varsity

The trademarks MLS®, Multiple Listing Service® and the associated logos are owned by The Canadian Real Estate Association (CREA) and identify the quality of services provided by real estate professionals who are members of CREA. The trademarks REALTOR®, REALTORS®, and the REALTOR® logo are controlled by CREA and identify real estate professionals who are members of CREA.
The information contained on this site is based in whole or in part on information that is provided by members of The Canadian Real Estate Association (CREA), who are responsible for its accuracy. CREA reproduces and distributes this information as a service for its members and assumes no responsibility for its accuracy.
The listing content on this page is protected by copyright and other laws, and is intended solely for the private, non-commercial use by individuals. Any other reproduction, distribution or use of the content, in whole or in part, is specifically forbidden. The prohibited uses include commercial use, "screen scraping", "database scraping", and any other activity intended to collect, store, reorganize or manipulate data on the pages produced by or displayed on this website.