 1 / 39
4623 22 Avenue NW, Calgary, Alberta T3B 0X9
About This Property
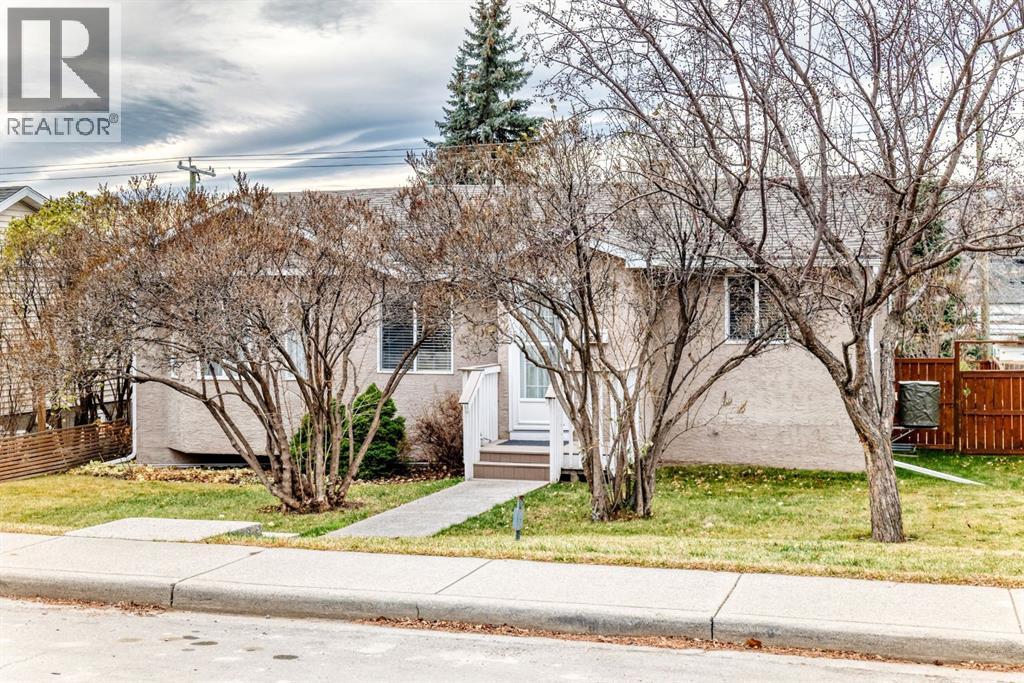
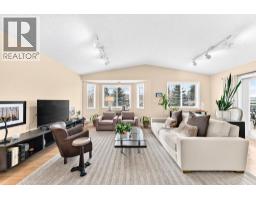
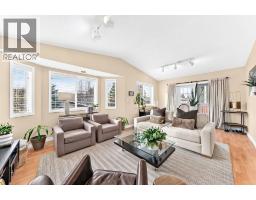
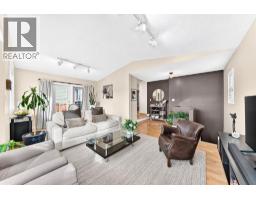
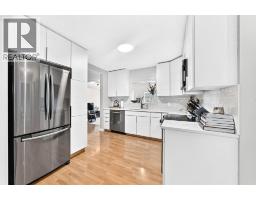
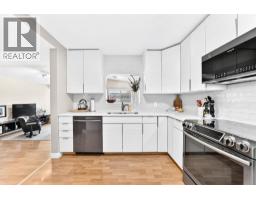
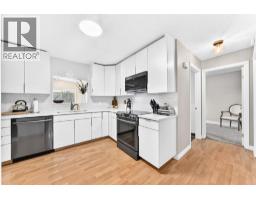
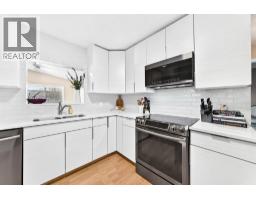
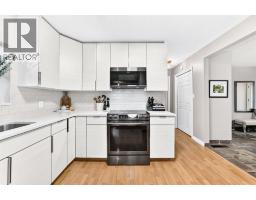
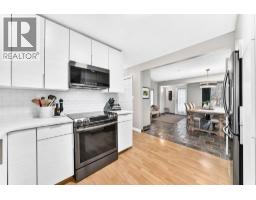
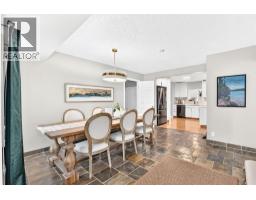
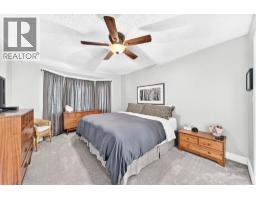
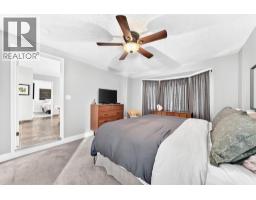
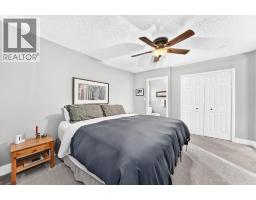
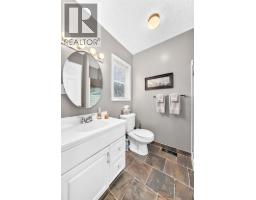
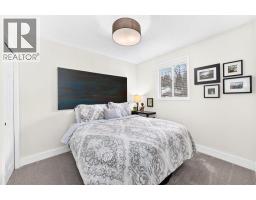
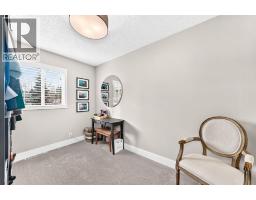
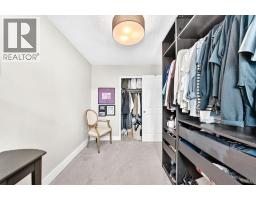
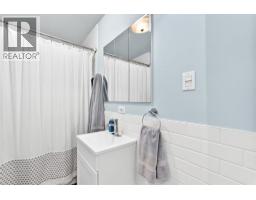
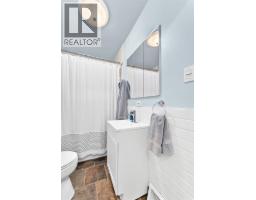
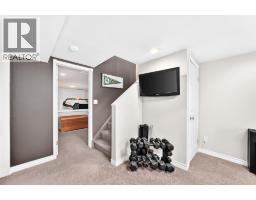
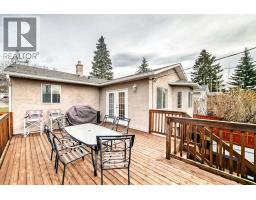
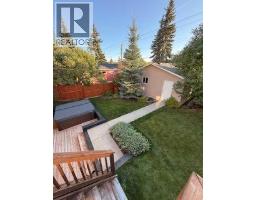
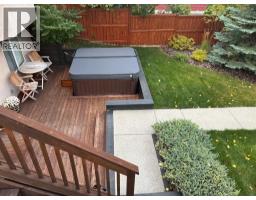
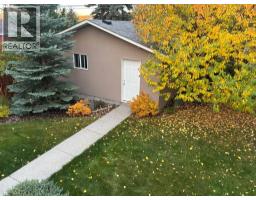
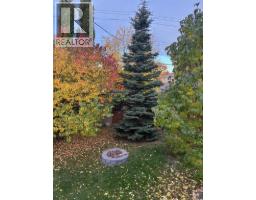
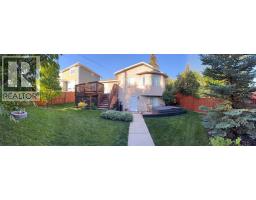
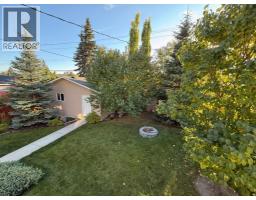
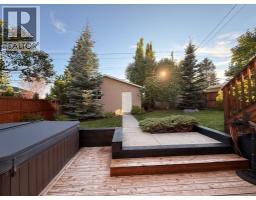
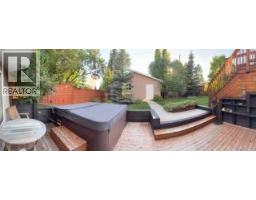
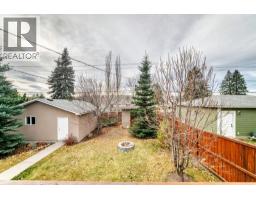
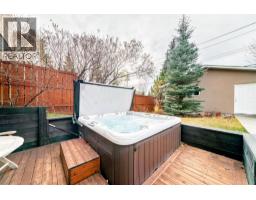
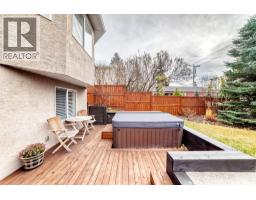
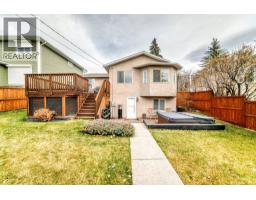
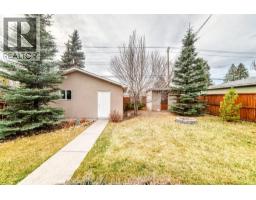
Welcome home to this spacious and thoughtfully updated bungalow in the heart of Montgomery. The kitchen is designed to make everyday life easier. The open living/dinning room is ideal for casual meals and family conversations. French doors from the dining area open to the large south facing cedar balcony creating an effortless indoor-outdoor flow for barbecues and gatherings. The living room has large windows allowing for streams of south sun, offering a comfortable space to unwind. Three good sized bedrooms on main with a 3 piece ensuite in master and a full 4 piece bathroom . Downstairs has a walkup basement, the door opens up to the private hot tub on the cedar patio, flexible open space that could serve as an office/gym. The laundry is in the basement with generous storage space. Outside, the large south private backyard is framed by mature trees, a large balcony, beautifully landscaped, low maintenance, fully fenced perfect for kids, pets, or quiet evenings outdoors. Enjoy the 4 person hot tub or the firepit. A 5 year old double detached garage. Life in Montgomery enhances your routines and weekends alike. Walk the kids to school, bike to work, or explore Edworthy Park, bike or walk along the Bow River, hike the Douglas Fir Trail. With quick access to both downtown and the mountains, this home offers a lifestyle that’s as practical as it is enjoyable. New furnace and a/c in 2020, Hot water tank in 2021, Kitchen reno in 2019, new sidewalks in 2021, 30 yr shingles in 2010, 8x10 shed, garage in 2021 and more. A must see home. Meticulously kept!!!!
Key Features
- Built in 1967
- Basement: Partially finished, Full, Separate entrance, Walk-up
- Detached Garage, Other Parking
- Central air conditioning
- Forced air, Natural gas Heat
Property Details
Bedrooms & Bathrooms
Size
Interior
Building
Parking
Land
Financial
Rooms
Main Level
Lower Level
Room measurements are supplied by the listing brokerage and are approximate.
What’s nearby
- Terrace Road SchoolPublic (CBE) 200 m3 min walk
- Foundations for the Future Charter Academy, North High School Campus 550 m7 min walk
- Christine Meikle SchoolPublic (CBE) 1.2 km15 min walk
- École Terre des JeunesFrancophone 1.3 km16 min walk
Distances are straight-line. Catchment areas change, so confirm the designated school with the Calgary Board of Education or Calgary Catholic School District.
- Save-On-Foods 700 m9 min walk
- Safeway 750 m9 min walk
- Calgary Co-op Brentwood Food Centre 2.3 km29 min walk
- Montgomery Town Square 650 m8 min walk
- Central Commons Park 850 m11 min walk
- Rotary Flames Park 950 m12 min walk
Tap a place for directions. Places from OpenStreetMap contributors.
Estimated Monthly Payment
Based on 20% down, a 4.09% rate and 25-year amortization. Your actual payment will depend on your rate, down payment, and lender.
- Mortgage$3,504
- Property tax$410
- Estimated total$3,914/mo
View on REALTOR.ca
Get alerts for homes like this
Be first to know. I’ll email you when new listings match: Houses in Montgomery, Calgary, $700k-$950k, 2+ beds.
Similar Houses in Montgomery
Recently Listed in Montgomery

The trademarks MLS®, Multiple Listing Service® and the associated logos are owned by The Canadian Real Estate Association (CREA) and identify the quality of services provided by real estate professionals who are members of CREA. The trademarks REALTOR®, REALTORS®, and the REALTOR® logo are controlled by CREA and identify real estate professionals who are members of CREA.
The information contained on this site is based in whole or in part on information that is provided by members of The Canadian Real Estate Association (CREA), who are responsible for its accuracy. CREA reproduces and distributes this information as a service for its members and assumes no responsibility for its accuracy.
The listing content on this page is protected by copyright and other laws, and is intended solely for the private, non-commercial use by individuals. Any other reproduction, distribution or use of the content, in whole or in part, is specifically forbidden. The prohibited uses include commercial use, "screen scraping", "database scraping", and any other activity intended to collect, store, reorganize or manipulate data on the pages produced by or displayed on this website.