 1 / 2
467 Rangeview Street SE, Calgary, Alberta
About This Property
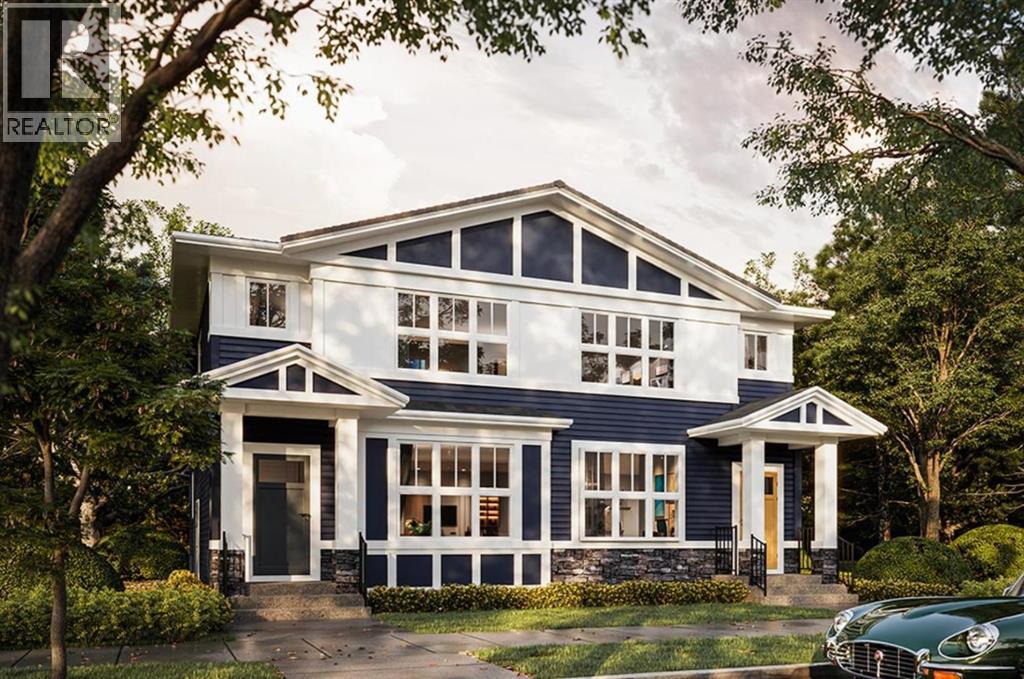
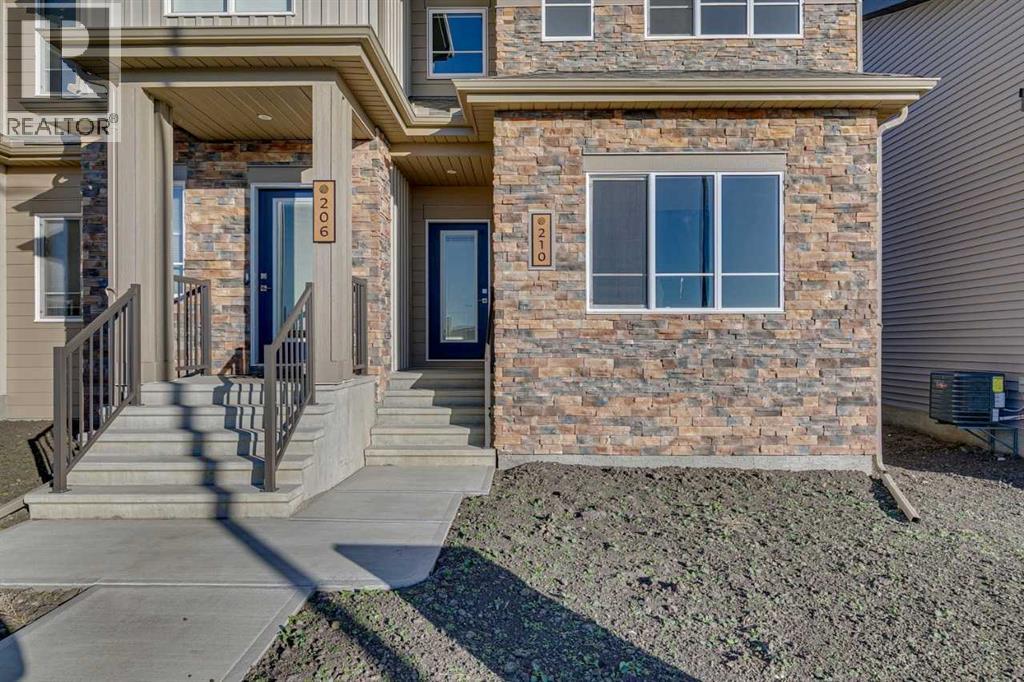
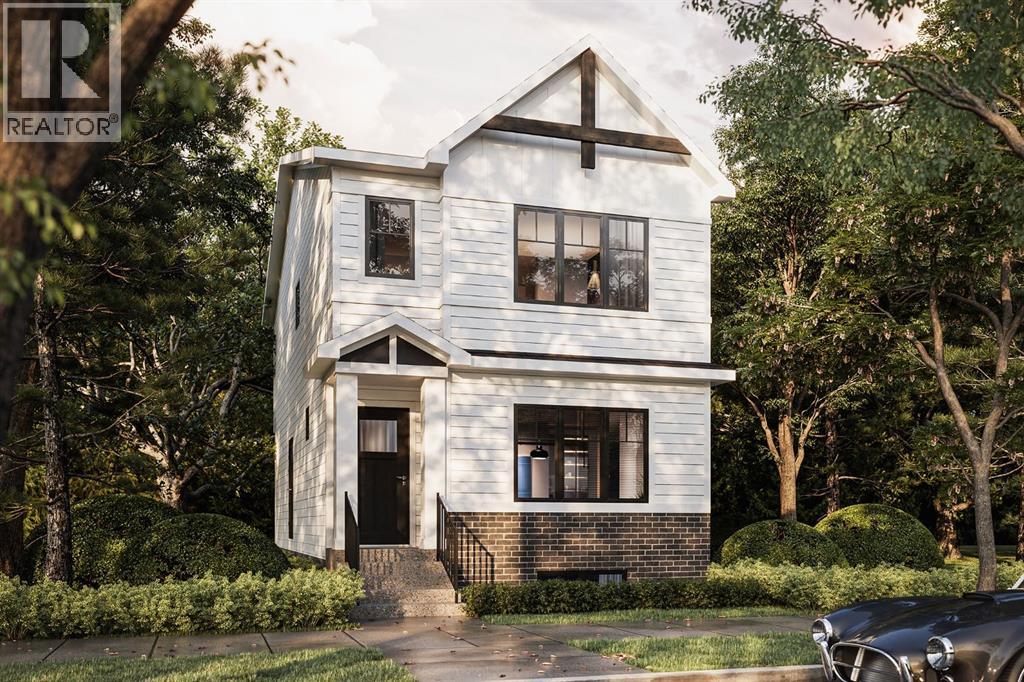
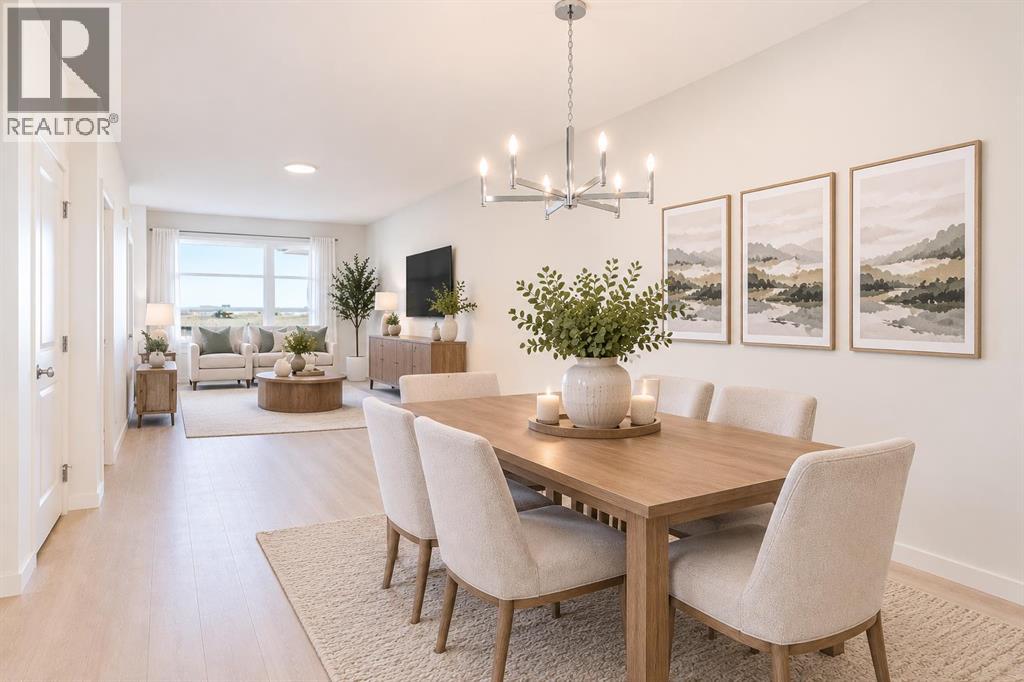
Welcome to this thoughtfully designed 1,531 sq. ft. home by TRUMAN, located in the growing southeast Calgary community of Rangeview Springs. Featuring four bedrooms, including a main-floor bedroom and full bathroom, this home offers a versatile layout ideal for growing families, guests, or multi-generational living.The bright, open-concept main floor brings together the kitchen, dining, and living areas, creating an inviting space for everyday living and entertaining. The kitchen features full-height cabinetry with soft-close doors and drawers, quartz countertops, a stainless steel appliance package, and a convenient pantry. The spacious living area provides plenty of room to gather, while the main-floor bedroom and adjacent full bathroom offer added flexibility for guests, extended family, or a home office.Upstairs, the generous primary retreat features a walk-in closet and private ensuite complete with dual vanities and a separate shower. Two additional bedrooms, a full bathroom, and convenient upper-floor laundry complete the upper level, offering a practical and comfortable layout for the entire family.The undeveloped basement with separate side entrance provides additional potential for future customization, allowing you to create living space that suits your needs.Situated in Rangeview Springs, this home offers convenient access to parks, pathways, shopping, everyday amenities, and major roadways connecting you throughout Calgary. A wonderful opportunity to own a beautifully designed TRUMAN home in one of southeast Calgary's growing communities.Live Better. Live TRUMAN.Home under construction, stay tuned for photo gallery.
Key Features
- Built in 2026
- Basement: Unfinished, Full, Separate entrance
- Other Parking
- Forced air Heat
Property Details
Bedrooms & Bathrooms
Size
Interior
Building
Parking
Land
Financial
Rooms
Main Level
Second Level
Room measurements are supplied by the listing brokerage and are approximate.
What’s nearby
- Joane Cardinal-Schubert SchoolPublic (CBE) 1.6 km21 min walk
- Bayside SchoolPublic (CBE) 2.4 km30 min walk
Distances are straight-line. Catchment areas change, so confirm the designated school with the Calgary Board of Education or Calgary Catholic School District.
- Real Canadian Superstore 2.8 km6 min drive
- Save-On-Foods 2.8 km6 min drive
- Calgary Co-op Auburn Bay Food Centre 2.9 km6 min drive
Tap a place for directions. Places from OpenStreetMap contributors.
Estimated Monthly Payment
Based on 20% down, a 4.09% rate and 25-year amortization. Your actual payment will depend on your rate, down payment, and lender.
- Mortgage$2,208
- Property tax$0
- Estimated total$2,208/mo
View on REALTOR.ca
Get alerts for homes like this
Be first to know. I’ll email you when new listings match: Semi-detached & Duplexes in Rangeview, Calgary, $440k-$600k, 3+ beds.
Similar Duplexes in Rangeview
Recently Listed in Rangeview

The trademarks MLS®, Multiple Listing Service® and the associated logos are owned by The Canadian Real Estate Association (CREA) and identify the quality of services provided by real estate professionals who are members of CREA. The trademarks REALTOR®, REALTORS®, and the REALTOR® logo are controlled by CREA and identify real estate professionals who are members of CREA.
The information contained on this site is based in whole or in part on information that is provided by members of The Canadian Real Estate Association (CREA), who are responsible for its accuracy. CREA reproduces and distributes this information as a service for its members and assumes no responsibility for its accuracy.
The listing content on this page is protected by copyright and other laws, and is intended solely for the private, non-commercial use by individuals. Any other reproduction, distribution or use of the content, in whole or in part, is specifically forbidden. The prohibited uses include commercial use, "screen scraping", "database scraping", and any other activity intended to collect, store, reorganize or manipulate data on the pages produced by or displayed on this website.