 1 / 50
5044 Nolan Road NW, Calgary, Alberta T2K 2N8
About This Property
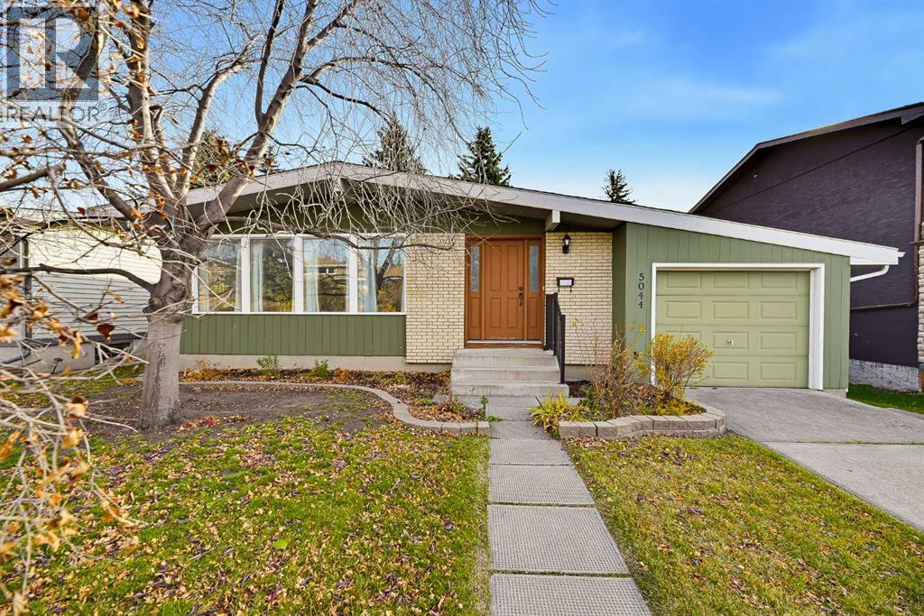
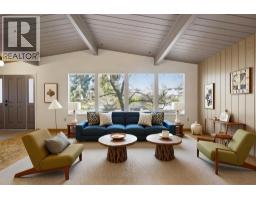
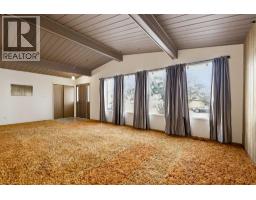
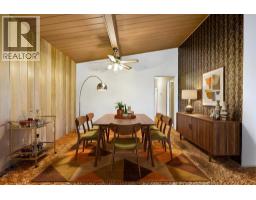
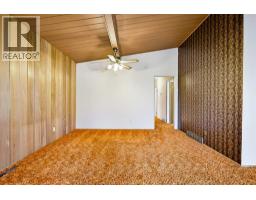
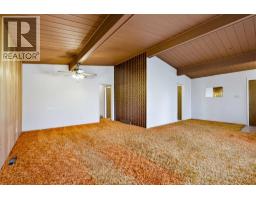
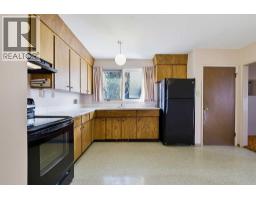
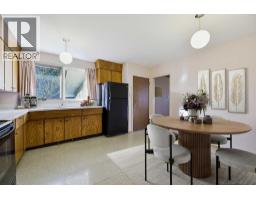
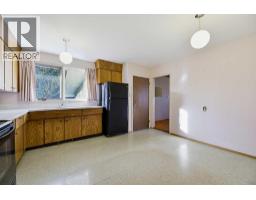
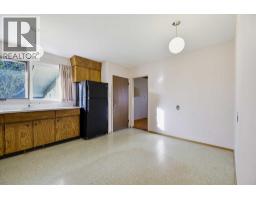
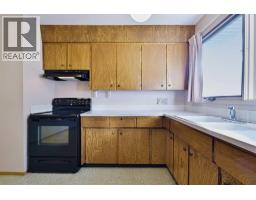
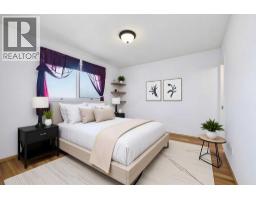
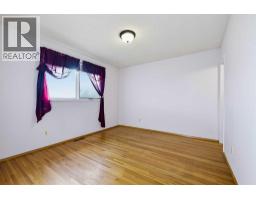
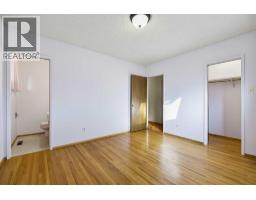
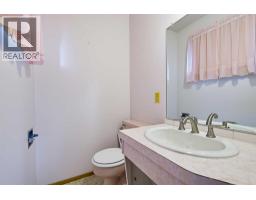
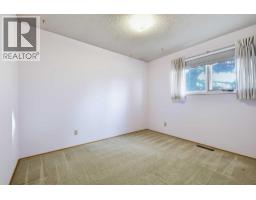
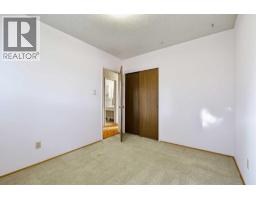
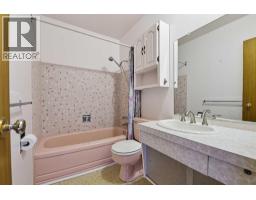
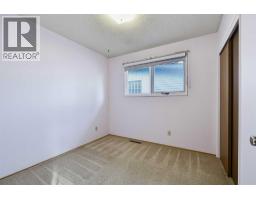
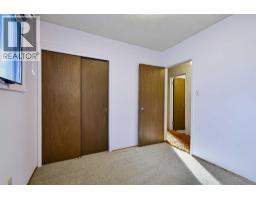
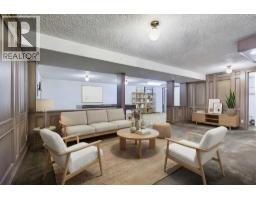
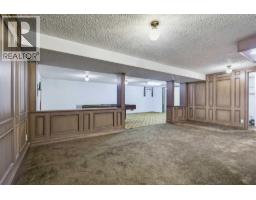
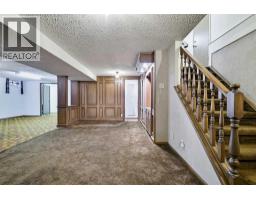
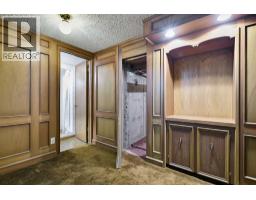
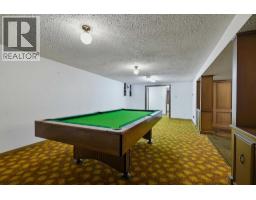
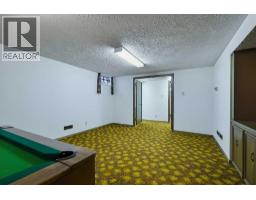
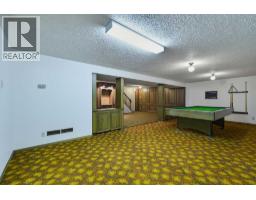
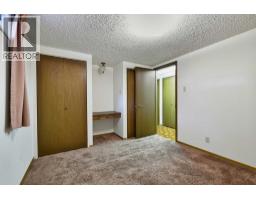
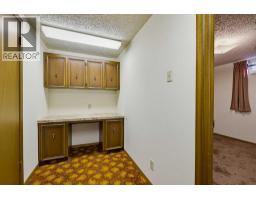
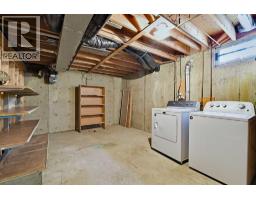
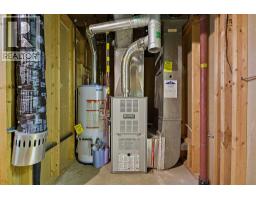
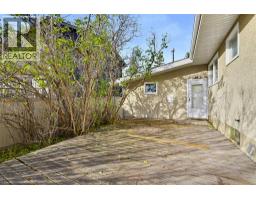
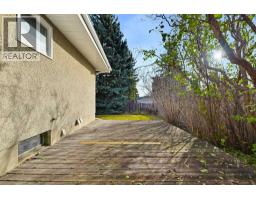
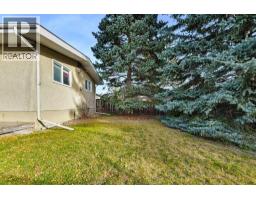
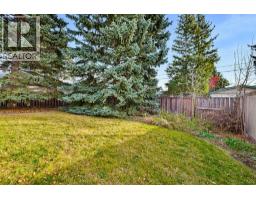
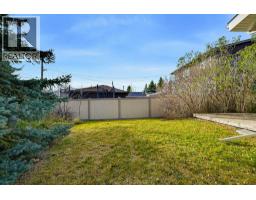
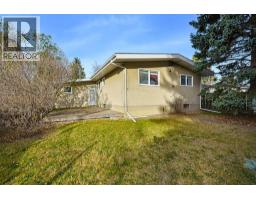
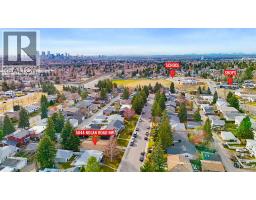
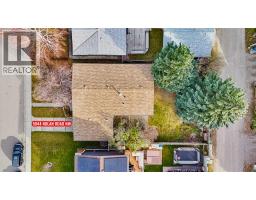
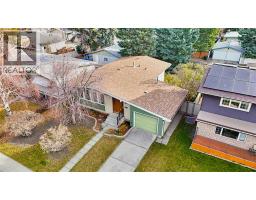
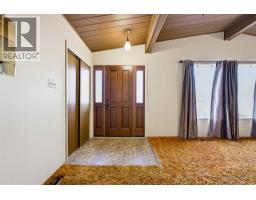
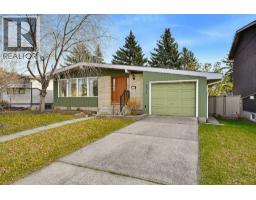
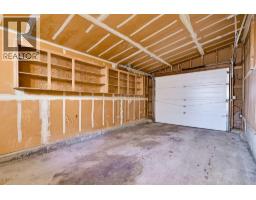
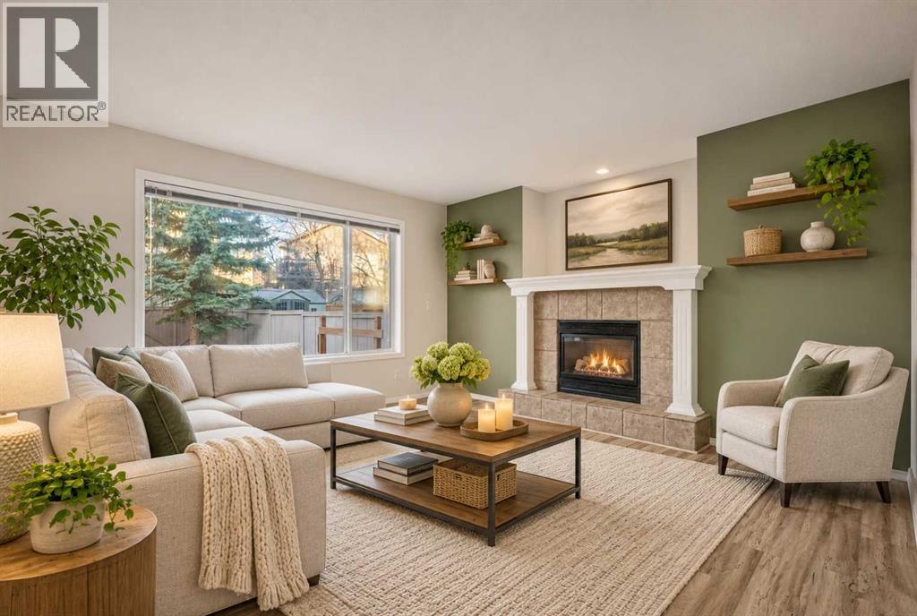
Offering exceptional value, this lovingly maintained home is being presented to the market for the very first time by its original owner. Retaining its original charm and character, the property is ideally situated on a quiet street in the highly desirable community of North Haven. Set on an impressive 52' x 110' lot, this home boasts an oversized, single attached garage, dramatic 12 feet vaulted ceilings with exposed beams, and excellent curb appeal. You will love the hardwood floors (under carpet) that flow throughout the entire main floor of this large 1224 square foot bungalow, the bright and spacious living/dining room and the abundance of cabinetry and counter space in the kitchen (with eating area) that has easy access to the oversize and private 25' X 13' deck and the fully fenced, park-like yard. The 3 generous sized bedrooms are highlighted by the primary bedroom that boasts a walk in closet and an ensuite. In the lower level you will discover a spacious yet cozy family room, a massive games/rec room (pool table included), a convenient den/office area, a fourth bedroom (window not to code), a third bath and plenty of storage. Some of the upgrades are things such as soffits, facia, gutters, roof shingles, furnace and hot water tank. Don't miss this exceptional opportunity to be the next proud owner of this well cared and cherished home that has been in the family for over 60 years and is close to schools, shopping, transit, parks, bike paths, all other amenities and quick and convenient access to major throughfares. Please note that some of the photos are virtually staged.
Key Features
- Built in 1966
- Basement: Finished, Full
- Attached Garage, Oversize Parking
- Forced air, Other Heat
Property Details
Bedrooms & Bathrooms
Size
Interior
Building
Parking
Land
Financial
Rooms
Main Level
Lower Level
Room measurements are supplied by the listing brokerage and are approximate.
What’s nearby
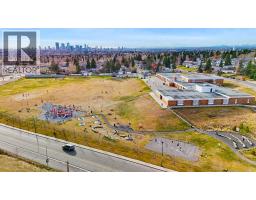
- North Haven SchoolPublic (CBE) 350 m4 min walk
- Colonel Sanders SchoolPublic (CBE) 600 m8 min walk
- Colonel Irvine SchoolPublic (CBE) 900 m11 min walk
- Highwood SchoolPublic (CBE) 1.0 km13 min walk
Distances are straight-line. Catchment areas change, so confirm the designated school with the Calgary Board of Education or Calgary Catholic School District.
Tap a place for directions. Places from OpenStreetMap contributors.
Estimated Monthly Payment
Based on 20% down, a 4.09% rate and 25-year amortization. Your actual payment will depend on your rate, down payment, and lender.
- Mortgage$2,336
- Property tax$375
- Estimated total$2,711/mo
View on REALTOR.ca
Get alerts for homes like this
Be first to know. I’ll email you when new listings match: Houses in North Haven, Calgary, $460k-$640k, 3+ beds.
Similar Properties in Calgary
Recently Listed in North Haven

The trademarks MLS®, Multiple Listing Service® and the associated logos are owned by The Canadian Real Estate Association (CREA) and identify the quality of services provided by real estate professionals who are members of CREA. The trademarks REALTOR®, REALTORS®, and the REALTOR® logo are controlled by CREA and identify real estate professionals who are members of CREA.
The information contained on this site is based in whole or in part on information that is provided by members of The Canadian Real Estate Association (CREA), who are responsible for its accuracy. CREA reproduces and distributes this information as a service for its members and assumes no responsibility for its accuracy.
The listing content on this page is protected by copyright and other laws, and is intended solely for the private, non-commercial use by individuals. Any other reproduction, distribution or use of the content, in whole or in part, is specifically forbidden. The prohibited uses include commercial use, "screen scraping", "database scraping", and any other activity intended to collect, store, reorganize or manipulate data on the pages produced by or displayed on this website.