514 37 Street SW, Calgary, Alberta T3C 1R6
About This Property
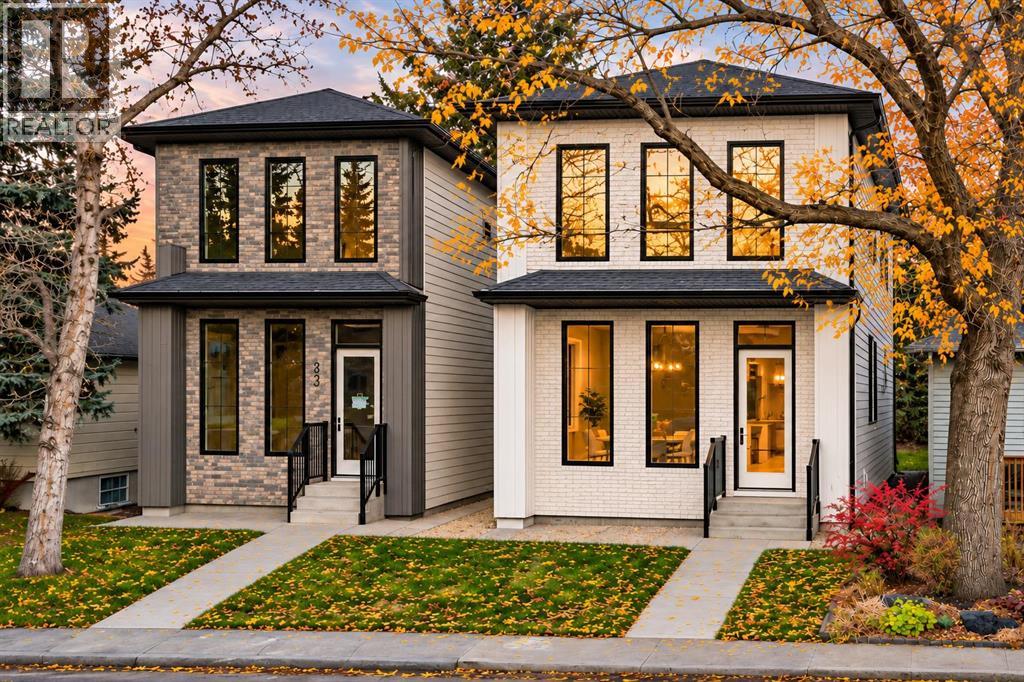
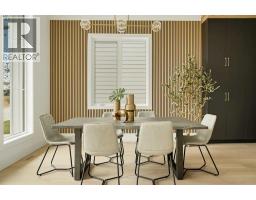
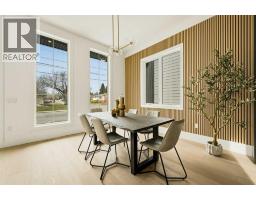
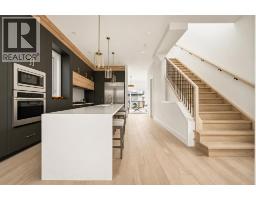
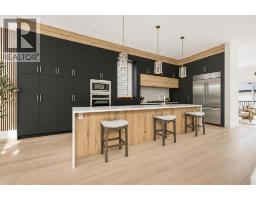
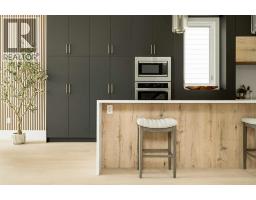
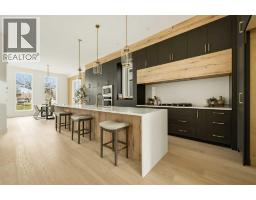
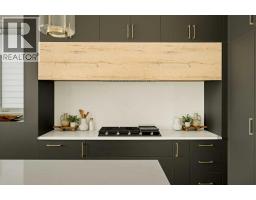
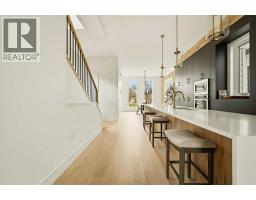
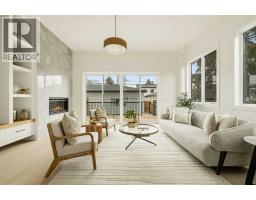
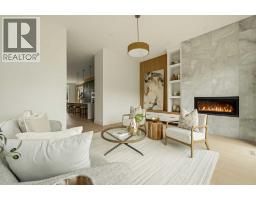
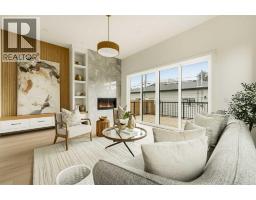
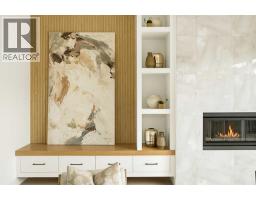
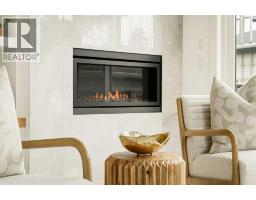
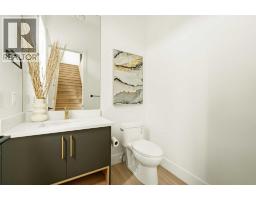
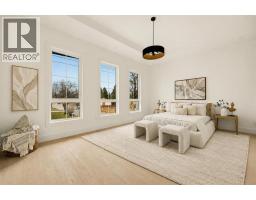
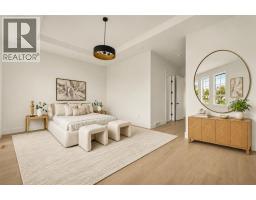
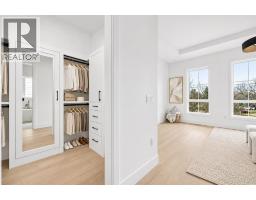
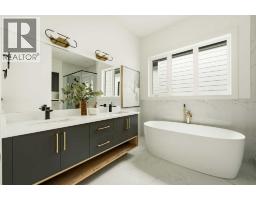
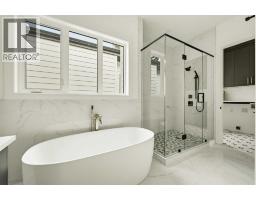
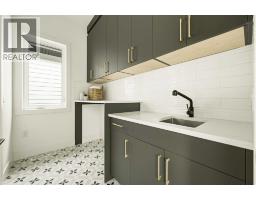
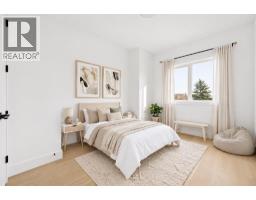
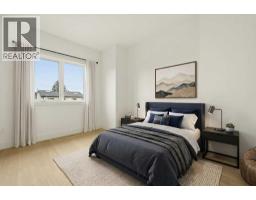
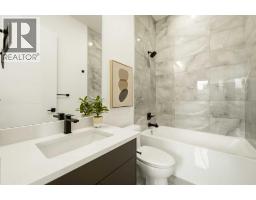
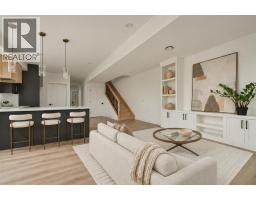
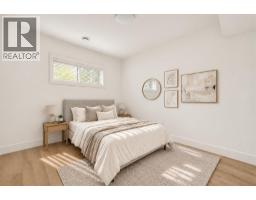
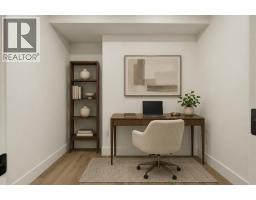
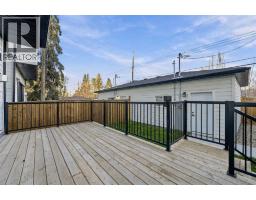
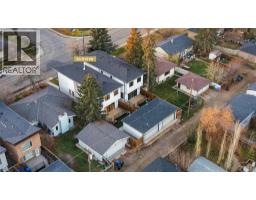
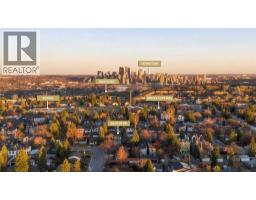
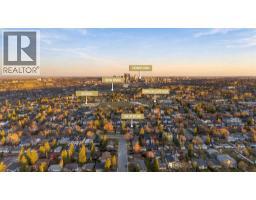
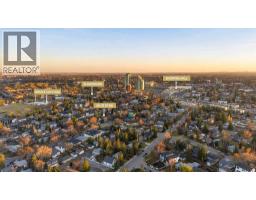
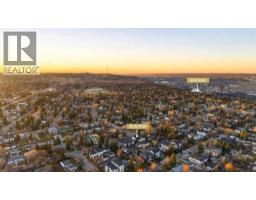
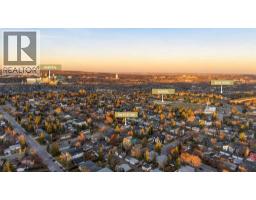
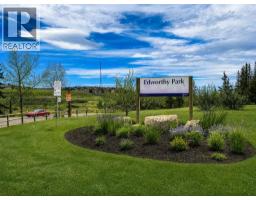
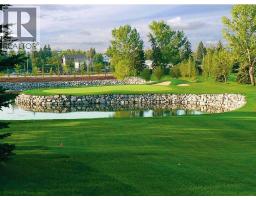
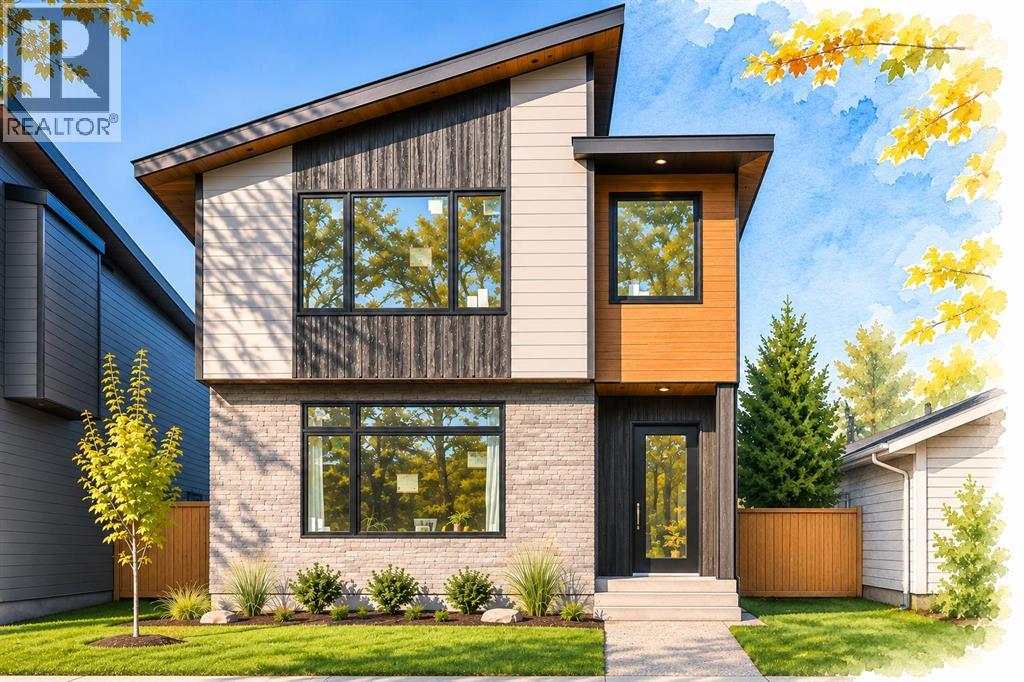
**OPEN HOUSE SUN NOV 8, 3-5PM **Modern architecture, rich natural textures, and thoughtfully selected finishes define this newly constructed detached home in Spruce Cliff. Offering three finished levels, soaring 11-FT MAIN FLOOR CEILINGS, and a quiet backyard, this residence brings together elevated design and comfortable everyday living.An inviting foyer with custom storage opens to an expansive main floor, where wide-plank flooring and oversized windows create a bright, welcoming atmosphere. A formal dining area provides an elegant setting for hosting, while a discreetly positioned powder room adds convenience. At the centre of the home, the kitchen makes a striking impression with dark custom millwork, quartz countertops, a generous island, built-in appliances, and designer hardware &lighting. The adjoining living room features a gas fireplace framed by grey tile and warm wood accents, with large windows overlooking the quiet backyard.Upstairs, the spacious primary retreat features a tray ceiling, walk-in closet, and beautifully appointed five-piece ensuite with dual vanities, a freestanding soaking tub, and a separate shower. Direct access from the ensuite to the laundry room, complete with built-in storage, adds everyday convenience. Two generous secondary bedrooms, each with a custom closet, and a full bathroom complete the upper level, while coordinated millwork, refined hardware, and statement lighting create a cohesive, polished finish.The fully developed basement has separate side entrance and offers additional flexibility with a spacious recreation room, built-in wet bar with room for a second fridge. A fourth bedroom with a walk-in closet, full bathroom, dedicated den or office, second laundry area, and ample storage.Enjoy an exceptional inner-city lifestyle close to the Bow River pathways, Edworthy Park, and Shaganappi Golf Course. With Westbrook LRT, shopping, parks, playgrounds, and schools within walking distance, this Spruce Cliff home pairs sophisticated interiors with convenient access to outdoor recreation and everyday amenities.
Key Features
- Built in 2025
- Basement: Finished, Full, Separate entrance
- Detached Garage Parking
- See Remarks
- 1 Fireplace
- Forced air Heat
Property Details
Bedrooms & Bathrooms
Size
Interior
Building
Parking
Land
Financial
Rooms
Main Level
Second Level
Basement
Room measurements are supplied by the listing brokerage and are approximate.
What’s nearby
- Calgary Quest School 300 m4 min walk
- Wildwood SchoolPublic (CBE) 850 m11 min walk
- Rosscarrock School - CLOSEDPublic (CBE) · Grades 0-6 850 m11 min walk
- St. Michael SchoolCatholic (CCSD) 900 m11 min walk
Distances are straight-line. Catchment areas change, so confirm the designated school with the Calgary Board of Education or Calgary Catholic School District.
Tap a place for directions. Places from OpenStreetMap contributors.
Estimated Monthly Payment
Based on 20% down, a 4.09% rate and 25-year amortization. Your actual payment will depend on your rate, down payment, and lender.
- Mortgage$5,182
- Property tax$371
- Estimated total$5,553/mo
View on REALTOR.ca
Get alerts for homes like this
Be first to know. I’ll email you when new listings match: Houses in Spruce Cliff, Calgary, $1.03M-$1.41M, 3+ beds.
Similar Houses in Spruce Cliff
Recently Listed in Spruce Cliff

The trademarks MLS®, Multiple Listing Service® and the associated logos are owned by The Canadian Real Estate Association (CREA) and identify the quality of services provided by real estate professionals who are members of CREA. The trademarks REALTOR®, REALTORS®, and the REALTOR® logo are controlled by CREA and identify real estate professionals who are members of CREA.
The information contained on this site is based in whole or in part on information that is provided by members of The Canadian Real Estate Association (CREA), who are responsible for its accuracy. CREA reproduces and distributes this information as a service for its members and assumes no responsibility for its accuracy.
The listing content on this page is protected by copyright and other laws, and is intended solely for the private, non-commercial use by individuals. Any other reproduction, distribution or use of the content, in whole or in part, is specifically forbidden. The prohibited uses include commercial use, "screen scraping", "database scraping", and any other activity intended to collect, store, reorganize or manipulate data on the pages produced by or displayed on this website.