 1 / 22
547 Columbia Boulevard W, Lethbridge, Alberta T1K 5N4
About This Property
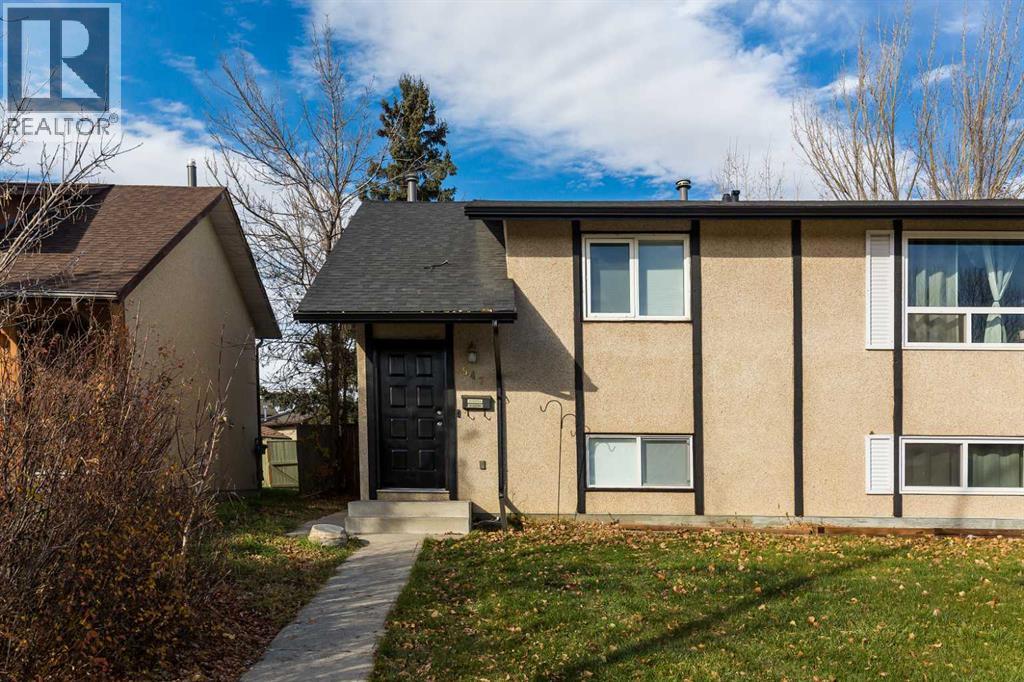
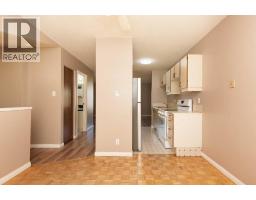
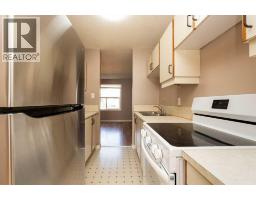
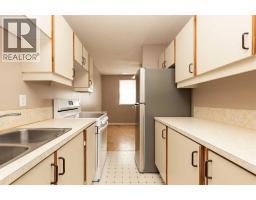
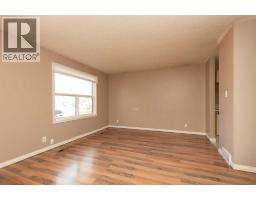
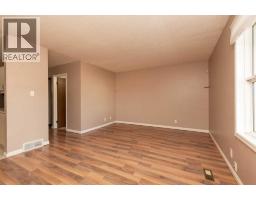
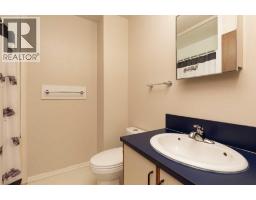
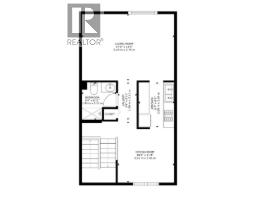
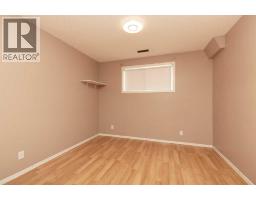
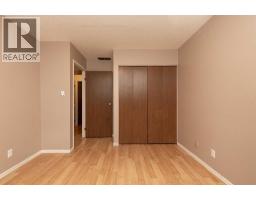
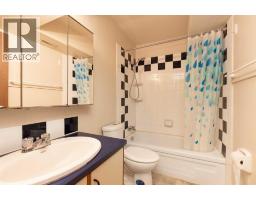
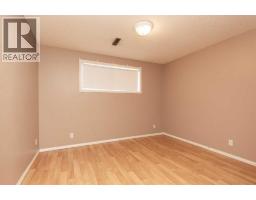
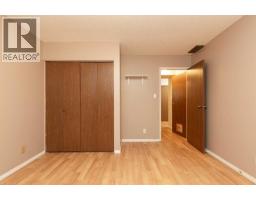
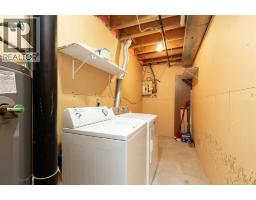
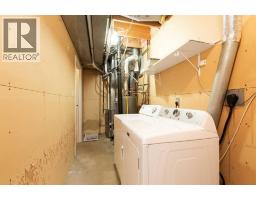
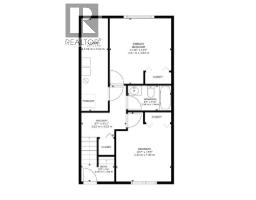
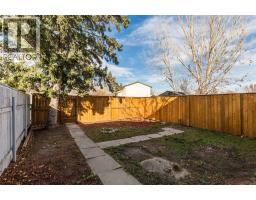
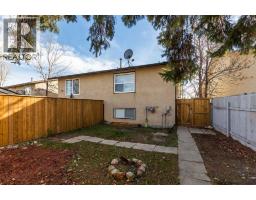
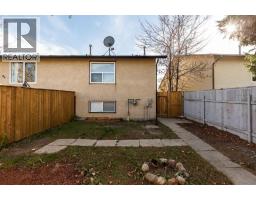
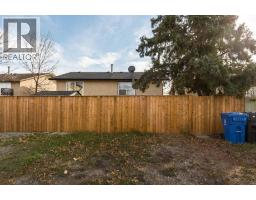
547 Columbia Blvd W is a 642sqft half duplex, with another 552sqft in the basement, that would perfect as a revenue property or someone wanting to start their home ownership journey. The main floor is a straightforward, workable layout: functional kitchen, dining room and large living room, plus a full 4 piece bathroom with a tub/shower combo. Downstairs are the 2 bedrooms and a second full 4 piece bathroom, also with a tub/shower combo, which makes it an easy setup for roommates, or guests who like their own space. The updates that matter most are done. The vinyl windows, furnace, roof, hot water tank and fence are all newer, so the big ticket items are off the list. Outside there are 2 off-street parking spots with alley access at the back of the property, and a newer fence. The location does a lot of the talking. Nicholas Sheran Park, with the lake, pathways and disc golf course, runs along the other side of Columbia Boulevard. The University of Lethbridge is just down the road, the Nicholas Sheran Leisure Centre is nearby for the pool and rinks, and West Village Mall covers the everyday shopping, with grocery stores close at hand on the west side. This suits a first time buyer or investor looking for a low-vacancy, easy-to-rent property.
Key Features
- Built in 1982
- Basement: Finished, Full
- Other, See Remarks, Gravel Parking
- Forced air Heat
Property Details
Bedrooms & Bathrooms
Size
Interior
Building
Parking
Land
Financial
Rooms
Main Level
Lower Level
Room measurements are supplied by the listing brokerage and are approximate.
What’s nearby
- G. S. Lakie Middle School 500 m6 min walk
- Catholic Central High School - West Campus 1.0 km13 min walk
- Nicholas Sheran Community School 1.1 km14 min walk
- Mike Mountain Horse Elementary School 1.2 km15 min walk
Distances are straight-line. Catchment areas change, so confirm the designated school with the Lethbridge School Division or Holy Spirit Catholic Schools.
Tap a place for directions. Places from OpenStreetMap contributors.
Estimated Monthly Payment
Based on 20% down, a 4.09% rate and 25-year amortization. Your actual payment will depend on your rate, down payment, and lender.
- Mortgage$1,015
- Property tax$192
- Estimated total$1,207/mo
View on REALTOR.ca
Get alerts for homes like this
Be first to know. I’ll email you when new listings match: Semi-detached & Duplexes in Indian Battle Heights, Lethbridge, $200k-$280k, 1+ beds.
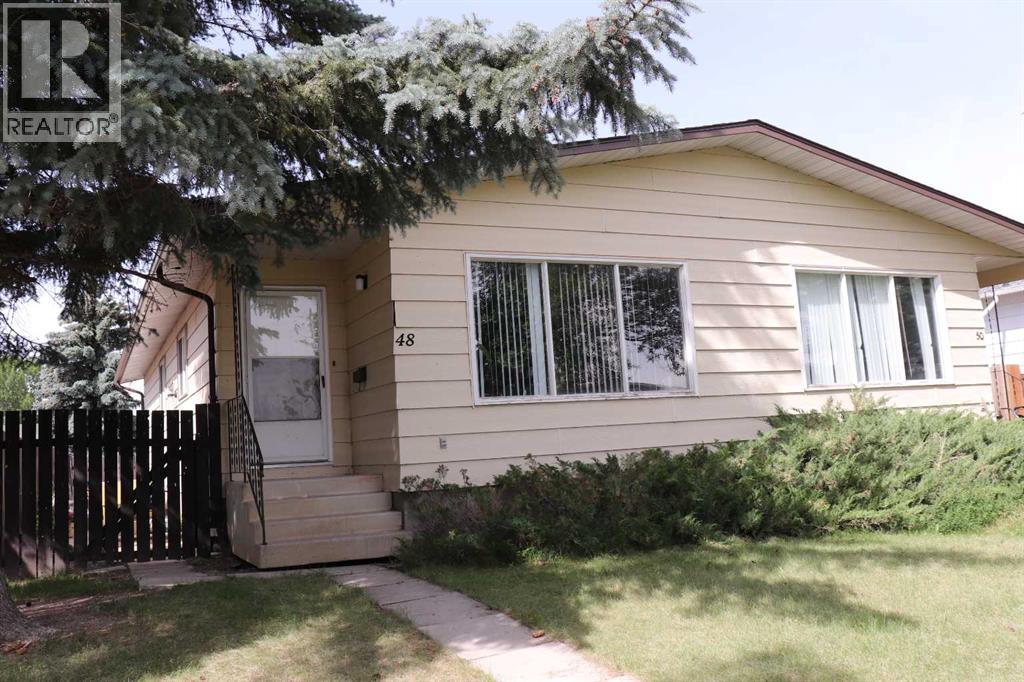
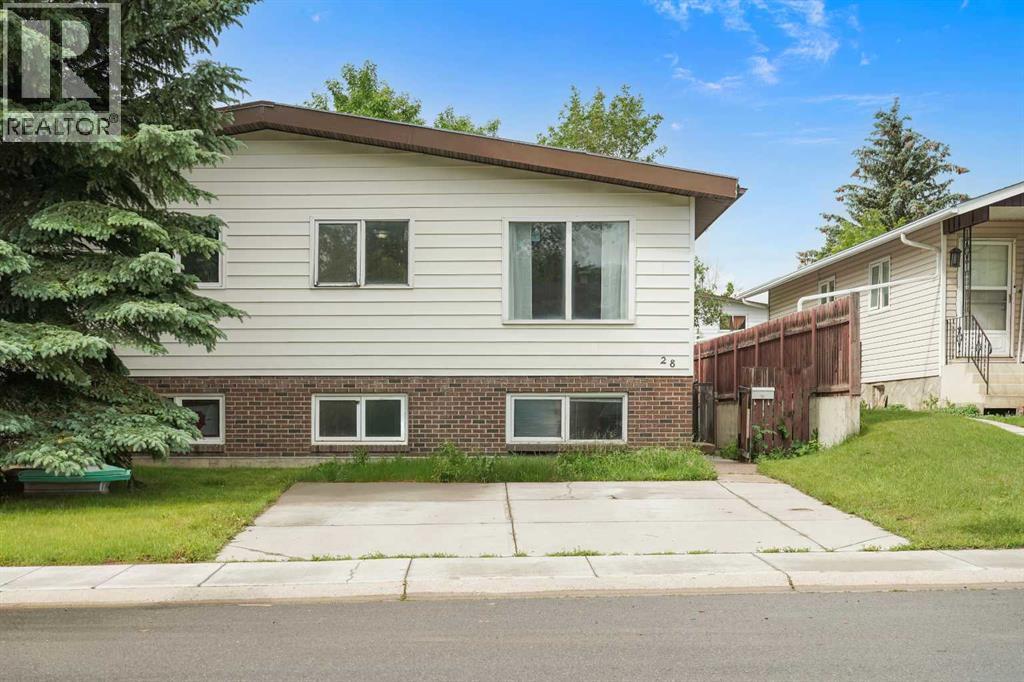
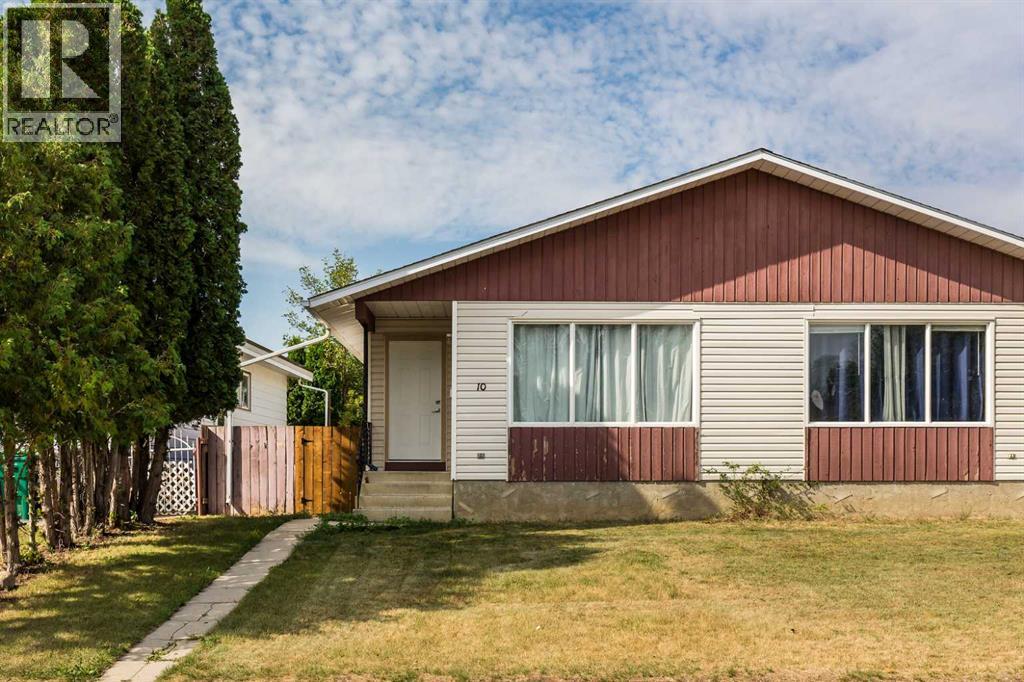
Similar Duplexes in Indian Battle Heights
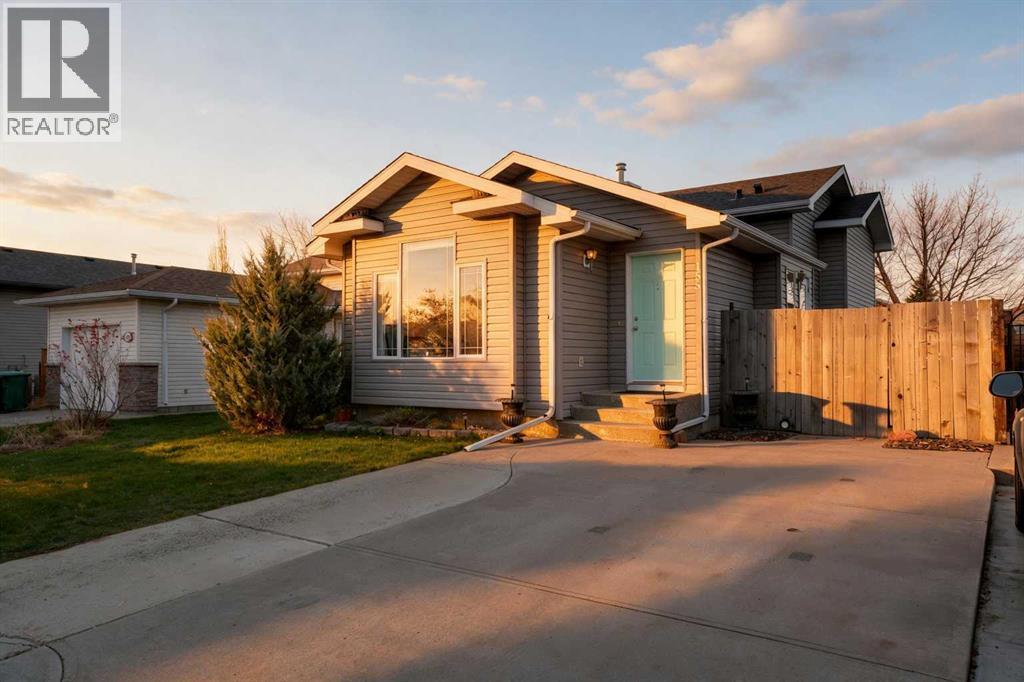
Recently Listed in Indian Battle Heights

The trademarks MLS®, Multiple Listing Service® and the associated logos are owned by The Canadian Real Estate Association (CREA) and identify the quality of services provided by real estate professionals who are members of CREA. The trademarks REALTOR®, REALTORS®, and the REALTOR® logo are controlled by CREA and identify real estate professionals who are members of CREA.
The information contained on this site is based in whole or in part on information that is provided by members of The Canadian Real Estate Association (CREA), who are responsible for its accuracy. CREA reproduces and distributes this information as a service for its members and assumes no responsibility for its accuracy.
The listing content on this page is protected by copyright and other laws, and is intended solely for the private, non-commercial use by individuals. Any other reproduction, distribution or use of the content, in whole or in part, is specifically forbidden. The prohibited uses include commercial use, "screen scraping", "database scraping", and any other activity intended to collect, store, reorganize or manipulate data on the pages produced by or displayed on this website.