552 Queenston Gardens SE, Calgary, Alberta T2J 6R2
About This Property
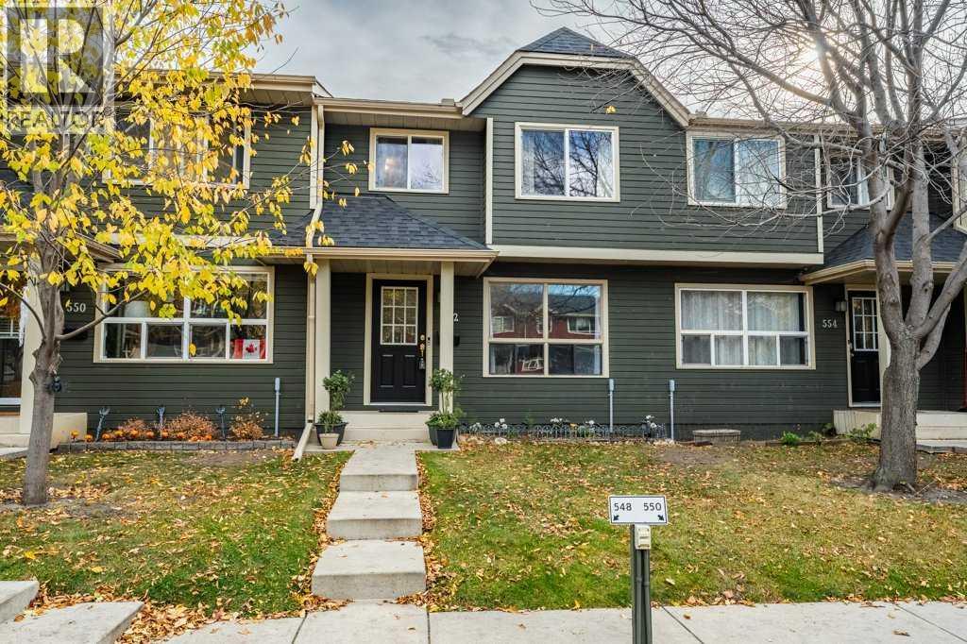
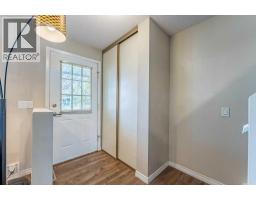
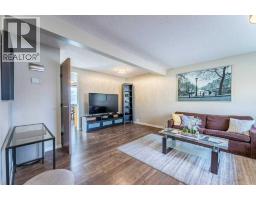
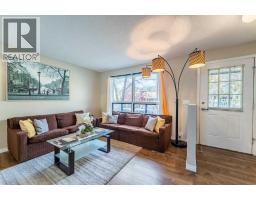
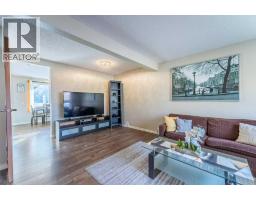
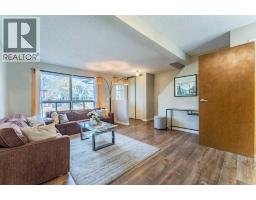
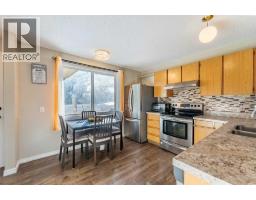
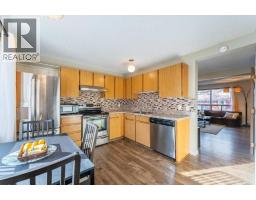
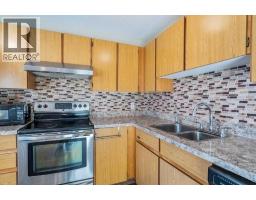
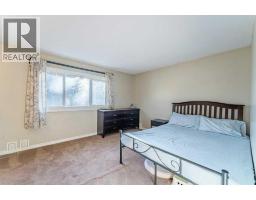
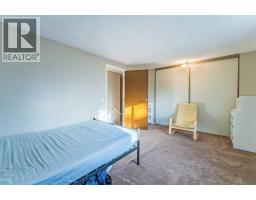
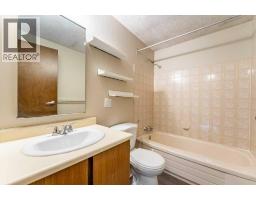
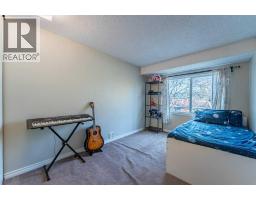
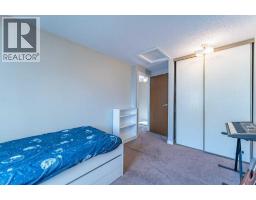
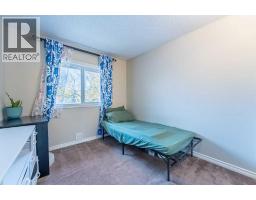
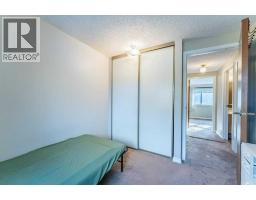
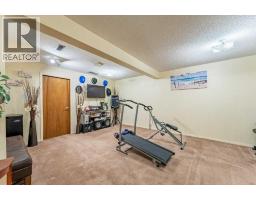
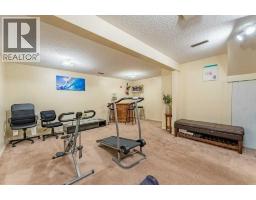
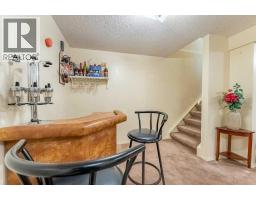
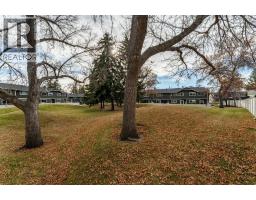
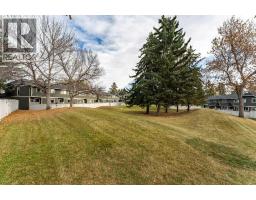
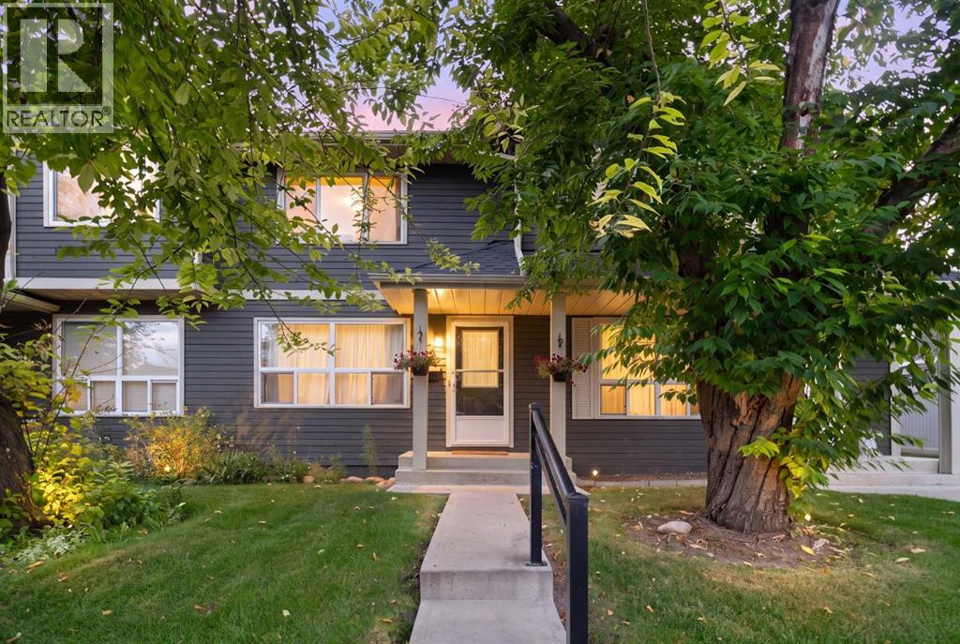
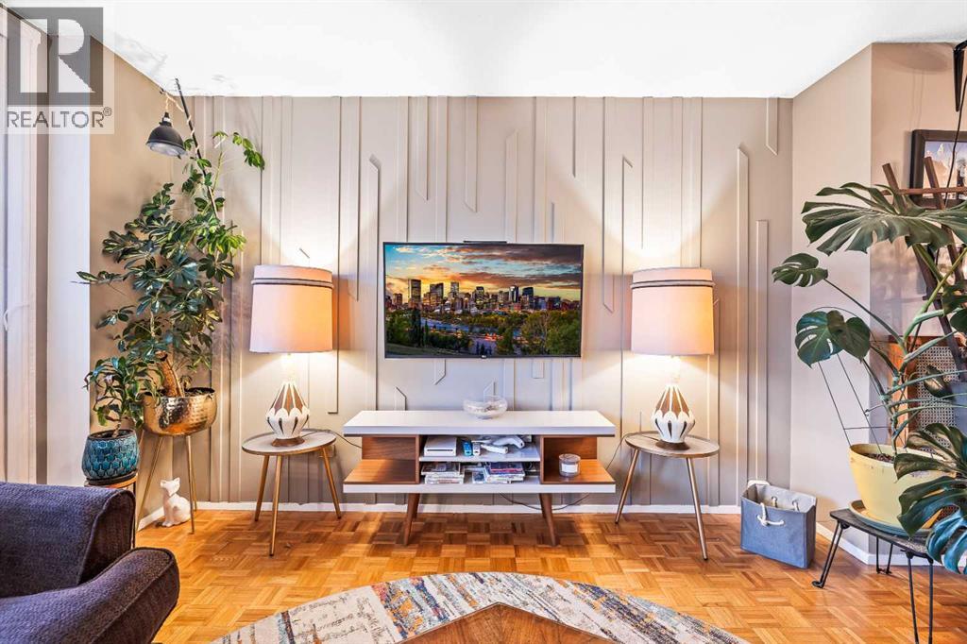
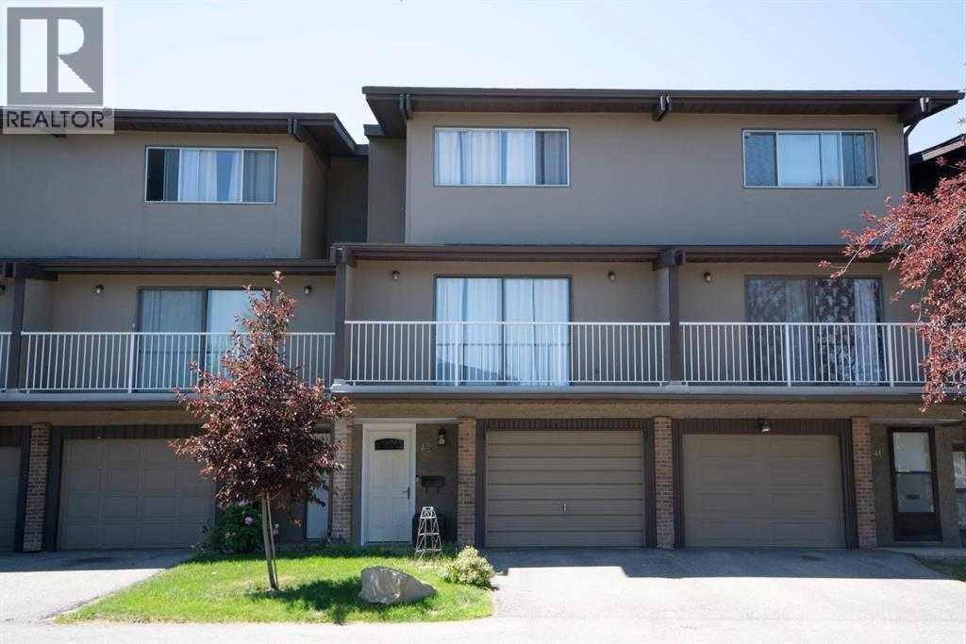
OPEN HOUSE Sun Oct 25th 2:00 - 4:30. Welcome home to this stunning, move-in-ready 3-bedroom townhome, where modern updates meet comfortable living! Thoughtfully refreshed inside and out, this home offers an impressive list of upgrades and a finished lower level perfect for entertaining.Step inside and discover brand-new premium laminate flooring and plush carpeting throughout, fresh designer paint on walls and ceilings, new baseboards and casings, stylish countertops, and a stainless steel appliance package. The updates continue with a high-efficiency washer and dryer, new faucets and toilets, updated door hardware, Dekora switches, thermostat, and doorbell.The exterior has also been refreshed with upgraded vinyl siding, shingles, Low-E windows, soffit, fascia, and fencing, adding to the home's appeal and value.Downstairs, the finished lower level offers the perfect space for a media room, games area, or home bar—ideal for hosting family and friends year-round. Outside, enjoy your own private, fully fenced backyard backing onto a picturesque green space, creating a peaceful setting to relax, entertain, or simply unwind.Convenience comes standard with assigned parking and plug-in right outside your front door and extra parking available. Located in a well-managed complex, this home is also pet-friendly, so your furry family members are welcome too!With parks, schools, transit, and everyday amenities just steps away, this beautifully updated home offers the perfect blend of style, comfort, and convenience. Simply move in, unpack, and enjoy! Call Today
Key Features
- Built in 1981
- Basement: Finished, Full
- Pets Allowed
- Forced air, Natural gas Heat
Property Details
Bedrooms & Bathrooms
Size
Interior
Building
Parking
Neighbourhood
Land
Financial
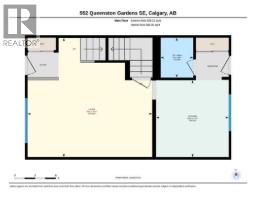
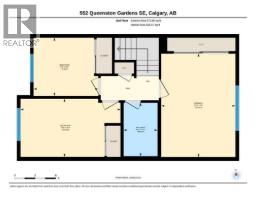
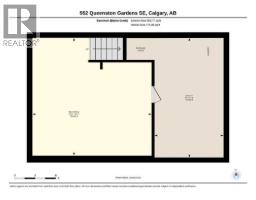
Rooms
Main Level
Second Level
Basement
Room measurements are supplied by the listing brokerage and are approximate.
What’s nearby
- Wilma Hansen SchoolPublic (CBE) 300 m4 min walk
- Don Bosco SchoolCatholic (CCSD) 400 m5 min walk
- Horizon Academy Institute 450 m6 min walk
- Haultain Memorial SchoolPublic (CBE) 800 m10 min walk
Distances are straight-line. Catchment areas change, so confirm the designated school with the Calgary Board of Education or Calgary Catholic School District.
Tap a place for directions. Places from OpenStreetMap contributors.
Estimated Monthly Payment
Based on 20% down, a 4.09% rate and 25-year amortization. Your actual payment will depend on your rate, down payment, and lender.
- Mortgage$1,423
- Condo fee$505
- Property tax$206
- Estimated total$2,134/mo
View on REALTOR.ca
Get alerts for homes like this
Be first to know. I’ll email you when new listings match: Townhouses in Queensland, Calgary, $280k-$390k, 2+ beds.
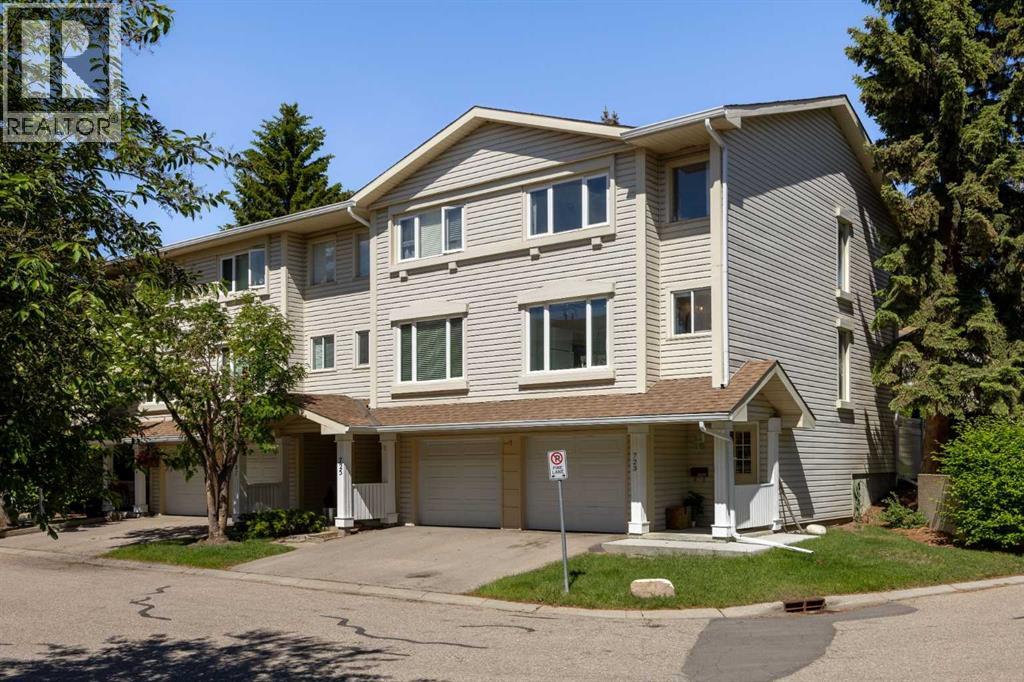
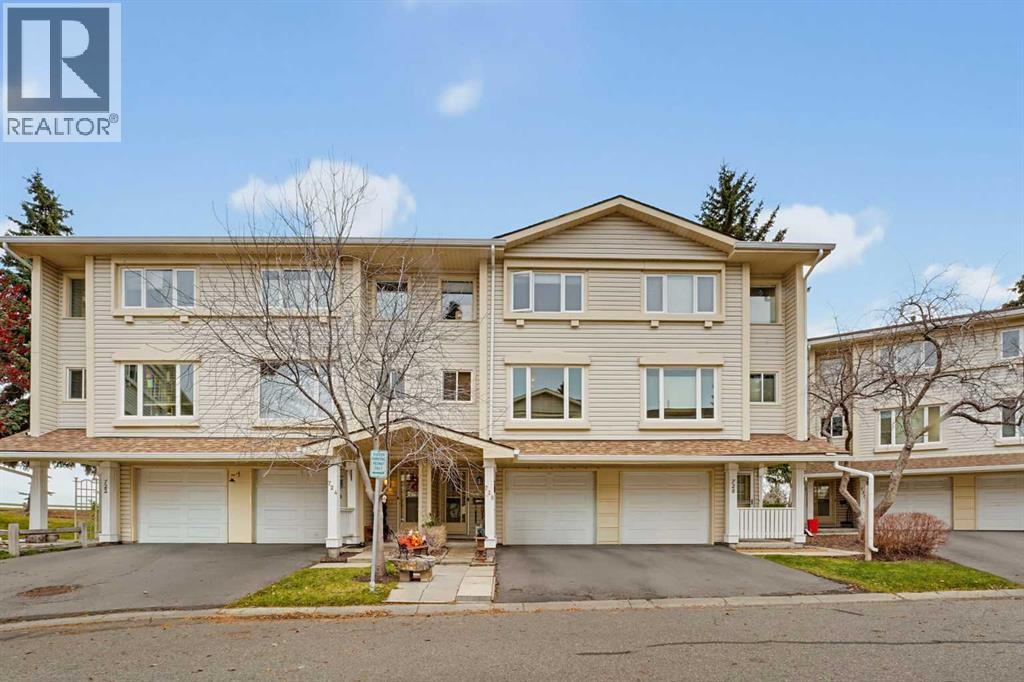
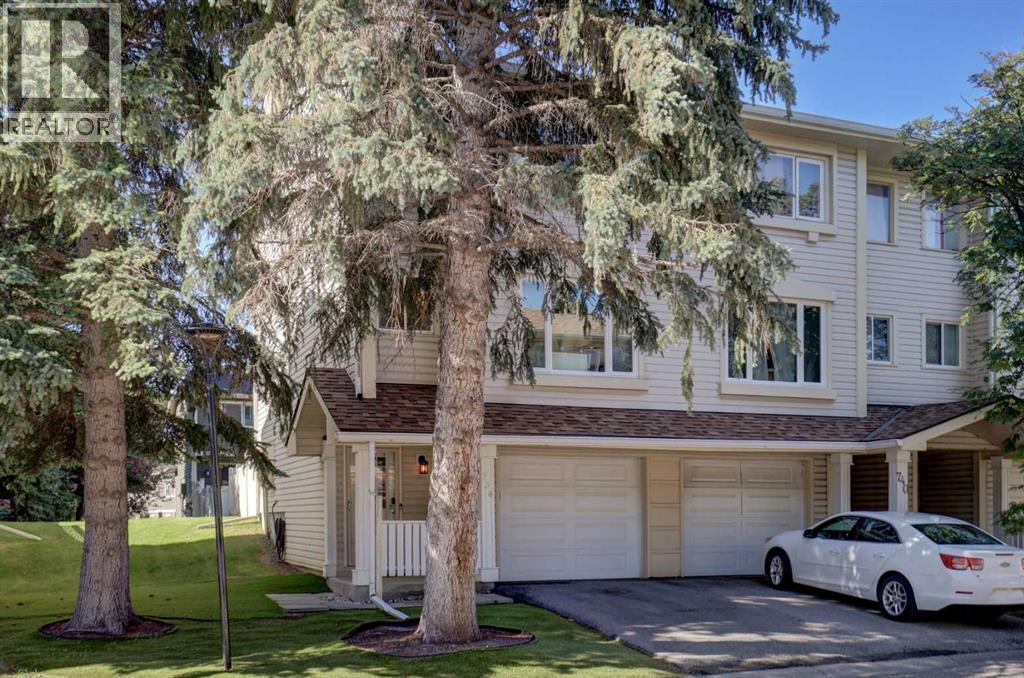
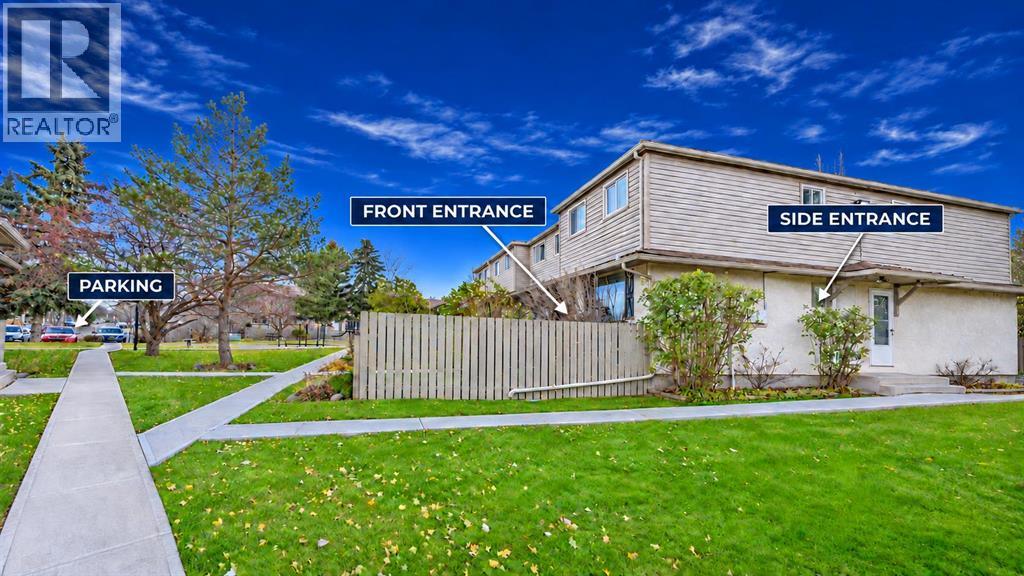
Similar Townhouses in Queensland
Recently Listed in Queensland

The trademarks MLS®, Multiple Listing Service® and the associated logos are owned by The Canadian Real Estate Association (CREA) and identify the quality of services provided by real estate professionals who are members of CREA. The trademarks REALTOR®, REALTORS®, and the REALTOR® logo are controlled by CREA and identify real estate professionals who are members of CREA.
The information contained on this site is based in whole or in part on information that is provided by members of The Canadian Real Estate Association (CREA), who are responsible for its accuracy. CREA reproduces and distributes this information as a service for its members and assumes no responsibility for its accuracy.
The listing content on this page is protected by copyright and other laws, and is intended solely for the private, non-commercial use by individuals. Any other reproduction, distribution or use of the content, in whole or in part, is specifically forbidden. The prohibited uses include commercial use, "screen scraping", "database scraping", and any other activity intended to collect, store, reorganize or manipulate data on the pages produced by or displayed on this website.