56 Van Slyke Way, Red Deer, Alberta T4R 0N4
About This Property
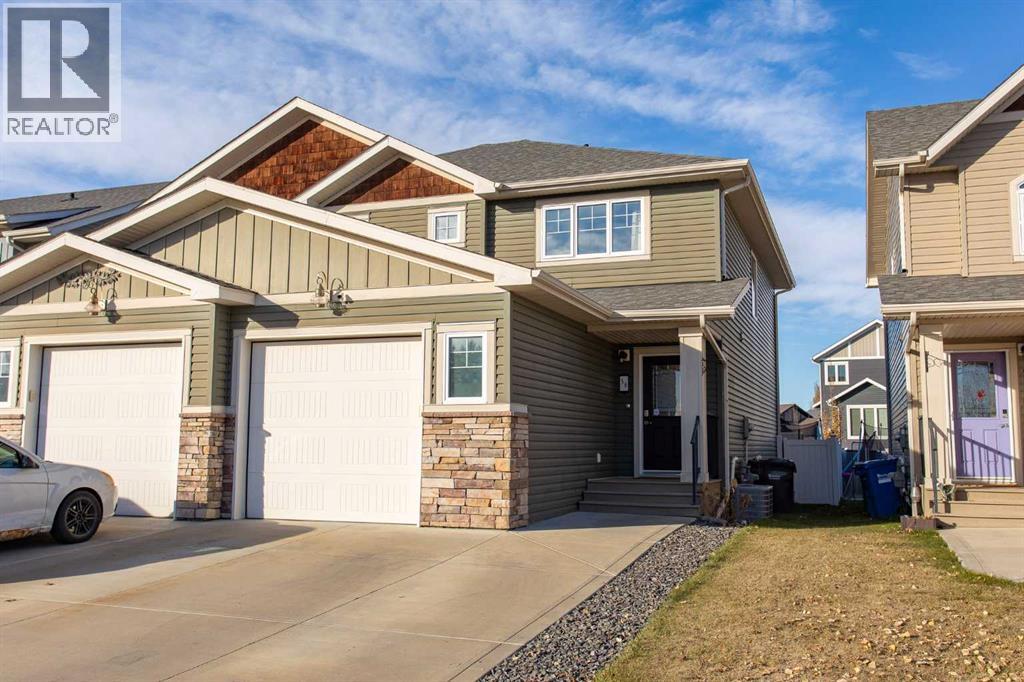
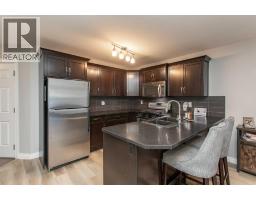
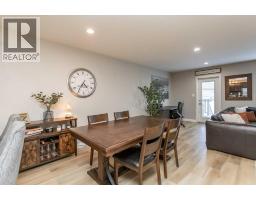
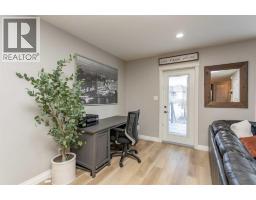
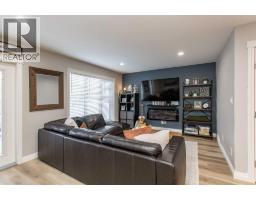
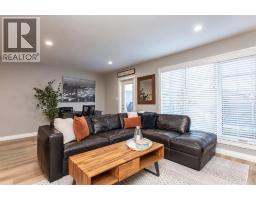
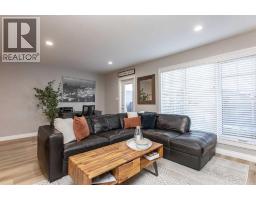
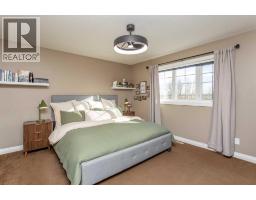
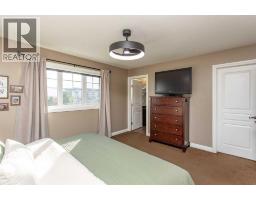
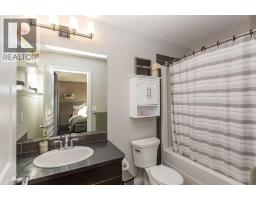
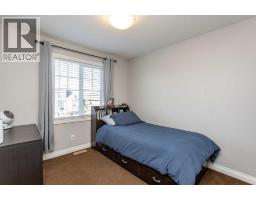
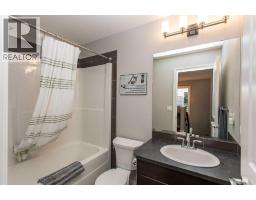
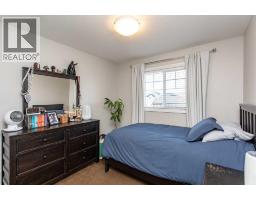
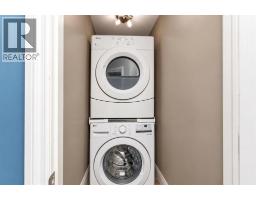
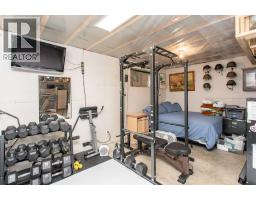
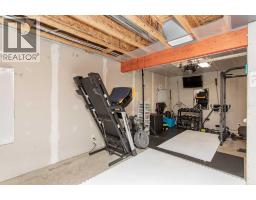
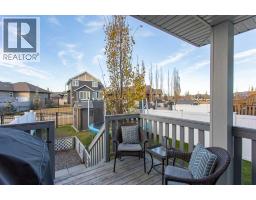
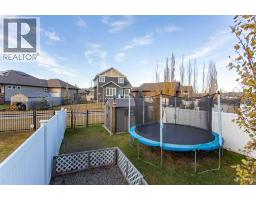
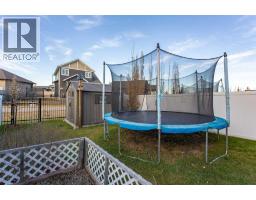
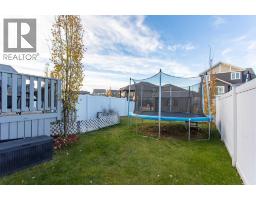
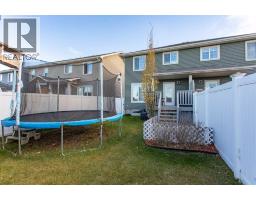
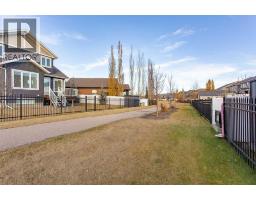
This 2013 two-storey half duplex in Vanier is laid out for everyday family life. The upper floor holds all three bedrooms and the laundry, the main floor has a half bath, and there are no condo or HOA fees. The kitchen has dark maple cabinets, stainless appliances, a gas stove, laminate counters and a tiled backsplash, and the eat-in dining area sits just off it. A larger window brings good natural light into the living room, and vinyl plank flooring runs through the main level.Upstairs, the primary bedroom has south-facing windows, a walk-in closet and a four-piece ensuite with a tiled floor. A second four-piece bath serves the other two bedrooms. The laundry is right beside them, not two flights down.The basement is partly underway. Some drywall and framing are already in place, and the plumbing is roughed in for a future bathroom. There’s also room for a family room and another bedroom + roughed in underfloor heat. The home has central air conditioning and a single attached garage, with space for two more vehicles on the driveway.The fenced, landscaped backyard has a wood deck and backs onto a walking path that leads down to two playgrounds. A third playground and a small treed reserve sit across the street, both in view of the house. Vanier is built around walking paths, parkways and water features, and shopping and southeast Red Deer amenities are close by.
Key Features
- Built in 2013
- Basement: Partially finished, Full
- Attached Garage, Concrete Parking
- Central air conditioning
- 1 Fireplace
- Forced air, In Floor Heating, Natural gas
Property Details
Bedrooms & Bathrooms
Size
Interior
Building
Parking
Land
Financial
Rooms
Main Level
Upper Level
Room measurements are supplied by the listing brokerage and are approximate.
Estimated Monthly Payment
Based on 20% down, a 4.09% rate and 25-year amortization. Your actual payment will depend on your rate, down payment, and lender.
- Mortgage$1,783
- Property tax$338
- Estimated total$2,122/mo
View on REALTOR.ca
Get alerts for homes like this
Be first to know. I’ll email you when new listings match: Semi-detached & Duplexes in Vanier East, Red Deer, $350k-$490k, 2+ beds.
Similar Properties in Red Deer
Recently Listed in Vanier East

The trademarks MLS®, Multiple Listing Service® and the associated logos are owned by The Canadian Real Estate Association (CREA) and identify the quality of services provided by real estate professionals who are members of CREA. The trademarks REALTOR®, REALTORS®, and the REALTOR® logo are controlled by CREA and identify real estate professionals who are members of CREA.
The information contained on this site is based in whole or in part on information that is provided by members of The Canadian Real Estate Association (CREA), who are responsible for its accuracy. CREA reproduces and distributes this information as a service for its members and assumes no responsibility for its accuracy.
The listing content on this page is protected by copyright and other laws, and is intended solely for the private, non-commercial use by individuals. Any other reproduction, distribution or use of the content, in whole or in part, is specifically forbidden. The prohibited uses include commercial use, "screen scraping", "database scraping", and any other activity intended to collect, store, reorganize or manipulate data on the pages produced by or displayed on this website.