 1 / 38
565 Abinger Road NE, Calgary, Alberta
About This Property
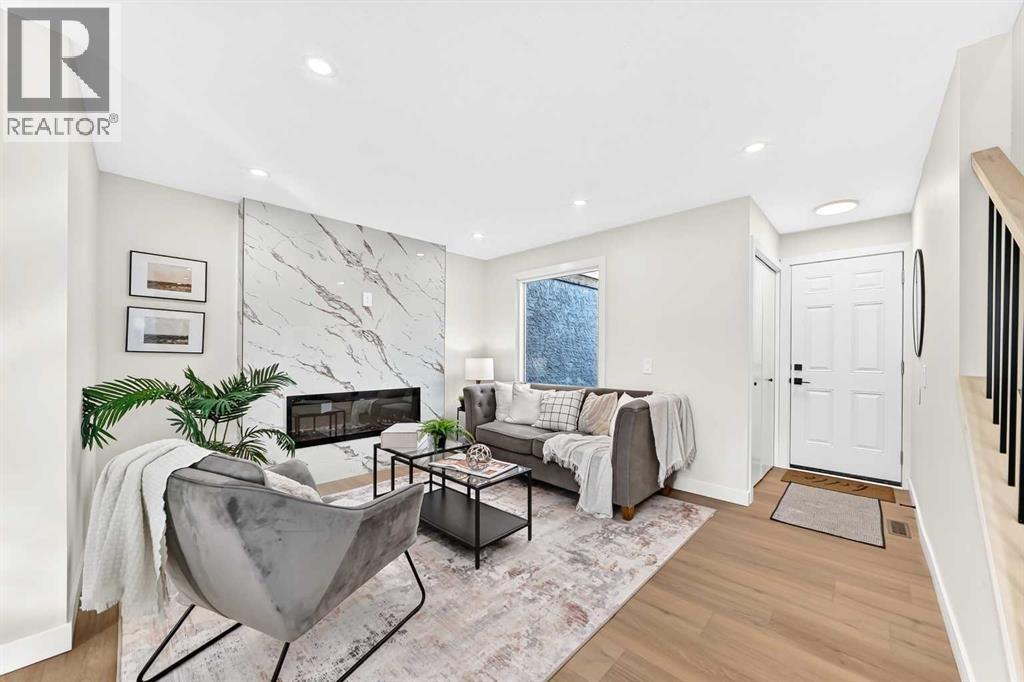
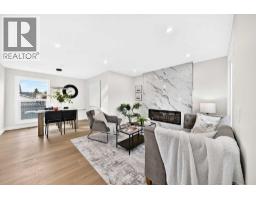
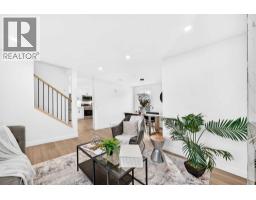
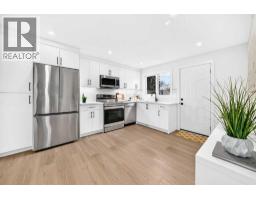
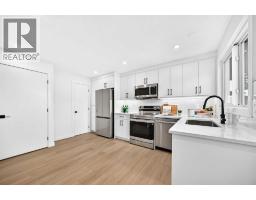
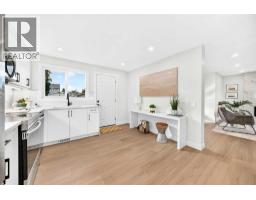
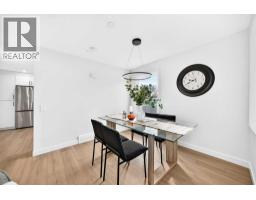
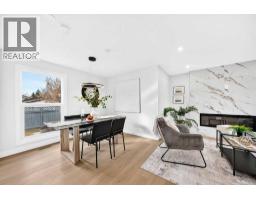
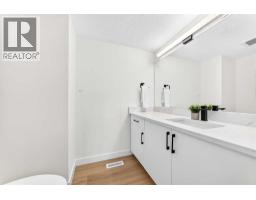
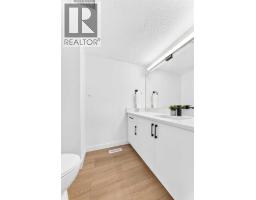
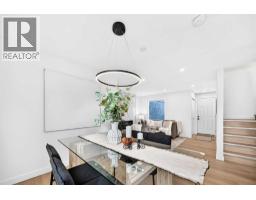
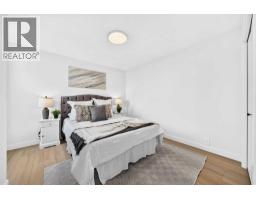
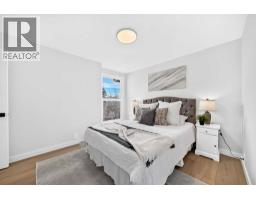
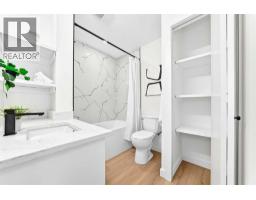
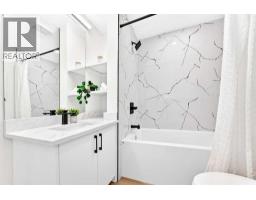
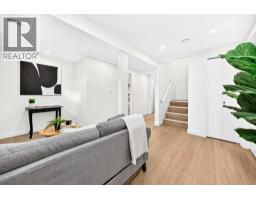
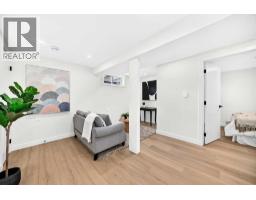
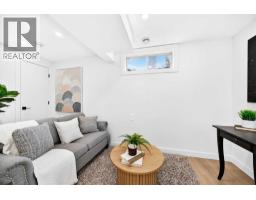
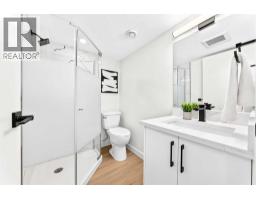
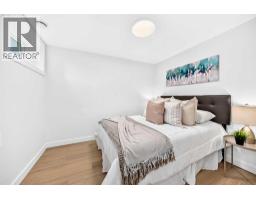
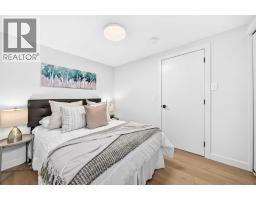
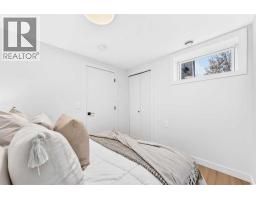
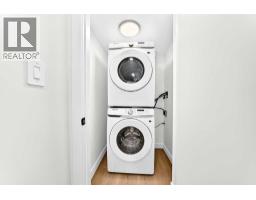
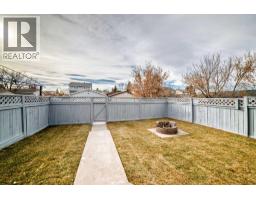
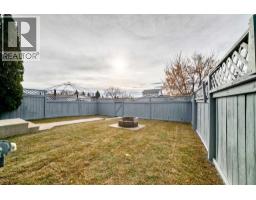
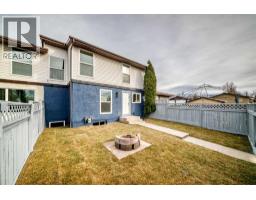
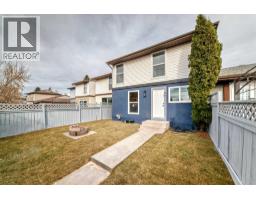
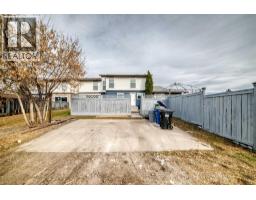
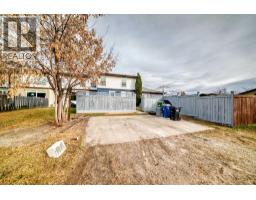
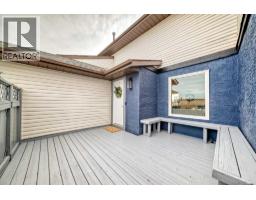
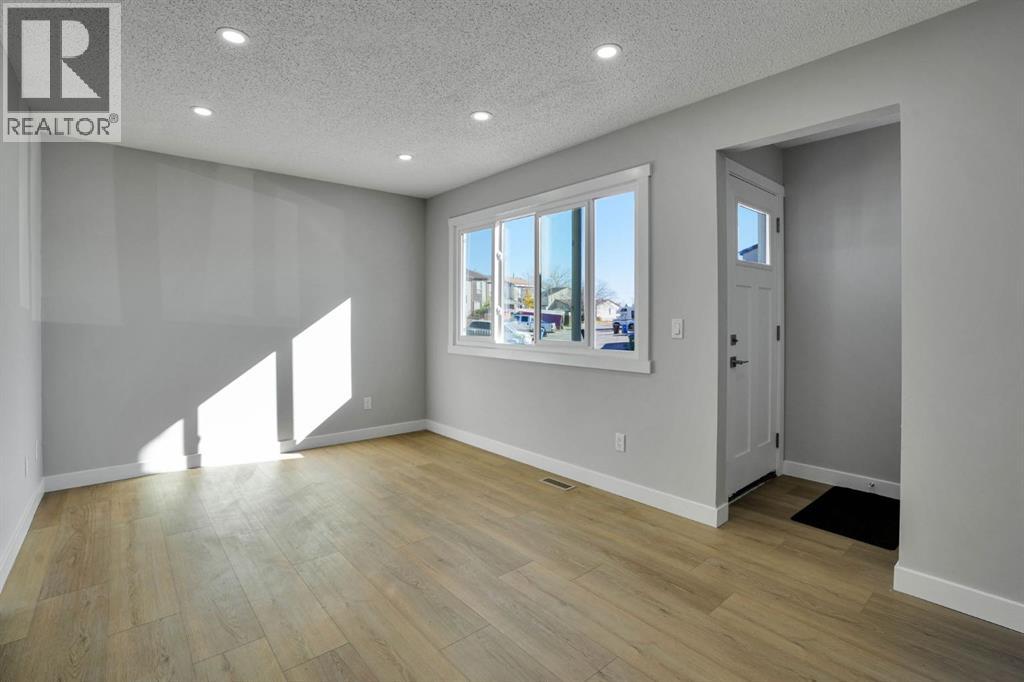
Welcome to this beautifully renovated NO CONDO FEE townhouse offering modern finishes, functional living space, and exceptional value for families and investors alike. Located in the established community of Abbeydale. The bright and inviting main floor features a spacious living room highlighted by a brand-new fireplace, a stylishly updated kitchen complete with new stainless-steel appliances, quartz countertops, and ample cabinetry, plus a convenient 2-piece powder room.Upstairs, you'll find three generously sized bedrooms and a fully renovated 4-piece bathroom, providing comfortable space for the whole family.The fully finished basement expands your living area with an additional bedroom, another full bathroom, dedicated laundry area, and a versatile recreation room perfect for guests, teenagers, movie nights or a home office setup.Recent upgrades include a new furnace. With no condo fees, low maintenance living, and plenty of space across all three levels, this move-in-ready home is an incredible opportunity. Close to schools, easy access to 16th ave, Stoney and Deerfoot Trails.Don't miss your chance to own this stunning renovated home!
Key Features
- Built in 1979
- Basement: Finished, Full, Walk-up
- Parking Pad, Other
- 1 Fireplace
- Forced air Heat
Property Details
Bedrooms & Bathrooms
Size
Interior
Building
Parking
Land
Financial
Rooms
Main Level
Upper Level
Basement
Room measurements are supplied by the listing brokerage and are approximate.
What’s nearby
- Abbeydale SchoolPublic (CBE) 100 m1 min walk
- St. Kateri Tekakwitha SchoolCatholic (CCSD) 700 m9 min walk
- Dr. Gladys McKelvie Egbert SchoolPublic (CBE) 850 m10 min walk
- St. Martha SchoolCatholic (CCSD) 1.1 km13 min walk
Distances are straight-line. Catchment areas change, so confirm the designated school with the Calgary Board of Education or Calgary Catholic School District.
- Calgary Co-op Monterey Food Centre 1.4 km18 min walk
- Nhan Nghia Market 1.7 km21 min walk
- Vattan Grocery 1.9 km24 min walk
- Abbercove Park 550 m7 min walk
- Applewood Recreation Park 1000 m12 min walk
- Big Marlborough Park 1.1 km13 min walk
Tap a place for directions. Places from OpenStreetMap contributors.
Estimated Monthly Payment
Based on 20% down, a 4.09% rate and 25-year amortization. Your actual payment will depend on your rate, down payment, and lender.
- Mortgage$1,699
- Property tax$197
- Estimated total$1,896/mo
View on REALTOR.ca
Get alerts for homes like this
Be first to know. I’ll email you when new listings match: Townhouses in Abbeydale, Calgary, $330k-$460k, 3+ beds.
Similar Properties in Calgary
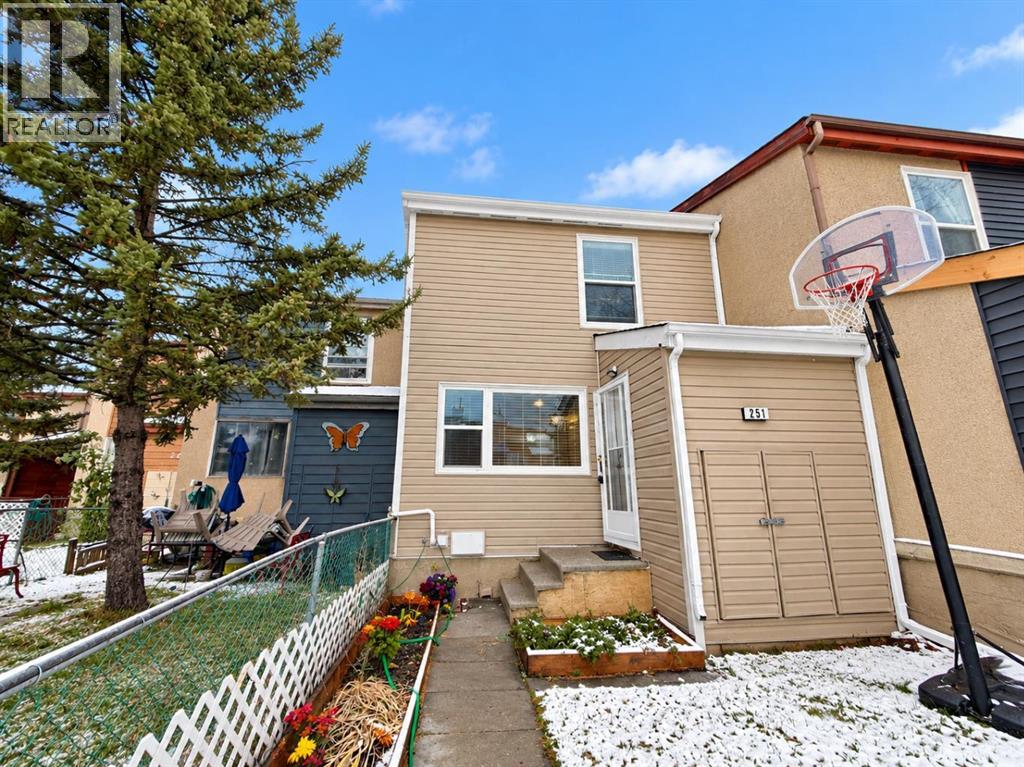
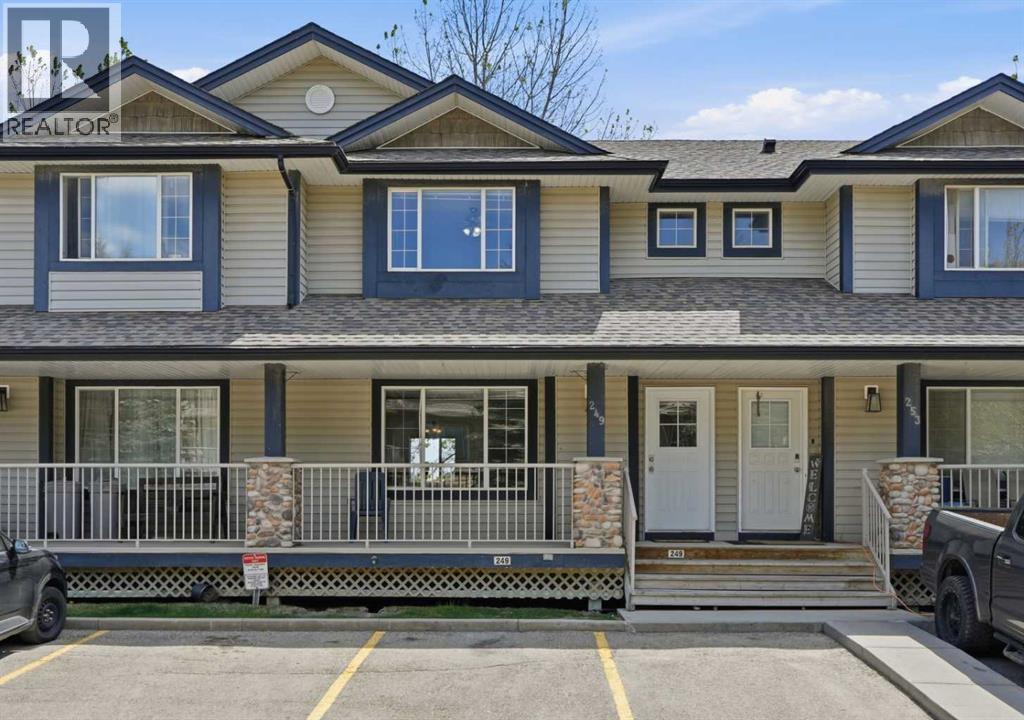
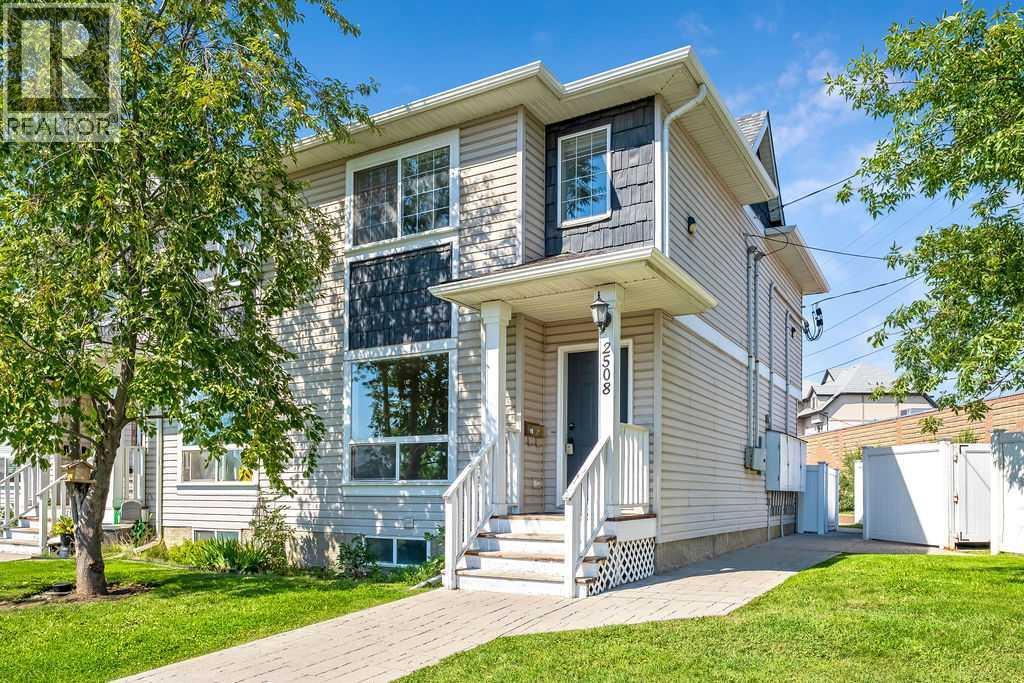
Recently Listed in Abbeydale
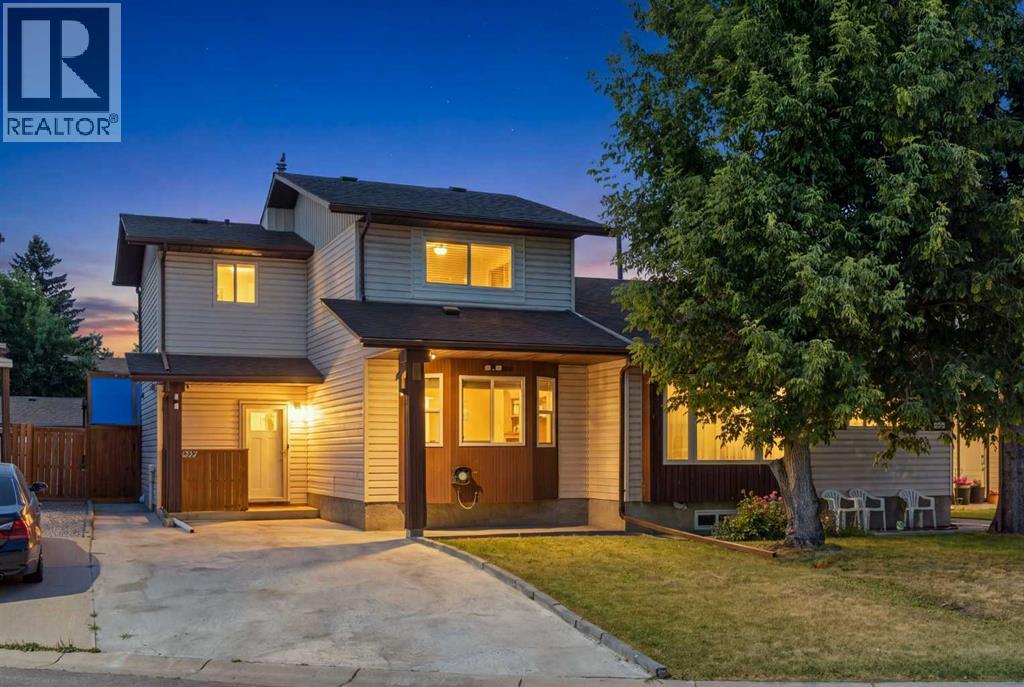

The trademarks MLS®, Multiple Listing Service® and the associated logos are owned by The Canadian Real Estate Association (CREA) and identify the quality of services provided by real estate professionals who are members of CREA. The trademarks REALTOR®, REALTORS®, and the REALTOR® logo are controlled by CREA and identify real estate professionals who are members of CREA.
The information contained on this site is based in whole or in part on information that is provided by members of The Canadian Real Estate Association (CREA), who are responsible for its accuracy. CREA reproduces and distributes this information as a service for its members and assumes no responsibility for its accuracy.
The listing content on this page is protected by copyright and other laws, and is intended solely for the private, non-commercial use by individuals. Any other reproduction, distribution or use of the content, in whole or in part, is specifically forbidden. The prohibited uses include commercial use, "screen scraping", "database scraping", and any other activity intended to collect, store, reorganize or manipulate data on the pages produced by or displayed on this website.