About This Property
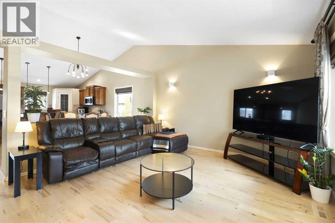
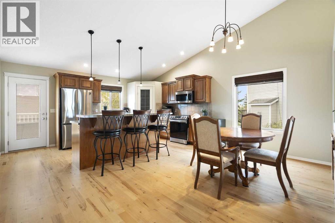
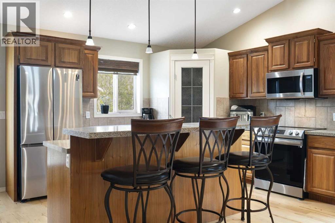
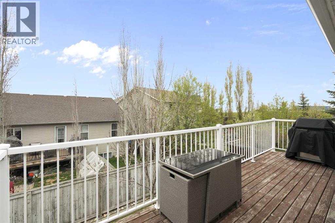
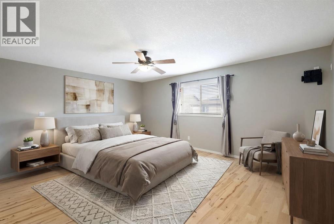
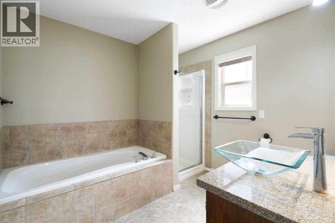
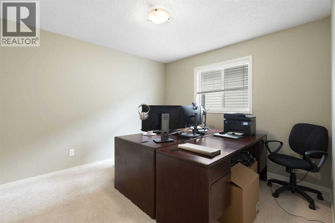
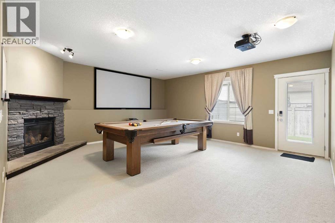
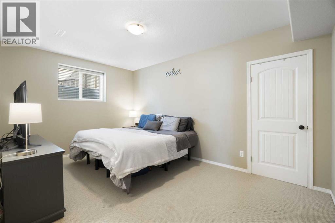
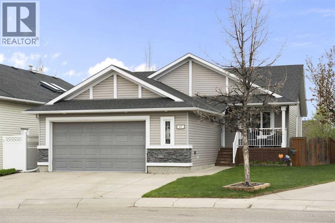
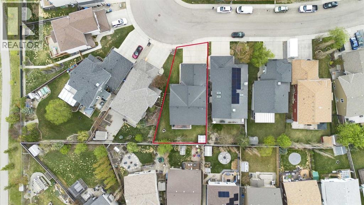
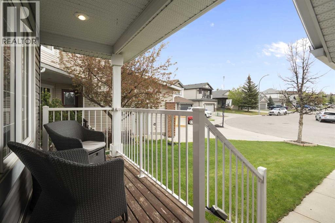
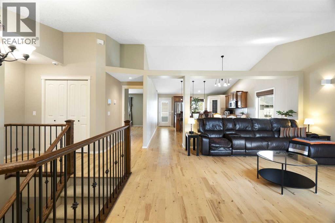
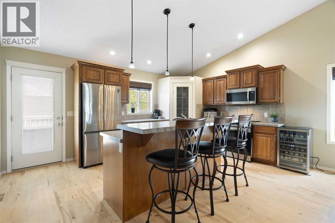
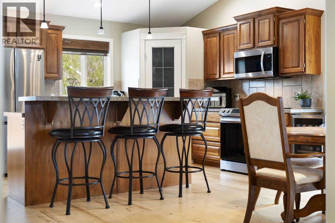
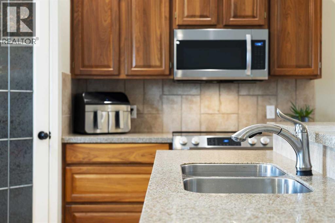
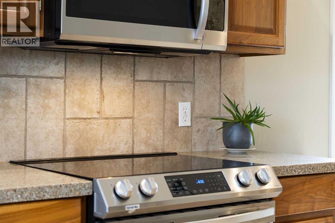
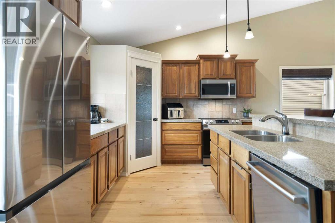
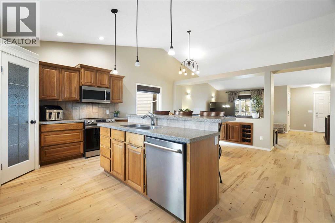
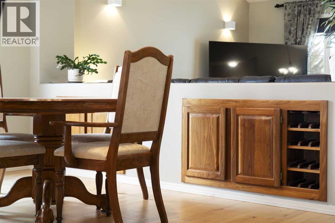
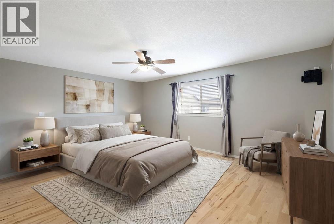
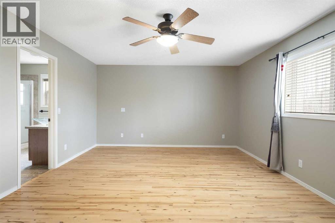
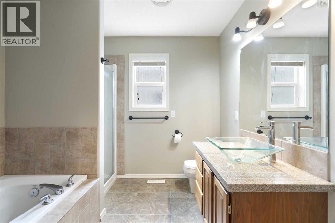
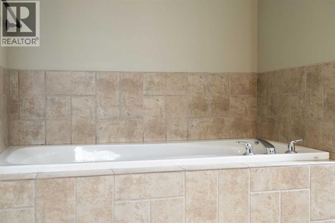
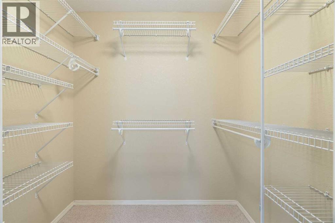
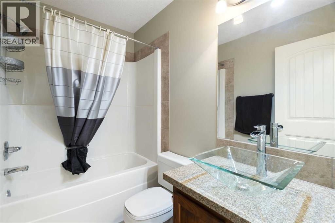
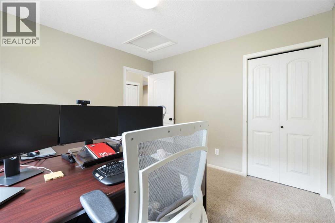
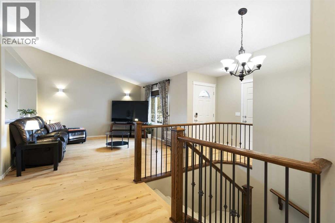
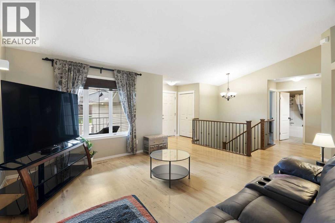
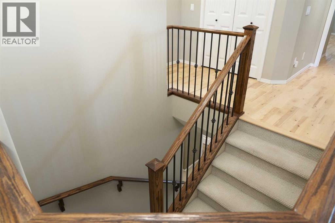
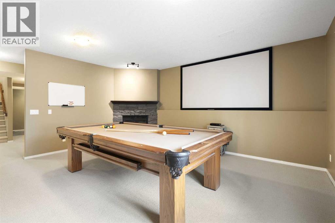
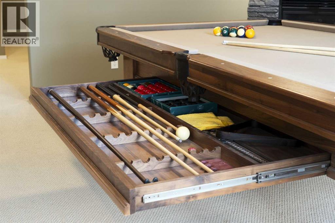
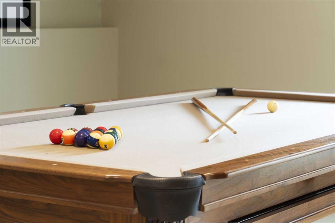
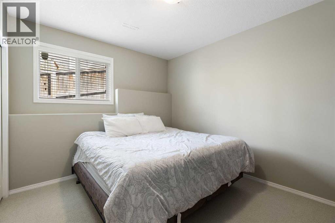
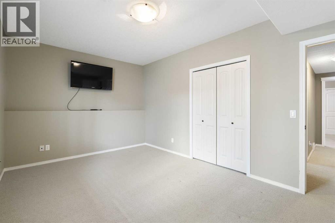
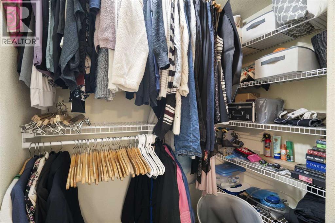
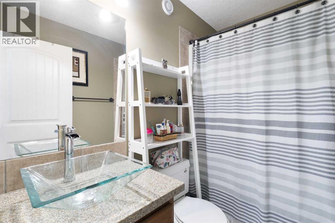
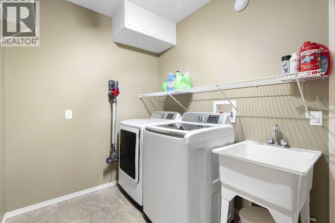
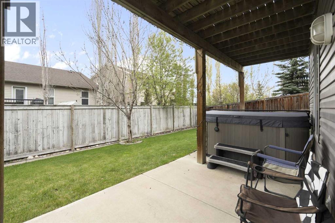
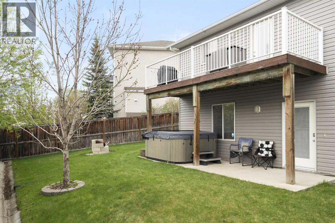
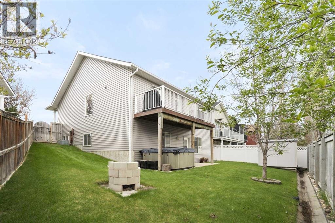
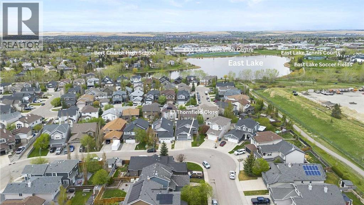
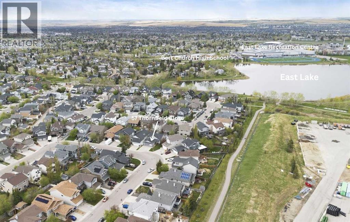
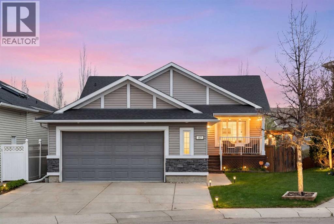
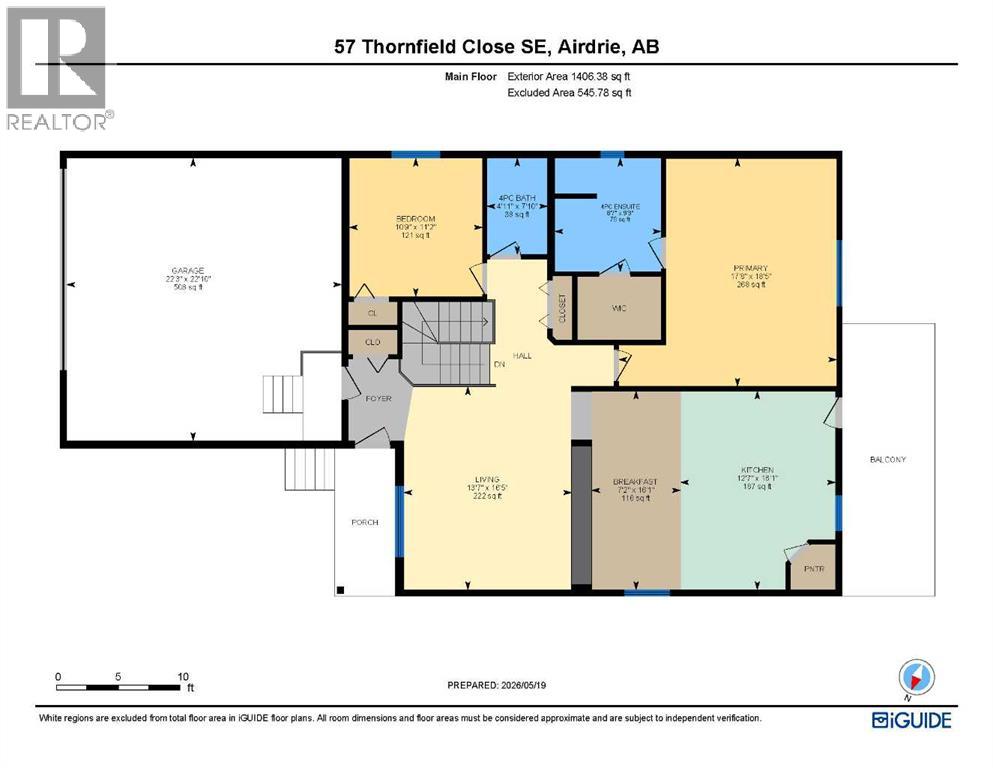
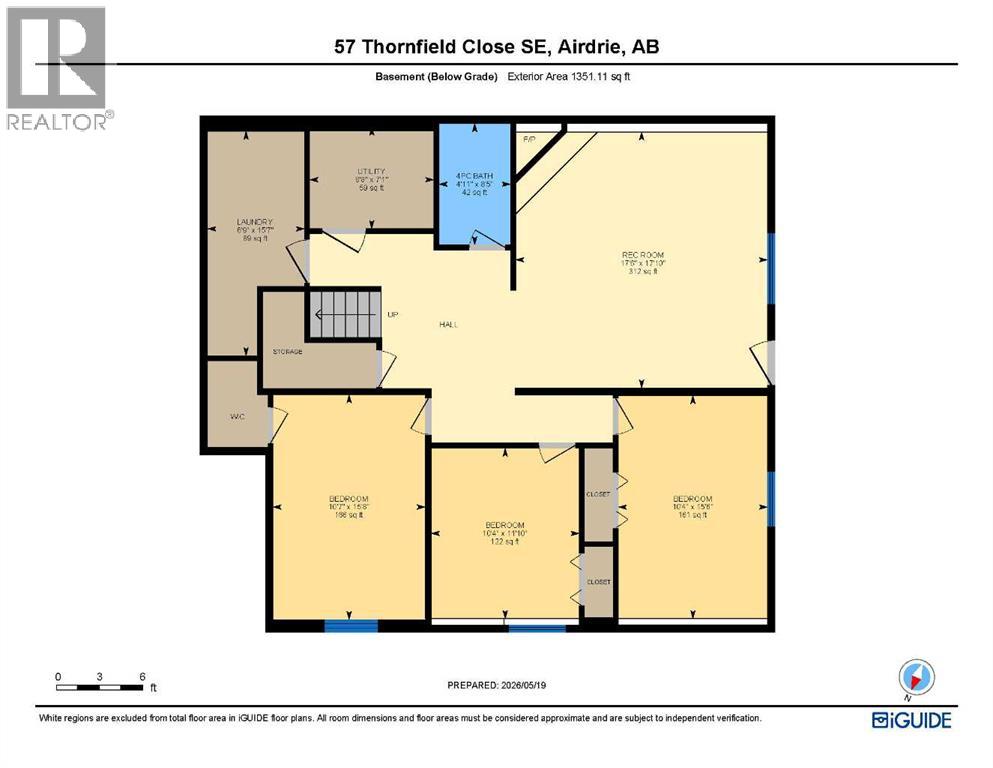
Experience expansive main-level living in this fully finished walk-out bungalow, perfectly situated on a quiet, tree-lined street steps from East Lake Park. Offering 5 bedrooms, 3 full bathrooms, central A/C, and a pie-shaped lot, this home features modern comfort and exceptional space. Soaring vaulted ceilings and refinished hardwood floors (2025) lead into a gorgeous, custom kitchen featuring rich walnut cabinetry, an island with breakfast bar seating, newer quartz counters & stainless-steel appliances (2024), and a built-in wine rack. Step directly out onto the sprawling rear deck - ideal for evening BBQ's and outdoor dining. The oversized primary bedroom (18’5” x 17’8”) serves as a private retreat, complete with a walk-in closet and a 4-piece ensuite with a deep soaker tub.The bright walk-out lower level features in-floor heat, a rec-room with cozy gas fireplace and a home theatre system (projector & screen included), alongside a pool table area, a full bathroom and three full bedrooms for family, guests, or home offices (one with a walk-in closet). Outside, relax in the newer hot-tub on the covered lower patio or enjoy the manicured yard complete with automatic irrigation and storage. Additional updates include fresh interior paint (2024), exterior doors (2022), and siding/shingles (2015). Complete with an oversized garage and prime positioning near local schools, playgrounds, and scenic walking trails.
Key Features
- Built in 2005
- House
- Freehold
- Basement: Finished, Full, Walk out
- Attached Garage, Garage, Oversize, Concrete, Heated Garage Parking
- 1 Fireplace
Property Details
Size & Land
Building Features
Parking
Financial & Other
Estimated Monthly Payment
Based on 20% down, a 4.09% rate and 25-year amortization. Your actual payment will depend on your rate, down payment, and lender.
Customize This Estimate →View on REALTOR.ca
Similar Properties in Airdrie
Recently Listed in Thorburn

The trademarks MLS®, Multiple Listing Service® and the associated logos are owned by The Canadian Real Estate Association (CREA) and identify the quality of services provided by real estate professionals who are members of CREA. The trademarks REALTOR®, REALTORS®, and the REALTOR® logo are controlled by CREA and identify real estate professionals who are members of CREA.
The information contained on this site is based in whole or in part on information that is provided by members of The Canadian Real Estate Association (CREA), who are responsible for its accuracy. CREA reproduces and distributes this information as a service for its members and assumes no responsibility for its accuracy.
The listing content on this page is protected by copyright and other laws, and is intended solely for the private, non-commercial use by individuals. Any other reproduction, distribution or use of the content, in whole or in part, is specifically forbidden. The prohibited uses include commercial use, "screen scraping", "database scraping", and any other activity intended to collect, store, reorganize or manipulate data on the pages produced by or displayed on this website.