6 Wiltshire Place, Red Deer, Alberta T4N 6B7
About This Property
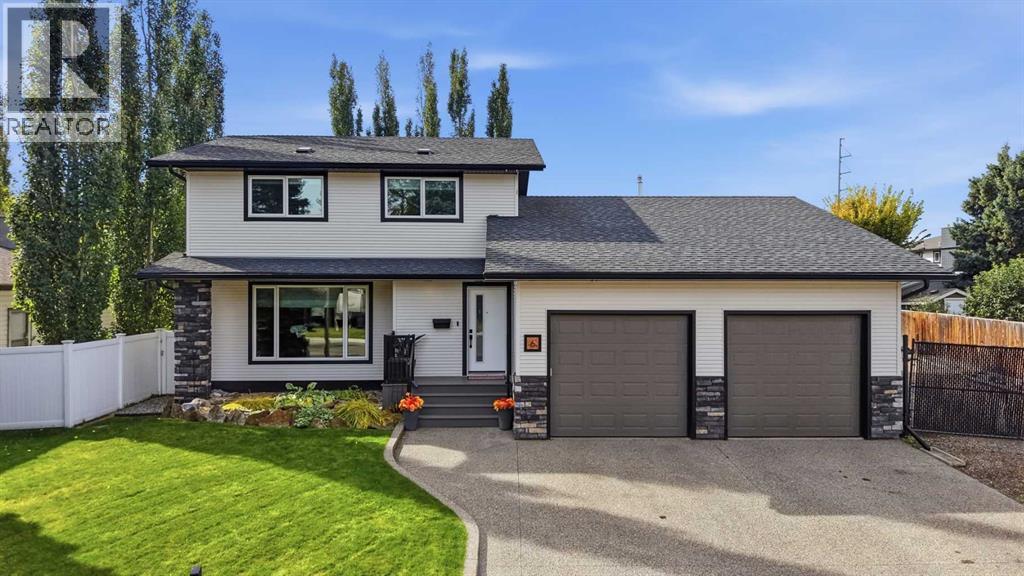
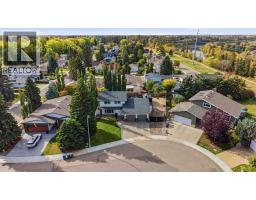
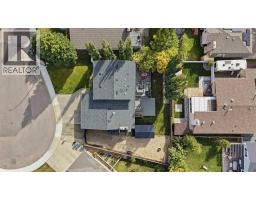
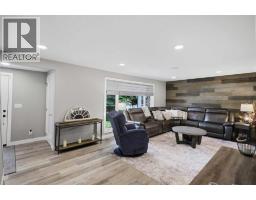
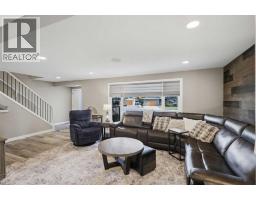
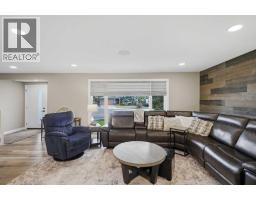
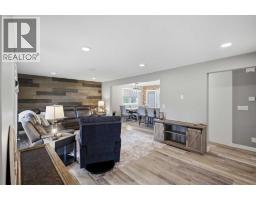
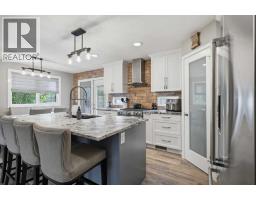
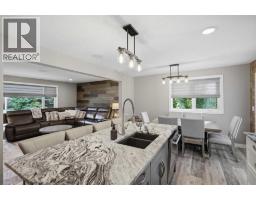
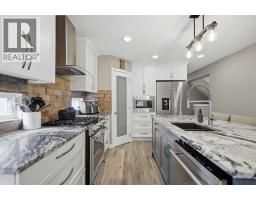
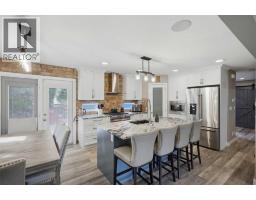
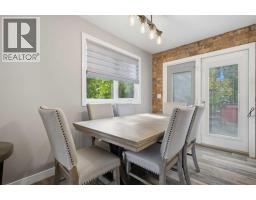
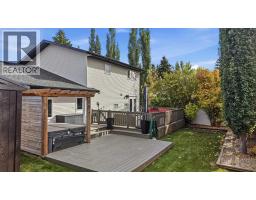
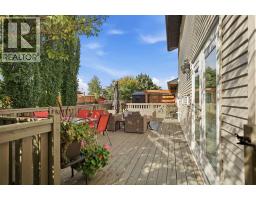
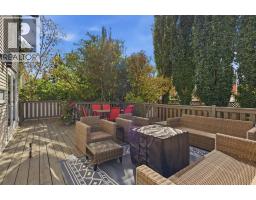
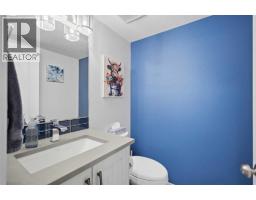
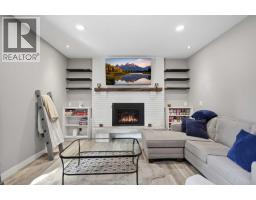
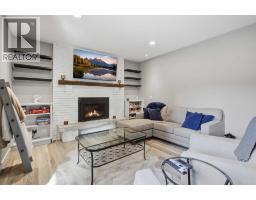
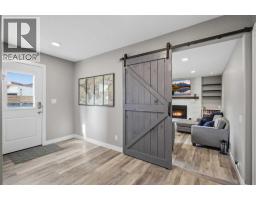
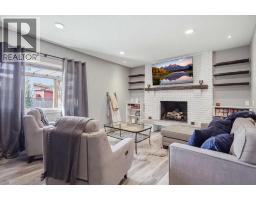
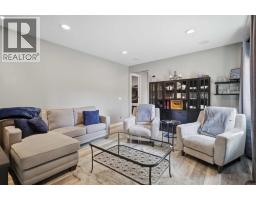
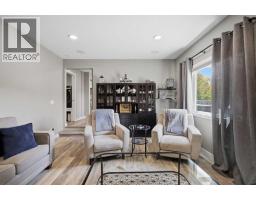
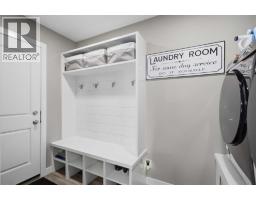
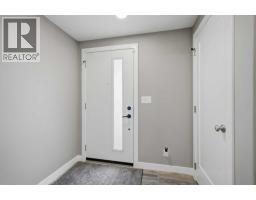
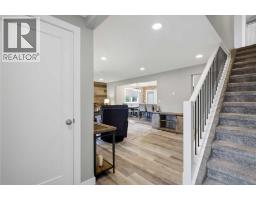
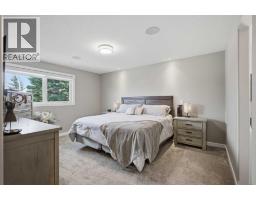
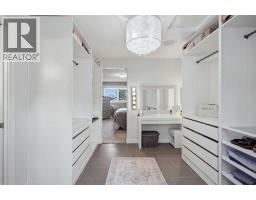
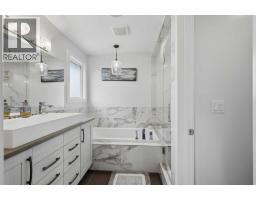
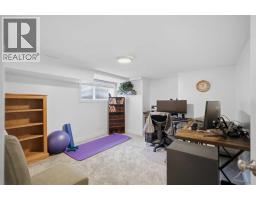
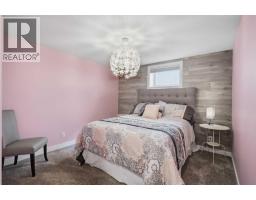
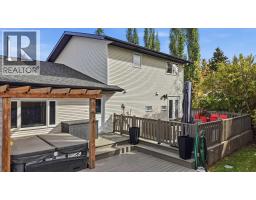
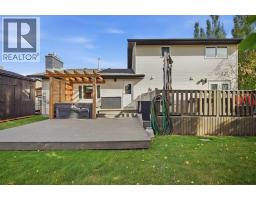
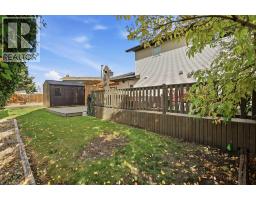
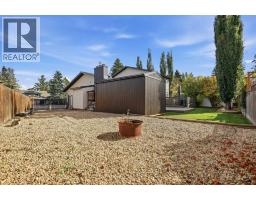
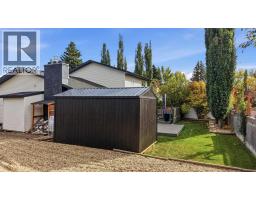
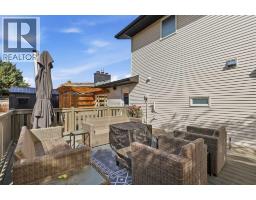
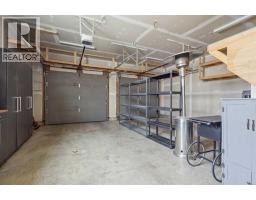
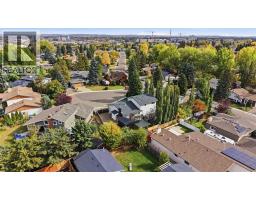
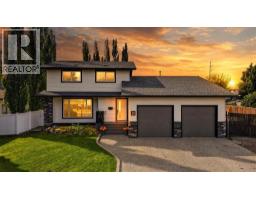
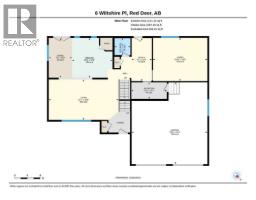
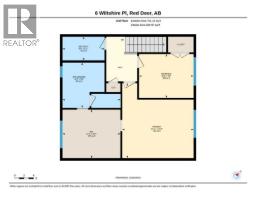
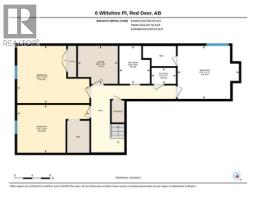
Welcome to 6 Wiltshire Place, a beautifully renovated home tucked into a quiet close in sought-after West Park Estates. With 1,897 sq. ft. above grade, five bedrooms, three and a half bathrooms and a fully finished basement, this home offers the space you want and the updates you hoped to find—all in a mature neighbourhood where listings rarely come along.From the bright front living room to the inviting sunken family room with its gas fireplace, every space feels ready to enjoy. At the heart of the home is a chef’s kitchen with two-tone cabinetry, granite countertops, a generous eating bar, gas stove, stainless steel appliances, full-height tile backsplash and thoughtful storage, including a corner pantry, pot and pan drawers and pull-out cabinets. The dining area opens to the huge 2 tiered back deck, making it easy to carry gatherings outdoors. Main-floor laundry, a mudroom and a convenient half bath complete the level.Upstairs, the spacious primary suite offers an amazing custom-organized walk-in closet that you just don't see ever, and a striking ensuite with a jetted tub, double-faucet vanity and separate steam shower finished in Italian marble. A second bedroom and full bathroom complete the upper floor. Downstairs are three more bedrooms and a five-piece bathroom with double sinks, giving everyone room to spread out.The large pie-shaped lot is made for privacy and enjoyment, with a two-tier deck, large RV parking, established landscaping and underground irrigation in both the front and back yards. New front-yard perennials add to the curb appeal, while the heated attached garage is a welcome feature through Alberta winters.Renovated extensively in 2019 and thoughtfully improved since, the home now additional updates in the last 12 months which include fresh paint throughout, new lighting, baseboards, dishwasher, washer and dryer, along with newer shingles, hot water on demand, central air conditioning, an air purification system and a water softener. Jus t steps from the trail system and the Red Deer River, 6 Wiltshire Place delivers a rare combination of modern comfort, generous living space and a location you’ll love coming home to.
Key Features
- Built in 1978
- Basement: Finished, Full
- Attached Garage, Garage, RV, Concrete, Heated Garage Parking
- Central air conditioning
- 1 Fireplace
- Forced air, Natural gas, Other Heat
Property Details
Bedrooms & Bathrooms
Size
Interior
Building
Parking
Land
Financial
Rooms
Main Level
Upper Level
Basement
Room measurements are supplied by the listing brokerage and are approximate.
Estimated Monthly Payment
Based on 20% down, a 4.09% rate and 25-year amortization. Your actual payment will depend on your rate, down payment, and lender.
- Mortgage$3,224
- Property tax$412
- Estimated total$3,636/mo
View on REALTOR.ca
Get alerts for homes like this
Be first to know. I’ll email you when new listings match: Houses in West Park, Red Deer, $640k-$880k, 4+ beds.
Similar Houses in West Park
Recently Listed in West Park

The trademarks MLS®, Multiple Listing Service® and the associated logos are owned by The Canadian Real Estate Association (CREA) and identify the quality of services provided by real estate professionals who are members of CREA. The trademarks REALTOR®, REALTORS®, and the REALTOR® logo are controlled by CREA and identify real estate professionals who are members of CREA.
The information contained on this site is based in whole or in part on information that is provided by members of The Canadian Real Estate Association (CREA), who are responsible for its accuracy. CREA reproduces and distributes this information as a service for its members and assumes no responsibility for its accuracy.
The listing content on this page is protected by copyright and other laws, and is intended solely for the private, non-commercial use by individuals. Any other reproduction, distribution or use of the content, in whole or in part, is specifically forbidden. The prohibited uses include commercial use, "screen scraping", "database scraping", and any other activity intended to collect, store, reorganize or manipulate data on the pages produced by or displayed on this website.