 1 / 25
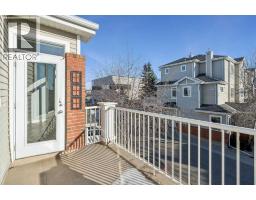
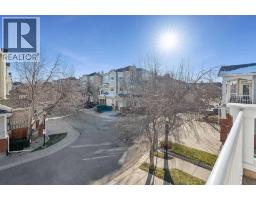
603, 8000 Wentworth Drive SW, Calgary, Alberta T3H 5K8
About This Property
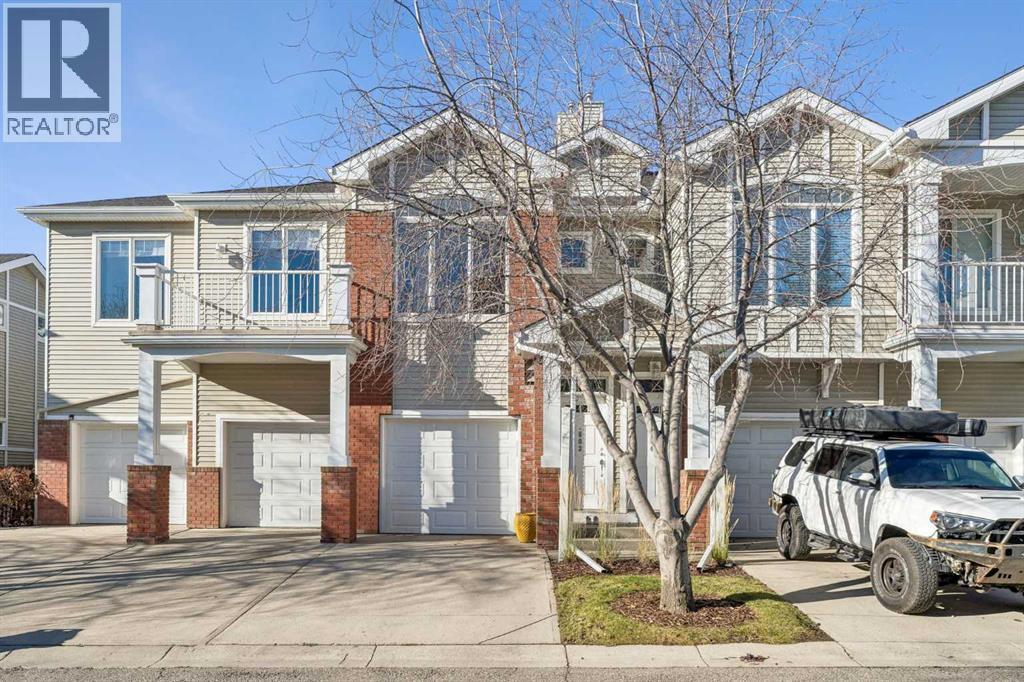
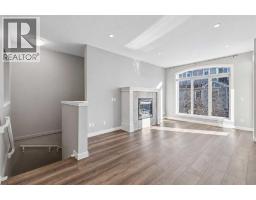
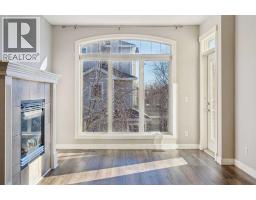
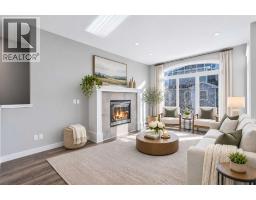
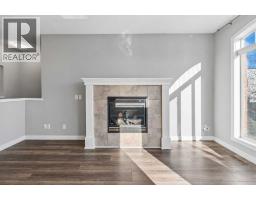
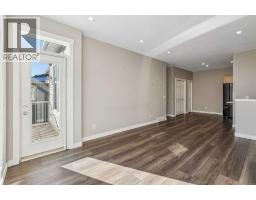
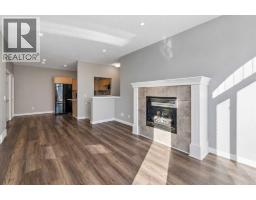
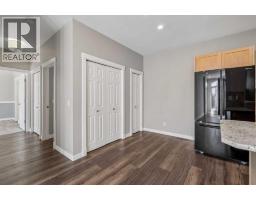
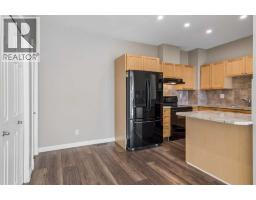
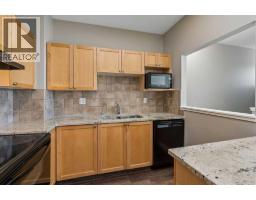
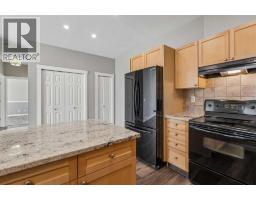
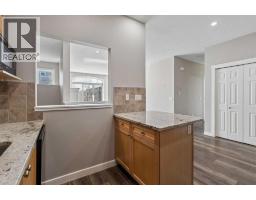
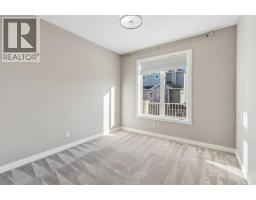
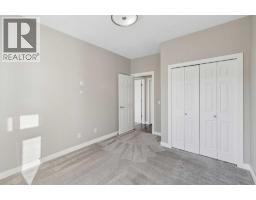
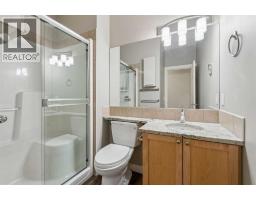
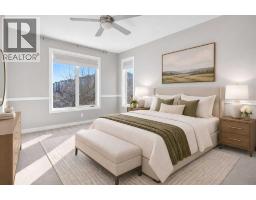
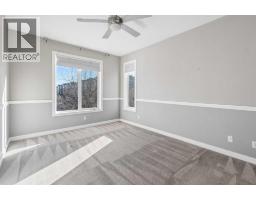
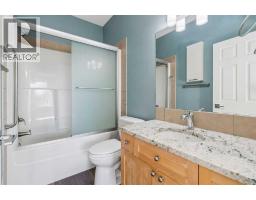
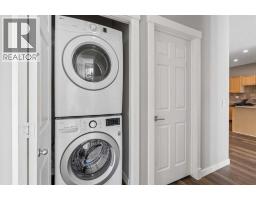
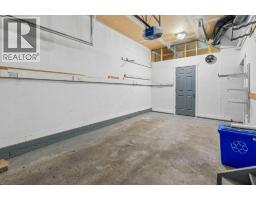
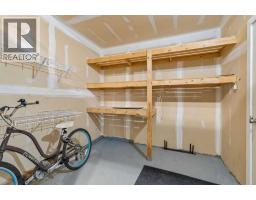
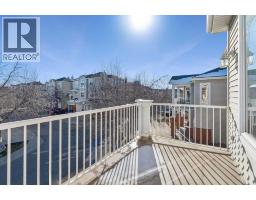
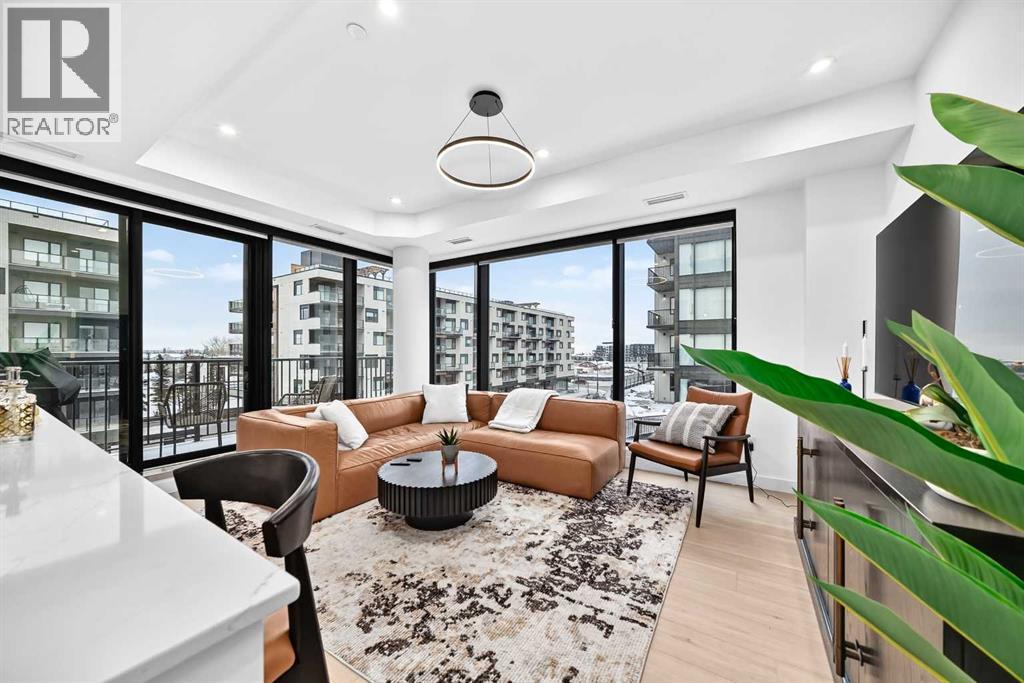
Enjoy the ease of West Springs living in this bright and welcoming two-bedroom, two-bathroom home in Access Springside. From quiet mornings to cozy evenings by the fireplace, this inviting home offers a comfortable retreat with the shops, services, and neighbourhood conveniences you love just steps from your door.Park in your attached garage and head upstairs to a spacious, open-concept layout filled with natural light. The kitchen features upgraded granite countertops, generous counter space, and an island that makes meal preparation and conversation feel effortless. A newer Bosch dishwasher (circa 2025) and garburator (circa 2026) add everyday convenience. The adjoining dining area provides a welcoming setting for meals with family and friends, while large windows brighten the living room and a gas fireplace creates the perfect place to unwind at the end of the day.The generously sized primary bedroom offers a peaceful retreat, complete with a walk-in closet and spacious ensuite. The second bedroom provides a comfortable space for guests, a home office, or a quiet retreat of your own. A second full bathroom is thoughtfully tucked away for added privacy, while in-suite laundry and excellent storage throughout help keep daily life organized.Step outside and enjoy a neighbourhood where grabbing a coffee, picking up groceries, or meeting friends for dinner can be part of your everyday routine. Nearby West Springs elementary and middle schools, St. Joan of Arc, and convenient access to Webber Academy further enhance this desirable location.Access Springside benefits from attentive property management and a proactive condo board focused on maintaining a welcoming community and a great quality of life for residents. The complex is pet-friendly, subject to board approval.With quick possession available, this is a wonderful opportunity to settle into a comfortable home in one of Calgary’s most sought-after communities. Book your private viewing and discover how easily life could fit here.
Key Features
- Built in 2003
- Basement: None
- Attached Garage Parking
- 1 Fireplace
- Pets Allowed With Restrictions
- Forced air, Natural gas Heat
Property Details
Bedrooms & Bathrooms
Size
Interior
Building
Parking
Neighbourhood
Land
Financial
Rooms
Main Level
Lower Level
Room measurements are supplied by the listing brokerage and are approximate.
What’s nearby
- St. Joan of Arc SchoolCatholic (CCSD) 300 m4 min walk
- West Ridge SchoolPublic (CBE) 300 m4 min walk
- West Springs SchoolPublic (CBE) 450 m6 min walk
- Dr. Roberta Bondar SchoolPublic (CBE) 950 m12 min walk
Distances are straight-line. Catchment areas change, so confirm the designated school with the Calgary Board of Education or Calgary Catholic School District.
- Calgary Co-op West Springs Food Centre 200 m2 min walk
- No Frills 250 m3 min walk
- Blush Lane Organic Market 1.8 km23 min walk
Tap a place for directions. Places from OpenStreetMap contributors.
Estimated Monthly Payment
Based on 20% down, a 4.09% rate and 25-year amortization. Your actual payment will depend on your rate, down payment, and lender.
- Mortgage$1,741
- Condo fee$436
- Property tax$241
- Estimated total$2,417/mo
View on REALTOR.ca
Get alerts for homes like this
Be first to know. I’ll email you when new listings match: Townhouses in West Springs, Calgary, $340k-$480k, 1+ beds.
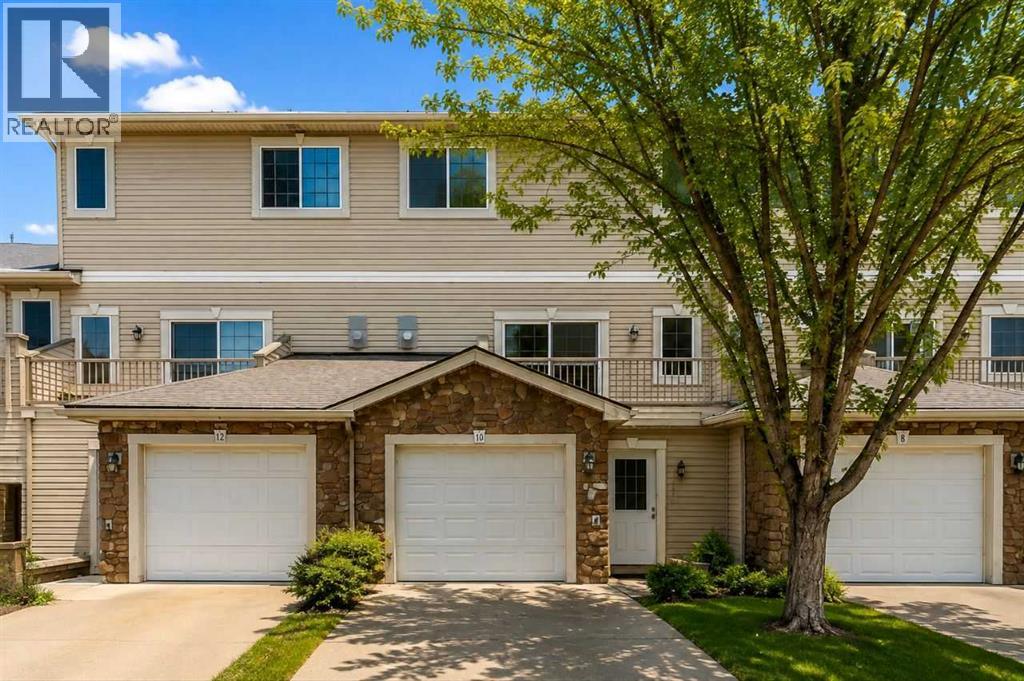
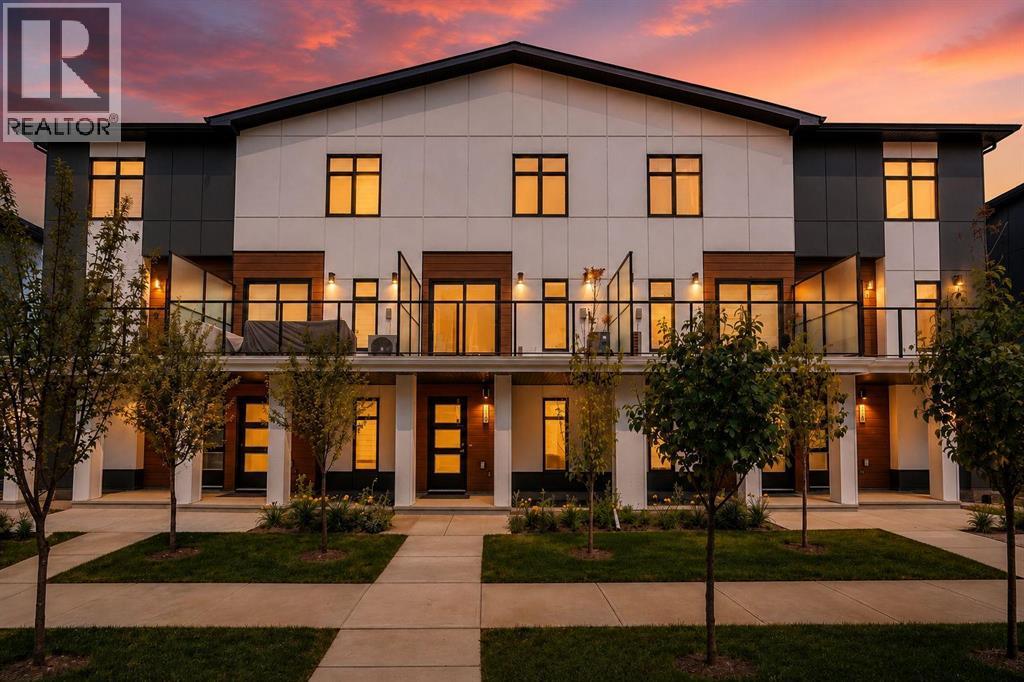
Similar Townhouses in West Springs
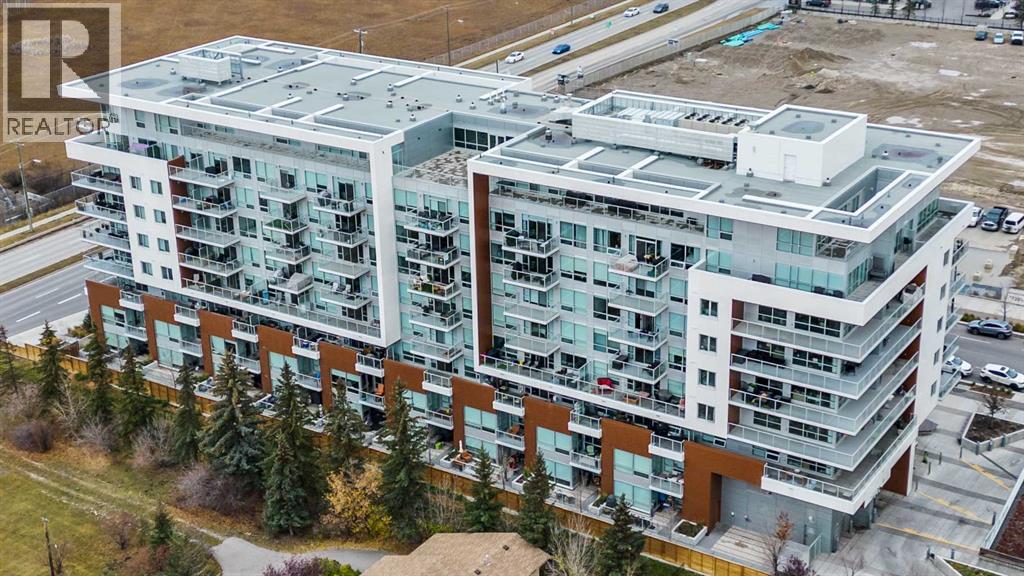
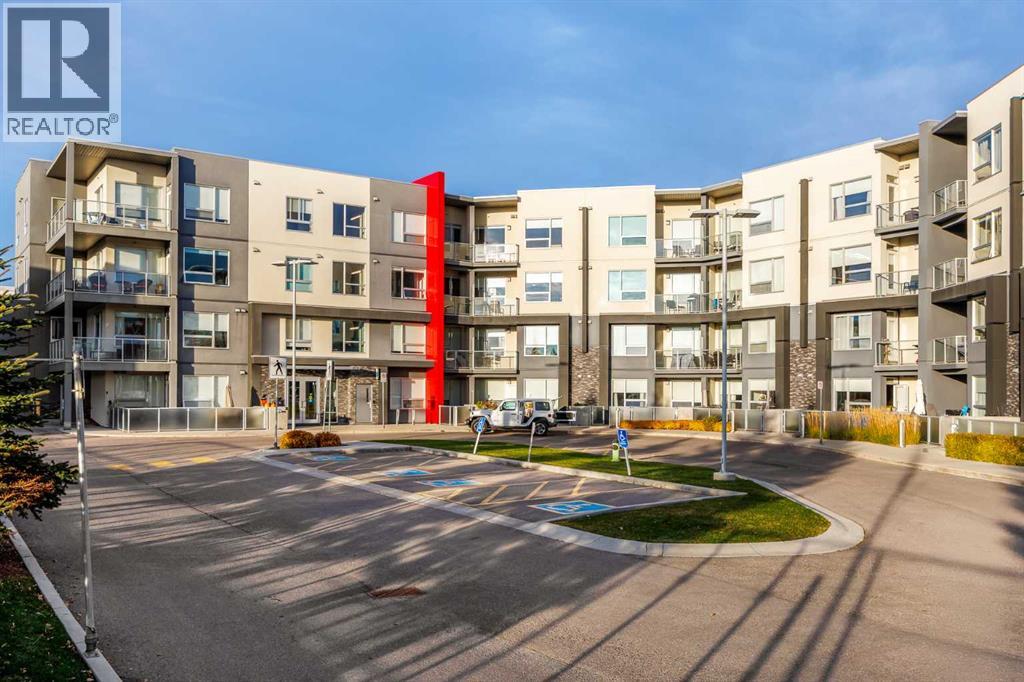
Recently Listed in West Springs


The trademarks MLS®, Multiple Listing Service® and the associated logos are owned by The Canadian Real Estate Association (CREA) and identify the quality of services provided by real estate professionals who are members of CREA. The trademarks REALTOR®, REALTORS®, and the REALTOR® logo are controlled by CREA and identify real estate professionals who are members of CREA.
The information contained on this site is based in whole or in part on information that is provided by members of The Canadian Real Estate Association (CREA), who are responsible for its accuracy. CREA reproduces and distributes this information as a service for its members and assumes no responsibility for its accuracy.
The listing content on this page is protected by copyright and other laws, and is intended solely for the private, non-commercial use by individuals. Any other reproduction, distribution or use of the content, in whole or in part, is specifically forbidden. The prohibited uses include commercial use, "screen scraping", "database scraping", and any other activity intended to collect, store, reorganize or manipulate data on the pages produced by or displayed on this website.