605 Lambeau Link SE, Airdrie, Alberta T4A 3R2
About This Property
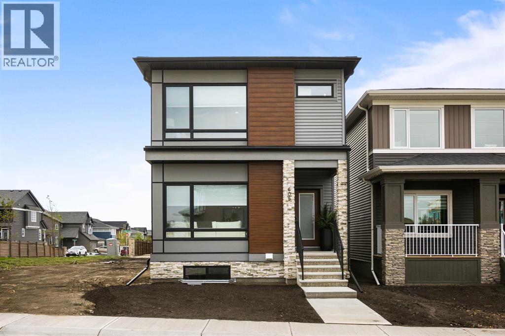
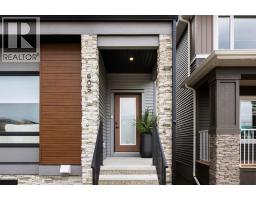
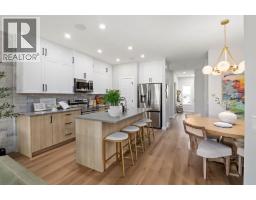
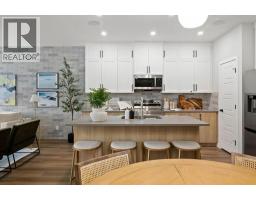
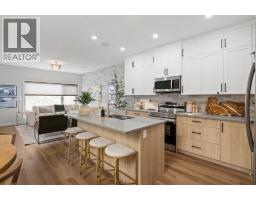
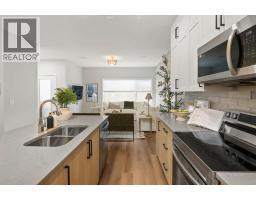
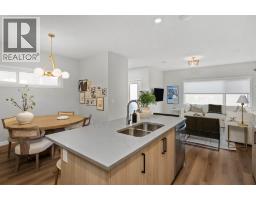
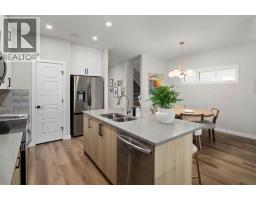
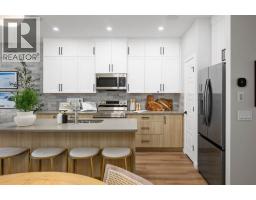
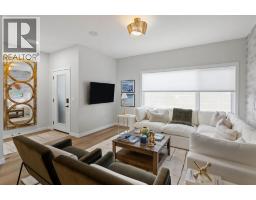
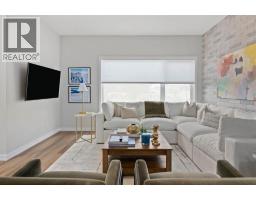
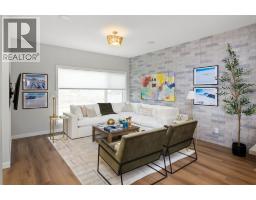
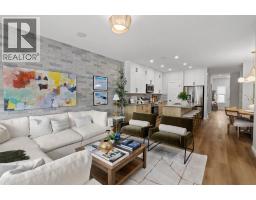
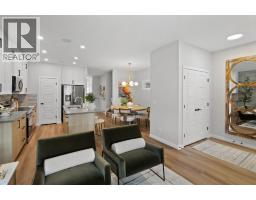
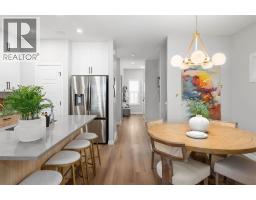
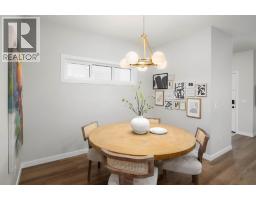
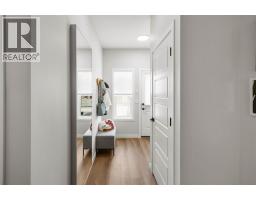
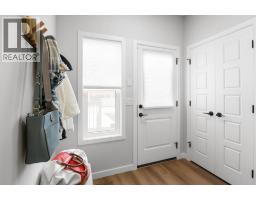
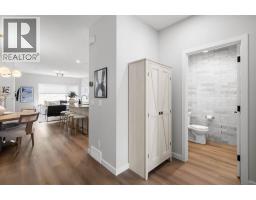
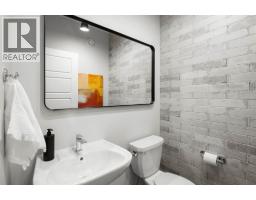
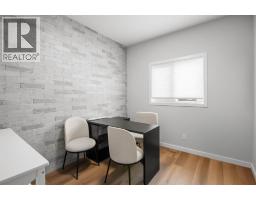
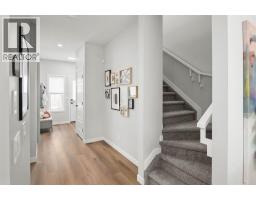
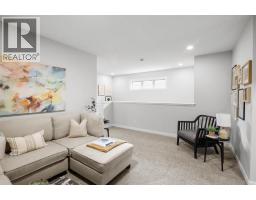
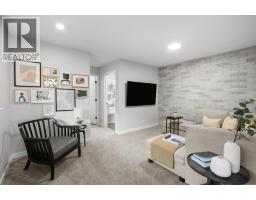
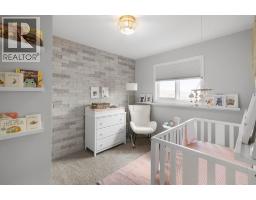
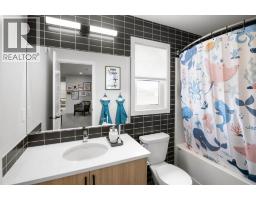
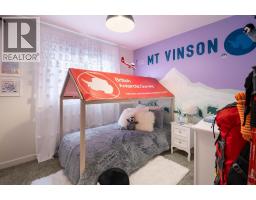
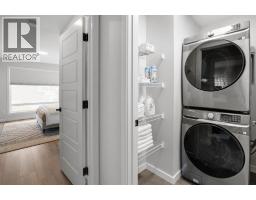
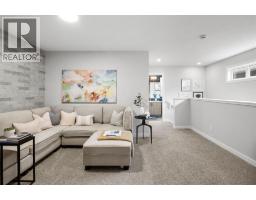
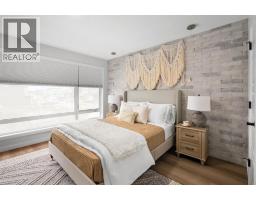
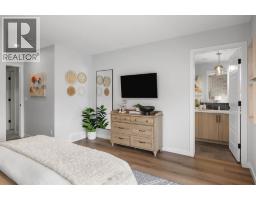
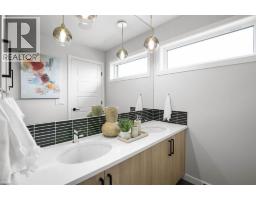
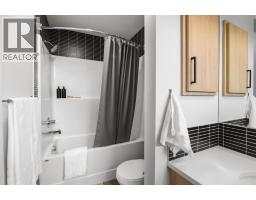
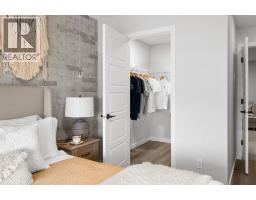
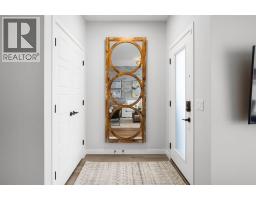
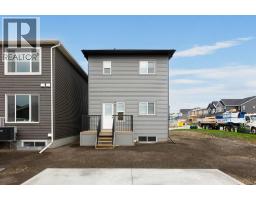
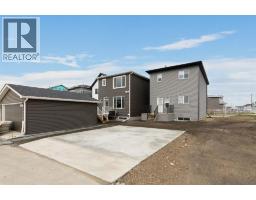
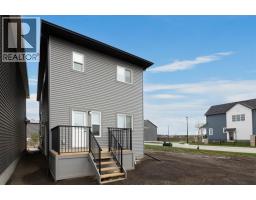
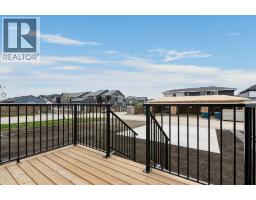
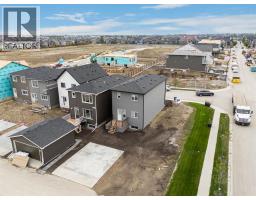
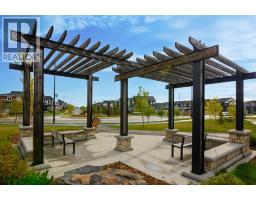
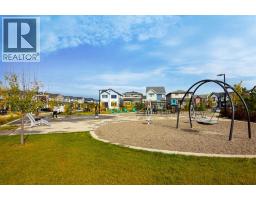
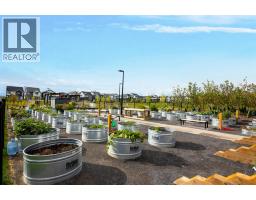
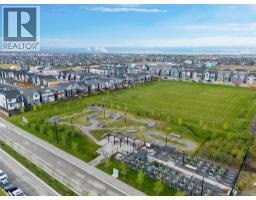
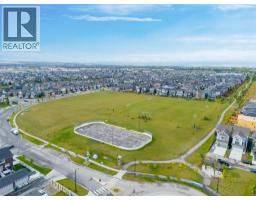
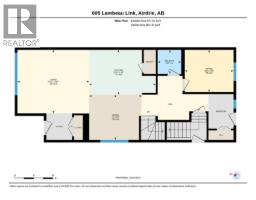
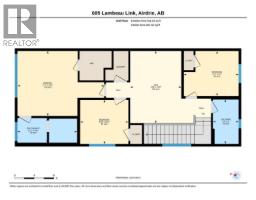
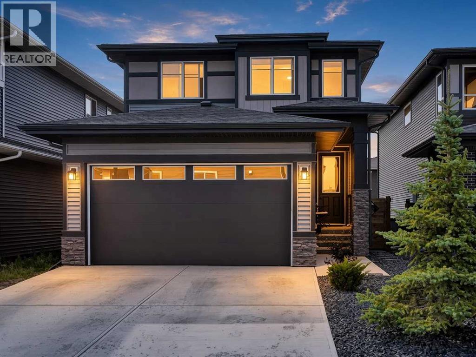
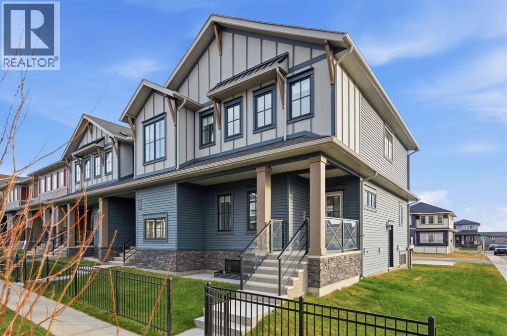
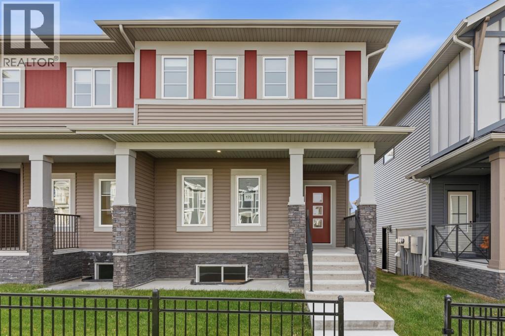
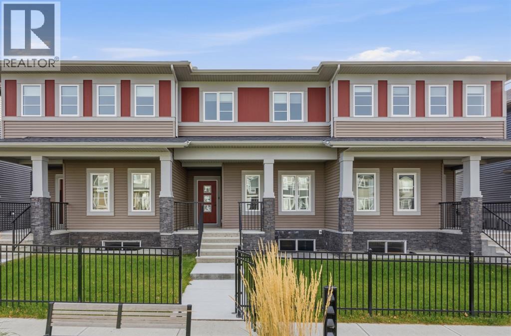
This is the home people walk through and picture themselves living in, and now it’s available to call your own. With nearly 1,790 sq ft above grade, 3 bedrooms, 2.5 bathrooms and a main-floor office, this former show home in Lanark Landing has been thoughtfully laid out for the way families actually live day to day.The main floor opens from a front foyer with its own closet into a bright living room, with the dining area and kitchen flowing together in one connected space. A walk-in pantry keeps the kitchen calm and clutter-free, and a private office with a door gives you a quiet place to work from home or a spot for guests. At the back, a dedicated mudroom with its own closet handles coats, boots and backpacks so the rest of the home stays tidy, and a 2-piece powder room rounds out the level.Upstairs, a central bonus room separates the primary retreat from the secondary bedrooms — a great spot for movie nights, a play area or a second living space. The primary bedroom is generous and comfortable, with a walk-in closet and a 5-piece ensuite. Two additional bedrooms, a full 4-piece bathroom and upper-floor laundry complete the level, keeping everything where you need it most.Lanark Landing is a growing community in Airdrie’s southeast, with pathways, playgrounds, a pump track, an outdoor rink and community gardens close by. Everyday shopping and services at Kingsview Market are just minutes away, along with quick access to Highway 2 via the 40th Avenue interchange for an easy drive into Calgary or out to CrossIron Mills.Show homes come with a level of finish and care — come walk through and see how it feels in person. "If you are a qualified First-Time Buyer, you will be eligible for a reduction of the GST portion of this List Price"
Key Features
- Built in 2024
- Basement: Unfinished, Full, Separate entrance
- Parking Pad
- Natural gas, Central heating
Property Details
Bedrooms & Bathrooms
Size
Interior
Building
Parking
Land
Financial
Rooms
Main Level
Upper Level
Room measurements are supplied by the listing brokerage and are approximate.
What’s nearby
- Heloise Lorimer SchoolPublic (Rocky View) 650 m8 min walk
- Meadowbrook Middle SchoolPublic (Rocky View) 1.8 km23 min walk
- Good Shepherd SchoolCatholic (CCSD) 2.0 km25 min walk
- R.J. Hawkey Elementary School 2.2 km28 min walk
Distances are straight-line. Catchment areas change, so confirm the designated school with the local school division.
Tap a place for directions. Places from OpenStreetMap contributors.
Estimated Monthly Payment
Based on 20% down, a 4.09% rate and 25-year amortization. Your actual payment will depend on your rate, down payment, and lender.
- Mortgage$2,544
- Property tax$345
- Estimated total$2,889/mo
View on REALTOR.ca
Get alerts for homes like this
Be first to know. I’ll email you when new listings match: Houses in Lanark, Airdrie, $500k-$690k, 2+ beds.
Similar Houses in Lanark
Recently Listed in Lanark

The trademarks MLS®, Multiple Listing Service® and the associated logos are owned by The Canadian Real Estate Association (CREA) and identify the quality of services provided by real estate professionals who are members of CREA. The trademarks REALTOR®, REALTORS®, and the REALTOR® logo are controlled by CREA and identify real estate professionals who are members of CREA.
The information contained on this site is based in whole or in part on information that is provided by members of The Canadian Real Estate Association (CREA), who are responsible for its accuracy. CREA reproduces and distributes this information as a service for its members and assumes no responsibility for its accuracy.
The listing content on this page is protected by copyright and other laws, and is intended solely for the private, non-commercial use by individuals. Any other reproduction, distribution or use of the content, in whole or in part, is specifically forbidden. The prohibited uses include commercial use, "screen scraping", "database scraping", and any other activity intended to collect, store, reorganize or manipulate data on the pages produced by or displayed on this website.