 1 / 44
624 Silvergrove Drive NW, Calgary, Alberta T3B 3J7
About This Property
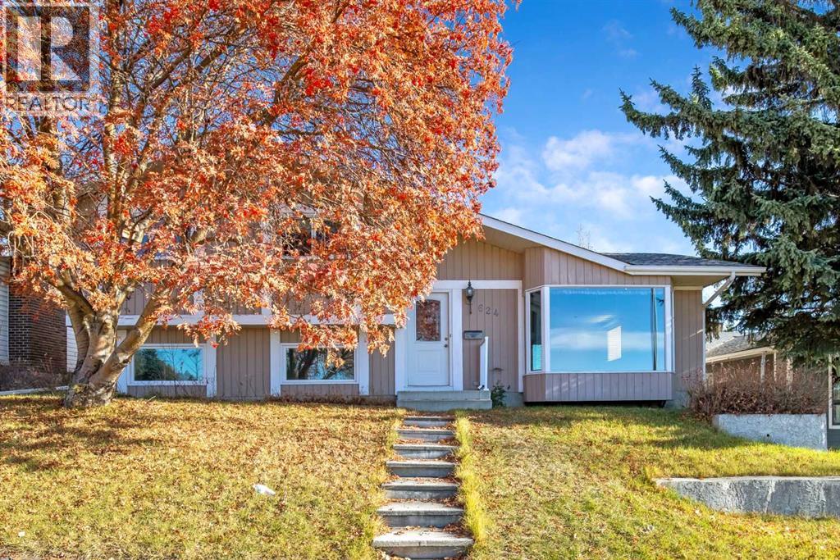
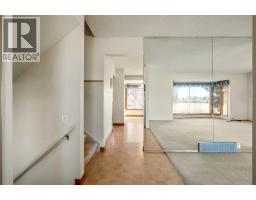
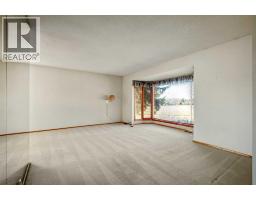
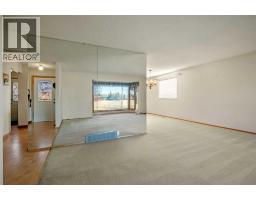
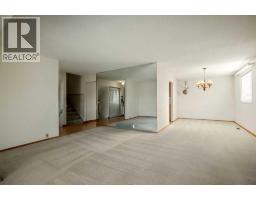
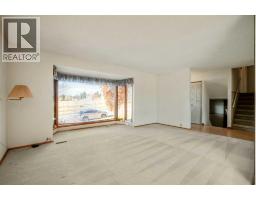
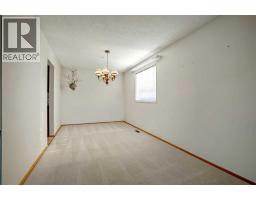
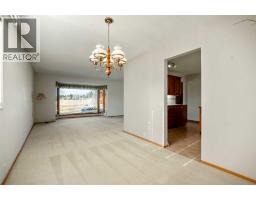
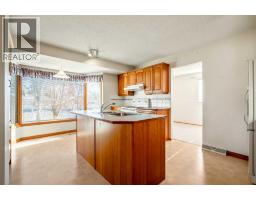
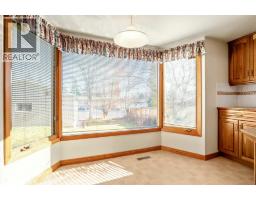
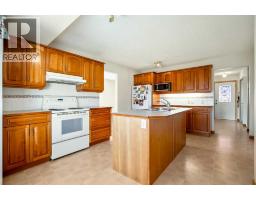
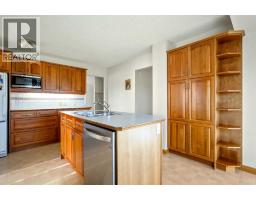
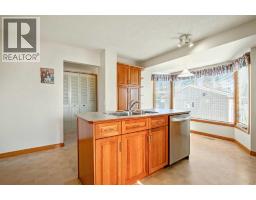
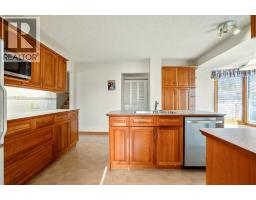
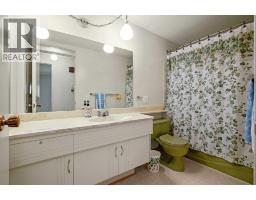
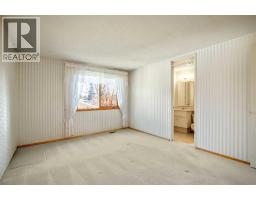
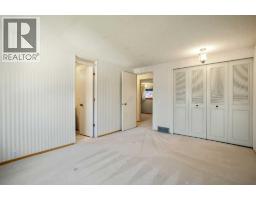
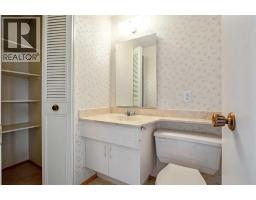
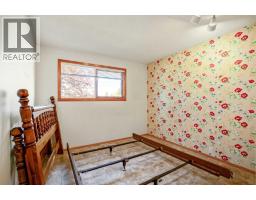
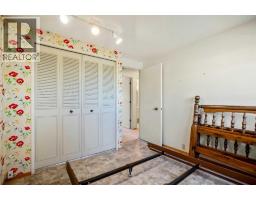
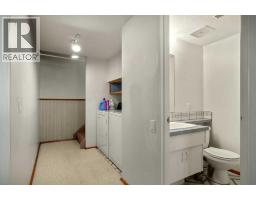
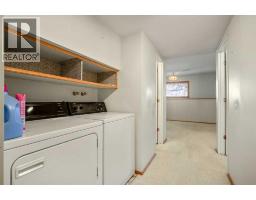
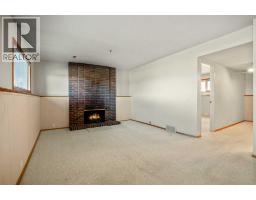
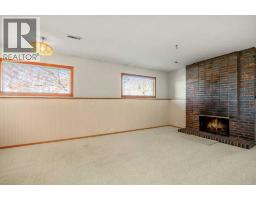
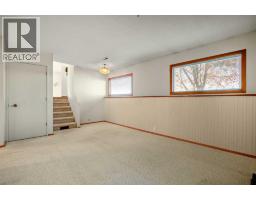
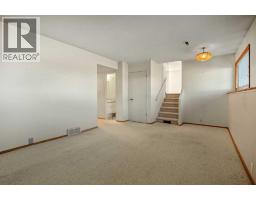
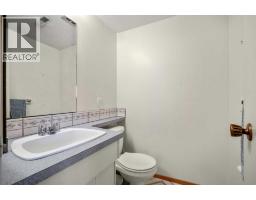
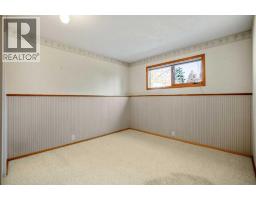
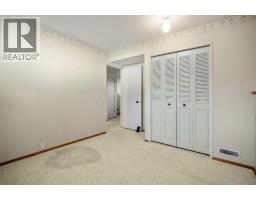
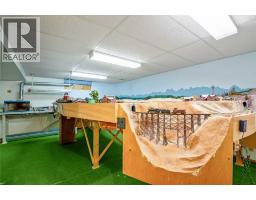
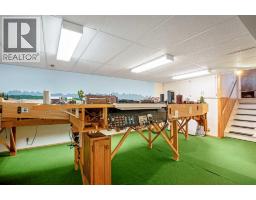
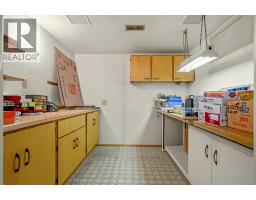
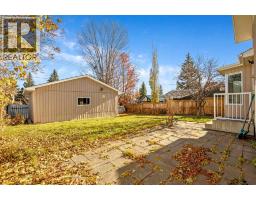
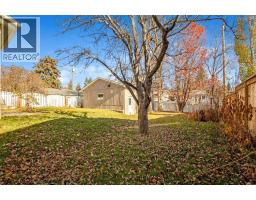
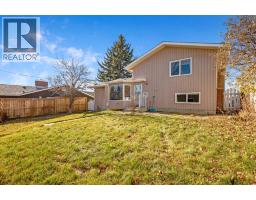
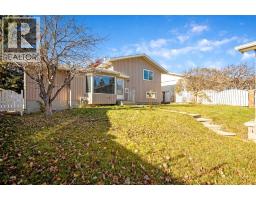
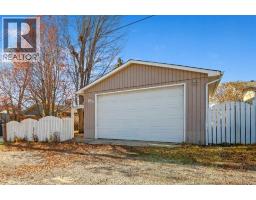
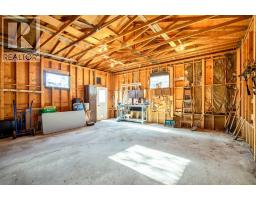
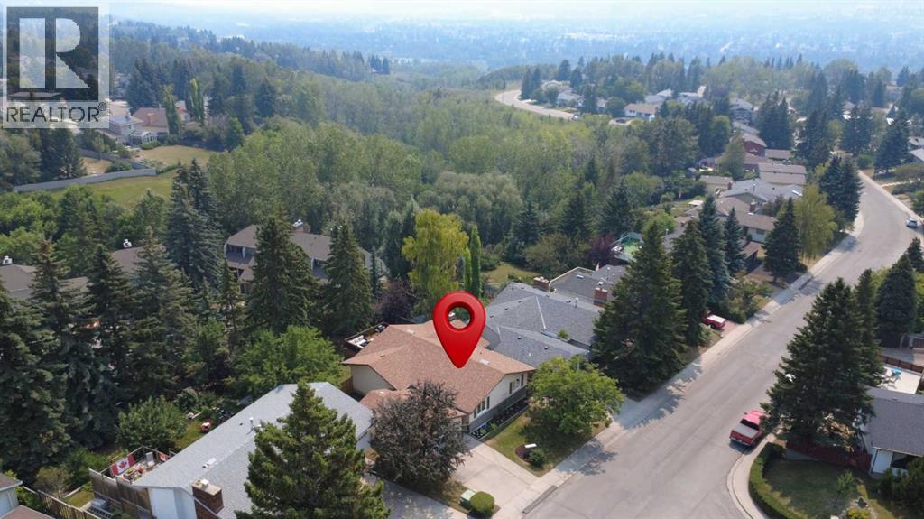
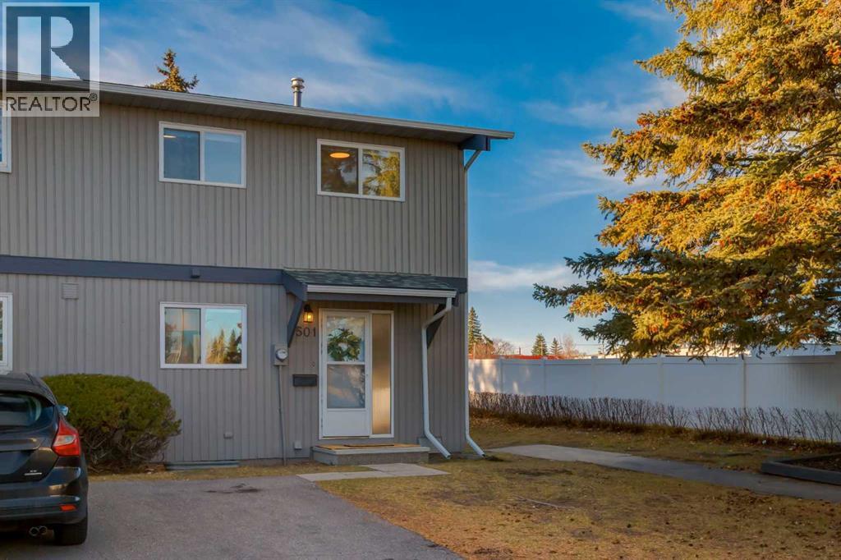
Looking for a large double lot ? We have it. The original owner is selling ! This 4-level split is great for the growing family. Right across the street from St. Sylvester School. Watch the kids cross the street to school. The open field & play ground are in vision from your living room bay window. Great for weekends and after school play area as well. There is a total of 2490 sq.ft. of developed living space for your family to enjoy. The homes main level has a large living room with a bay window that lets lots of natural light in. This room leads to the L-shaped dining room. Lots of room for a large table & chairs for the holiday gatherings. The kitchen is ideal for the cook who needs lots of counter space for preparing the family meals. The island has a double sink. The beautiful wooden cabinets give you tons of space for your kitchen needs. There is also a pantry cabinet. The table area has a large window over looking the private back yard. Going up the stairs you will see a full 4 pcs. bathroom. Again, plenty of counter space. There are two bedrooms facing the front of the home for the kids, one carpeted & one with lino flooring. Facing the back of the house is your primary bedroom for mom & dad. The ensuite 2 pce. bath also has a closet for towels etc. Moving to the 3rd level there is a good family room for the whole family. Very cozy for the winter months with the floor to ceiling brick wood burning fireplace. A 4th bedroom/office area and another 2 pce. bath is steps away from the family room. The washer & dryer is also on this level. The 4th level has a recreational room that is currently being used for a huge train set. The train set can be removed if a new owner does not want it, or it can also be purchased. Beside the "train" rec room is a hobby room. Good counter and storage space here. Many uses for this smaller but very serviceable area. The utility/laundry room is on the 4th level as well. This home has been well maintained and has a very practica l design. It gives plenty of room for the family while still giving privacy which one does not always get in the open concept homes. Moving to the back yard you will see plenty of room for a new deck, hot tub, B.B.Q area. There is some nice big trees toward the back of the yard. Tons of plants to make a beautiful yard. The double detached garage is 22x22 ft. Some storage cabinets & working area, with still plenty of room for two cars. The back yard is fully fenced. There are gates leading to the alleyway & on both sides of the home leading to the front yard. Pull out of your garage to a nice wide alley. Easy to drive in and out of, which the newer areas do not have. Possession can be immediate. Ask your favorite Realtor to show you this well loved home today. Silver Springs is a very desirable community.
Key Features
- Built in 1972
- Basement: Finished, Full
- Detached Garage, Street Parking
- 1 Fireplace
- Forced air, Natural gas Heat
Property Details
Bedrooms & Bathrooms
Size
Interior
Building
Parking
Neighbourhood
Land
Financial
Rooms
Main Level
Upper Level
Third Level
Fourth Level
Room measurements are supplied by the listing brokerage and are approximate.
What’s nearby
- St. Sylvester SchoolCatholic (CCSD) 150 m2 min walk
- Silver Springs SchoolPublic (CBE) 450 m5 min walk
- W. O. Mitchell SchoolPublic (CBE) 500 m6 min walk
- Ranchlands SchoolPublic (CBE) 1.3 km17 min walk
Distances are straight-line. Catchment areas change, so confirm the designated school with the Calgary Board of Education or Calgary Catholic School District.
- Happy Fresh Market 550 m7 min walk
- Indian Aroma Halal Meat & Groccery Store 1.5 km18 min walk
- Co-op 1.7 km21 min walk
Tap a place for directions. Places from OpenStreetMap contributors.
Estimated Monthly Payment
Based on 20% down, a 4.09% rate and 25-year amortization. Your actual payment will depend on your rate, down payment, and lender.
- Mortgage$3,037
- Property tax$381
- Estimated total$3,417/mo
View on REALTOR.ca
Get alerts for homes like this
Be first to know. I’ll email you when new listings match: Houses in Silver Springs, Calgary, $600k-$830k, 3+ beds.
Similar Houses in Silver Springs
Recently Listed in Silver Springs

The trademarks MLS®, Multiple Listing Service® and the associated logos are owned by The Canadian Real Estate Association (CREA) and identify the quality of services provided by real estate professionals who are members of CREA. The trademarks REALTOR®, REALTORS®, and the REALTOR® logo are controlled by CREA and identify real estate professionals who are members of CREA.
The information contained on this site is based in whole or in part on information that is provided by members of The Canadian Real Estate Association (CREA), who are responsible for its accuracy. CREA reproduces and distributes this information as a service for its members and assumes no responsibility for its accuracy.
The listing content on this page is protected by copyright and other laws, and is intended solely for the private, non-commercial use by individuals. Any other reproduction, distribution or use of the content, in whole or in part, is specifically forbidden. The prohibited uses include commercial use, "screen scraping", "database scraping", and any other activity intended to collect, store, reorganize or manipulate data on the pages produced by or displayed on this website.