 1 / 30
7048 61 Avenue NW, Calgary, Alberta T3B 3H8
About This Property
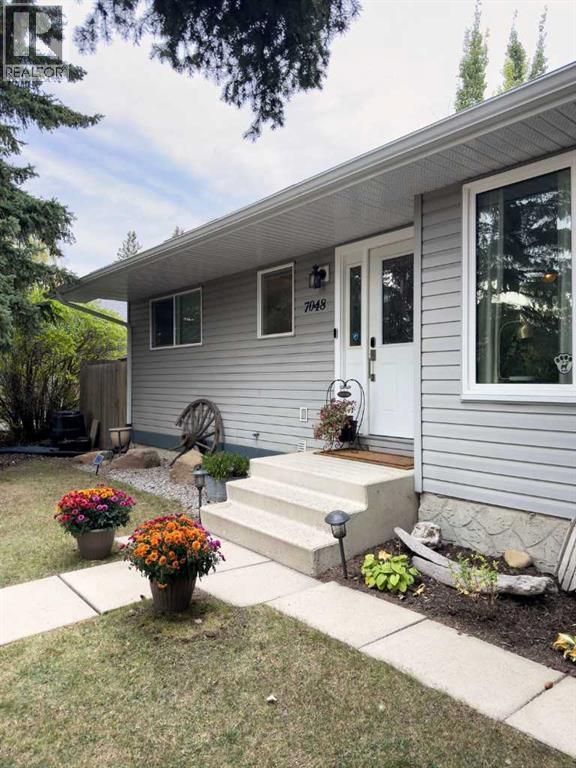
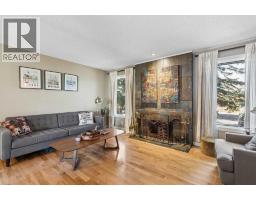
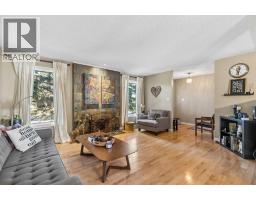
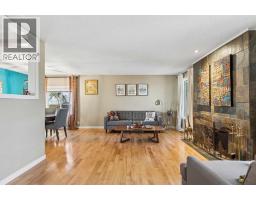
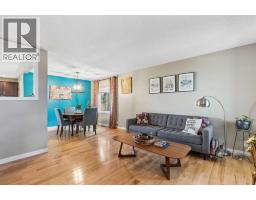
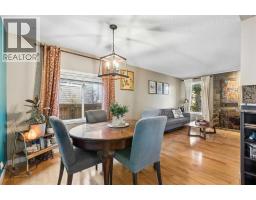
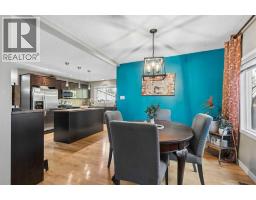
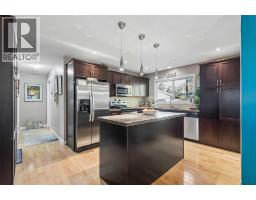
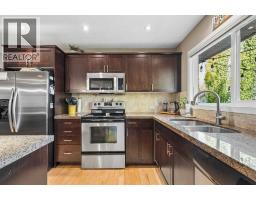
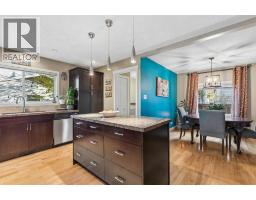
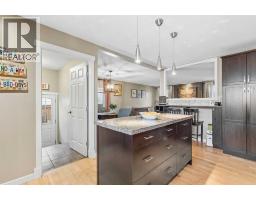
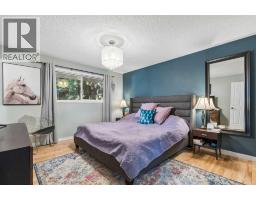
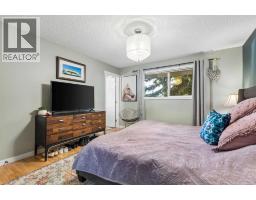
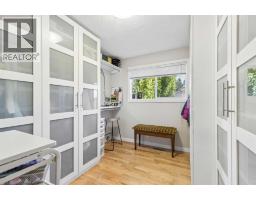
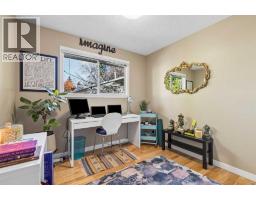
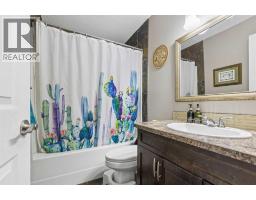
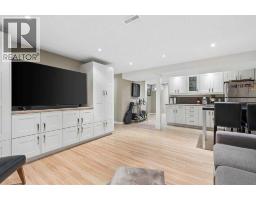
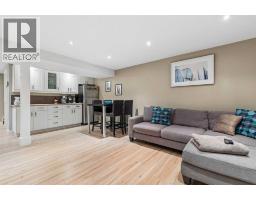
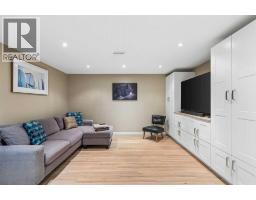
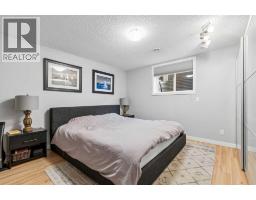
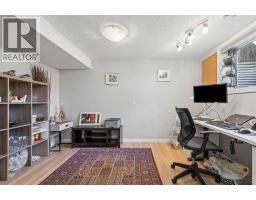
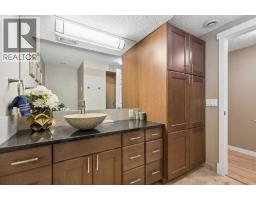
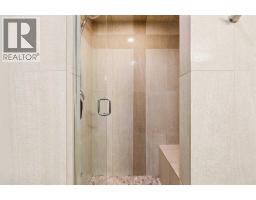
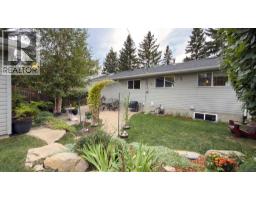
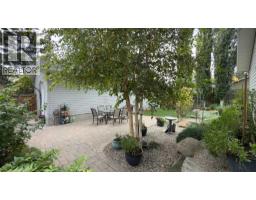
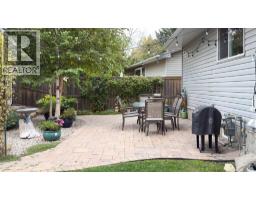
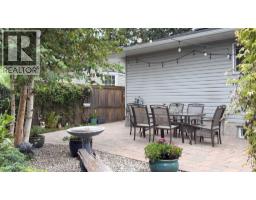
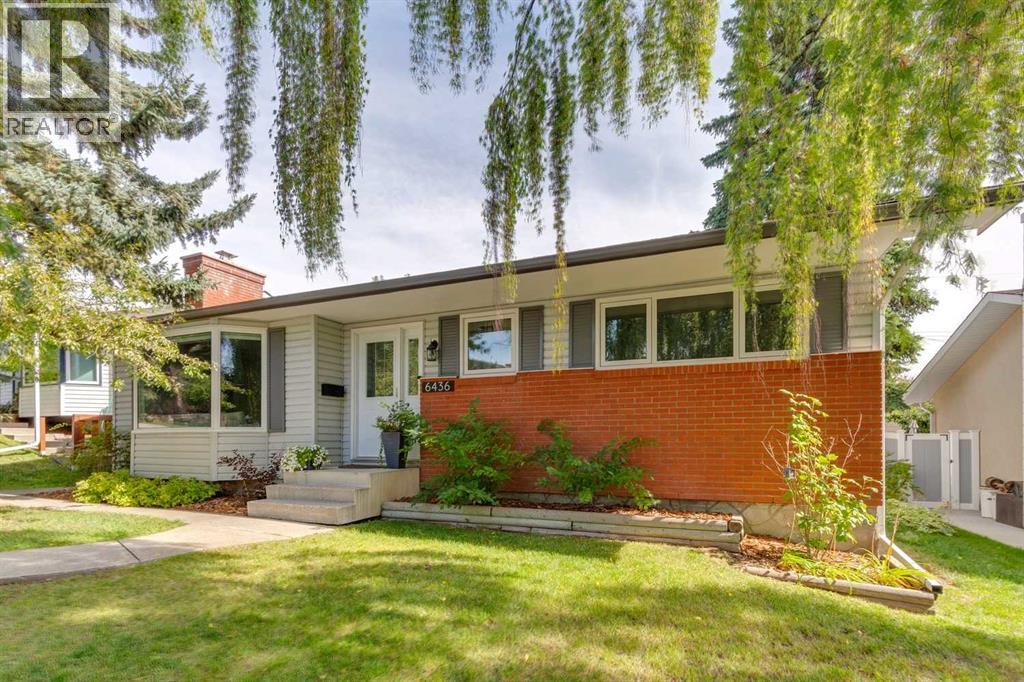
Comfortable, welcoming, and thoughtfully updated over the years with a wonderful backyard, and a neighbourhood you'll love calling home. This inviting Silver Springs bungalow offers a functional, open floor plan, updated living spaces, and plenty of room to grow. Hardwood floors run throughout the main living areas, where the living room, dining room, and kitchen flow easily together. A wood-burning fireplace adds warmth and character to the living room, while the updated kitchen features wood cabinetry, granite countertops, stainless steel appliances, an island, a breakfast bar and plenty of pantry storage. A lovely window overlooking the backyard brings in natural light and a view of the garden. The primary bedroom includes a walk-in closet and two-piece ensuite, while the second main-floor bedroom is perfect for a child's room, nursery, or home office. Downstairs, the fully developed basement offers even more room to spread out, with a spacious family room featuring a bar area with full-sized fridge, a media wall with abundant storage, and plenty of space for movie nights, a games table, or a children's play area. Two additional bedrooms and an updated bathroom with a steam shower make this level especially versatile for growing families or visiting guests. Outside, the beautifully landscaped backyard is a true highlight. Mature trees, established garden beds, inviting patio spaces, and a wonderful sense of privacy create a peaceful retreat for outdoor dining, summer evenings, and family fun. A double detached garage adds everyday convenience. And then there's the location! Silver Springs is one of NW Calgary's gems, loved for its mature trees, welcoming community, and fantastic amenities. Walk to St. Sylvester and Silver Springs schools, parks, playgrounds, baseball diamonds, and the popular Silver Springs Outdoor Pool. Explore the Bow River pathways by bike, enjoy shopping and dining at nearby Crowfoot Crossing, or take advantage of easy access to Stoney Trail for a quick escape to the mountains. A wonderful opportunity to enjoy a relaxed lifestyle in a neighbourhood where families love to put down roots!
Key Features
- Built in 1973
- Basement: Finished, Full
- Detached Garage, Oversize Parking
- 1 Fireplace
- Forced air, Natural gas Heat
Property Details
Bedrooms & Bathrooms
Size
Interior
Building
Parking
Land
Financial
Rooms
Main Level
Basement
Room measurements are supplied by the listing brokerage and are approximate.
What’s nearby
- Silver Springs SchoolPublic (CBE) 300 m4 min walk
- St. Sylvester SchoolCatholic (CCSD) 400 m5 min walk
- W. O. Mitchell SchoolPublic (CBE) 750 m9 min walk
- Ranchlands SchoolPublic (CBE) 1.4 km17 min walk
Distances are straight-line. Catchment areas change, so confirm the designated school with the Calgary Board of Education or Calgary Catholic School District.
- Happy Fresh Market 350 m4 min walk
- Indian Aroma Halal Meat & Groccery Store 1.5 km19 min walk
- Safeway 1.8 km23 min walk
- Digger Park 250 m3 min walk
- Botanical Gardens of Silver Springs 350 m5 min walk
- Silver Springs Park 400 m5 min walk
Tap a place for directions. Places from OpenStreetMap contributors.
Estimated Monthly Payment
Based on 20% down, a 4.09% rate and 25-year amortization. Your actual payment will depend on your rate, down payment, and lender.
- Mortgage$3,122
- Property tax$425
- Estimated total$3,547/mo
View on REALTOR.ca
Get alerts for homes like this
Be first to know. I’ll email you when new listings match: Houses in Silver Springs, Calgary, $620k-$850k, 3+ beds.
Price History
| Date | Event | Price | Change |
|---|---|---|---|
| Oct 30, 2026 | Price decreased | $735,000 | −5.2% |
| Oct 16, 2026 | Listed | $775,000 | – |
Price changes this website has recorded from the MLS® System since Oct 14, 2026. Earlier changes may not be shown.
Similar Houses in Silver Springs
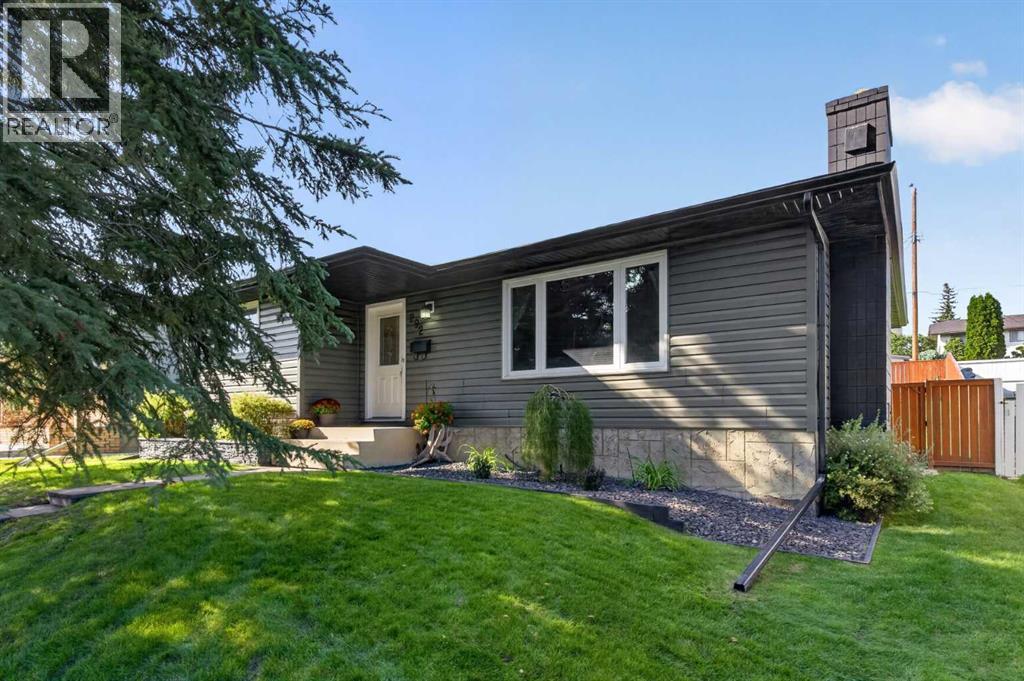
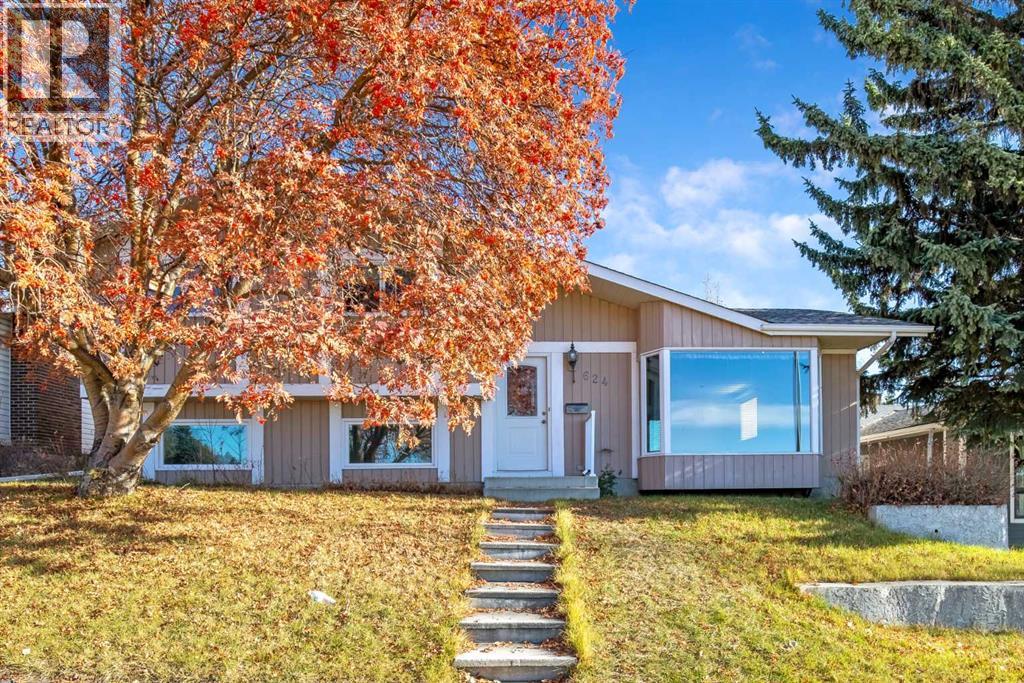
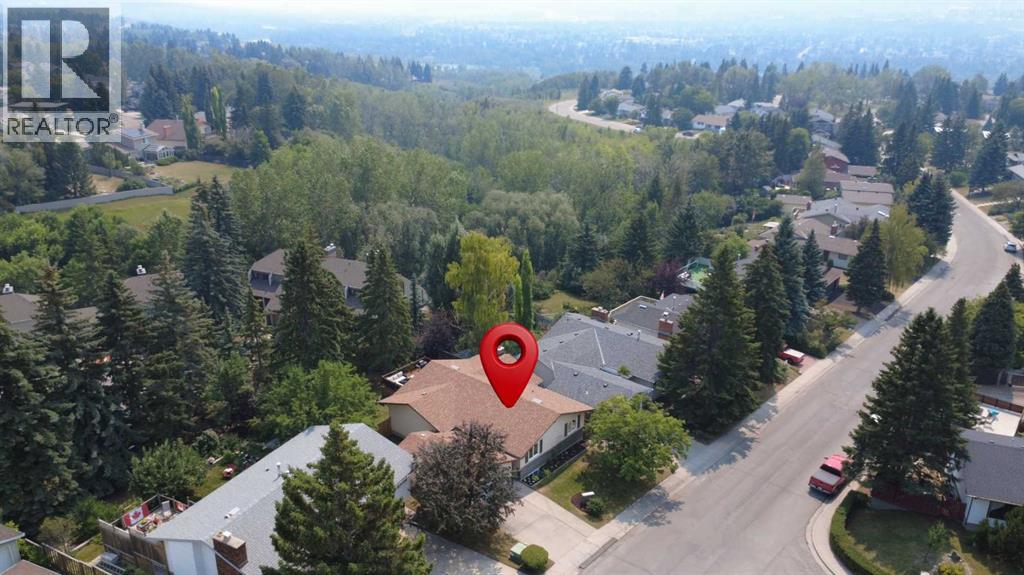
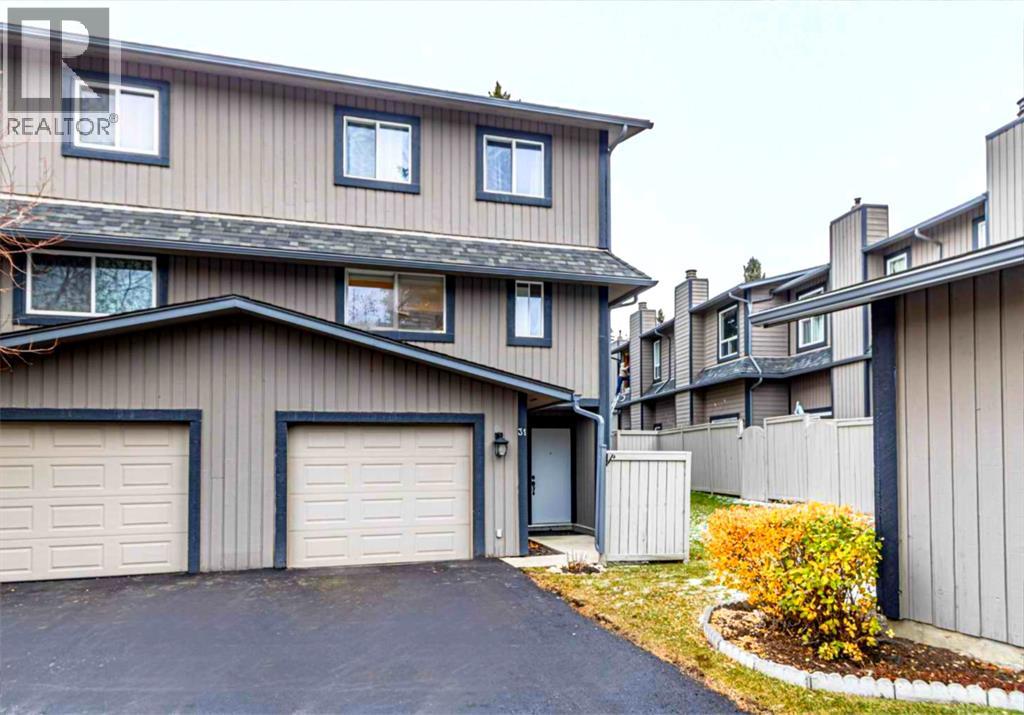
Recently Listed in Silver Springs

The trademarks MLS®, Multiple Listing Service® and the associated logos are owned by The Canadian Real Estate Association (CREA) and identify the quality of services provided by real estate professionals who are members of CREA. The trademarks REALTOR®, REALTORS®, and the REALTOR® logo are controlled by CREA and identify real estate professionals who are members of CREA.
The information contained on this site is based in whole or in part on information that is provided by members of The Canadian Real Estate Association (CREA), who are responsible for its accuracy. CREA reproduces and distributes this information as a service for its members and assumes no responsibility for its accuracy.
The listing content on this page is protected by copyright and other laws, and is intended solely for the private, non-commercial use by individuals. Any other reproduction, distribution or use of the content, in whole or in part, is specifically forbidden. The prohibited uses include commercial use, "screen scraping", "database scraping", and any other activity intended to collect, store, reorganize or manipulate data on the pages produced by or displayed on this website.