 1 / 22
Open Houses
- + Add to CalendarSaturday, November 141–3 PMPlease meet at 821 Savanna crescent NE. Please call sales rep if need be: Urooj (587) 324-8837
About This Property
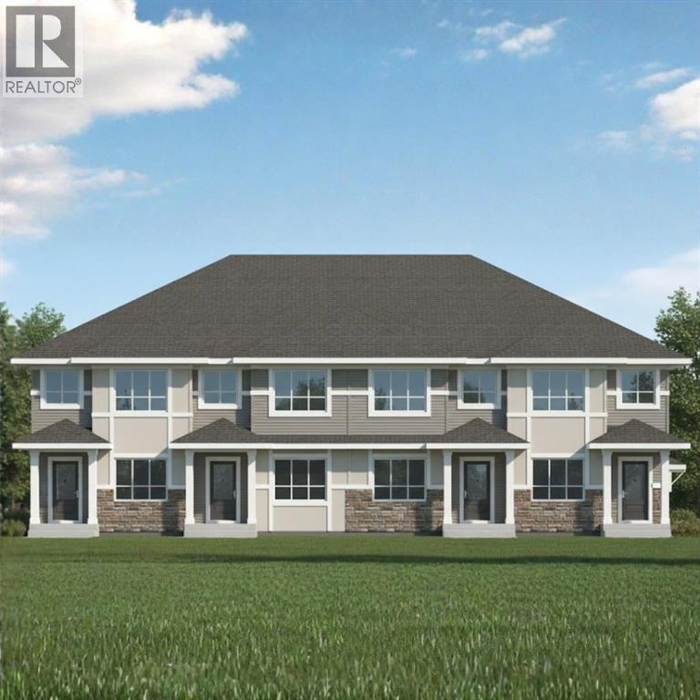
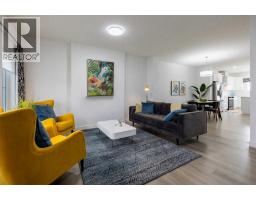
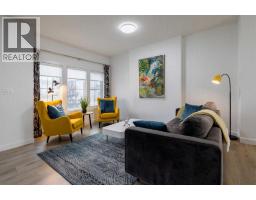
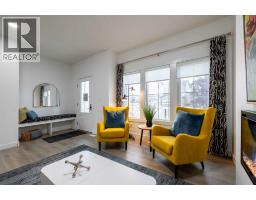
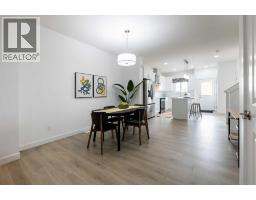
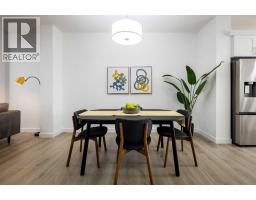
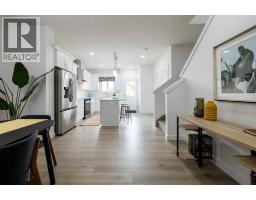
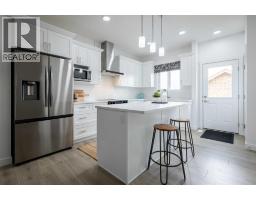
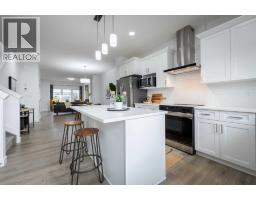
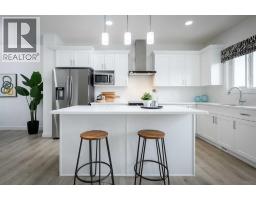
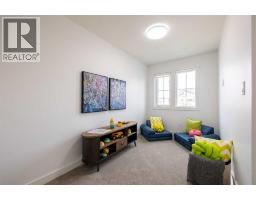
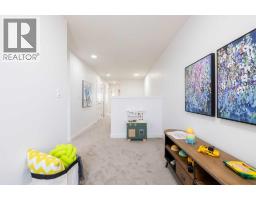
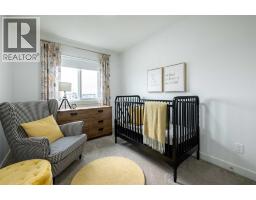
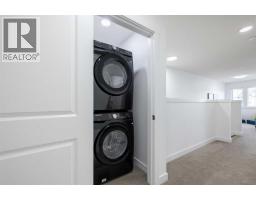
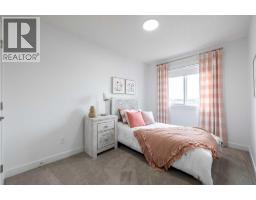
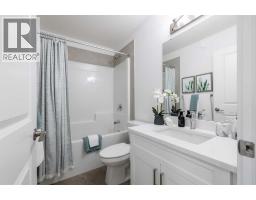
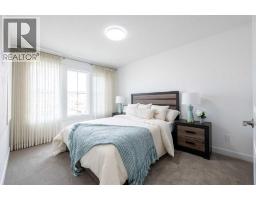
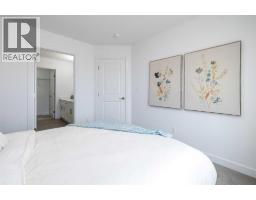
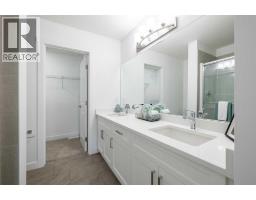
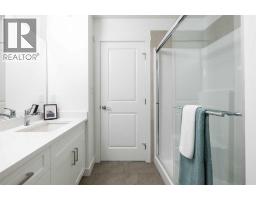
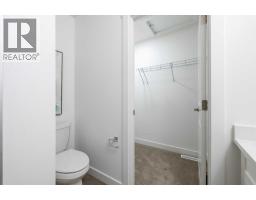
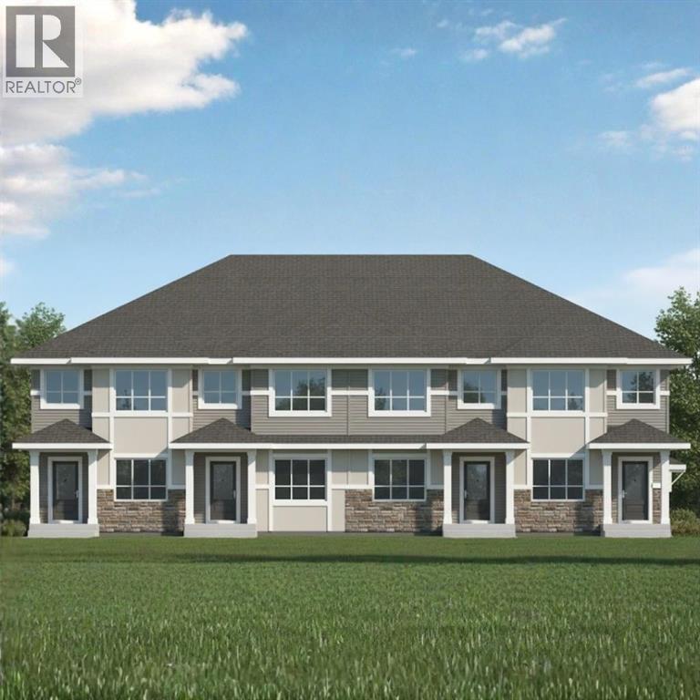
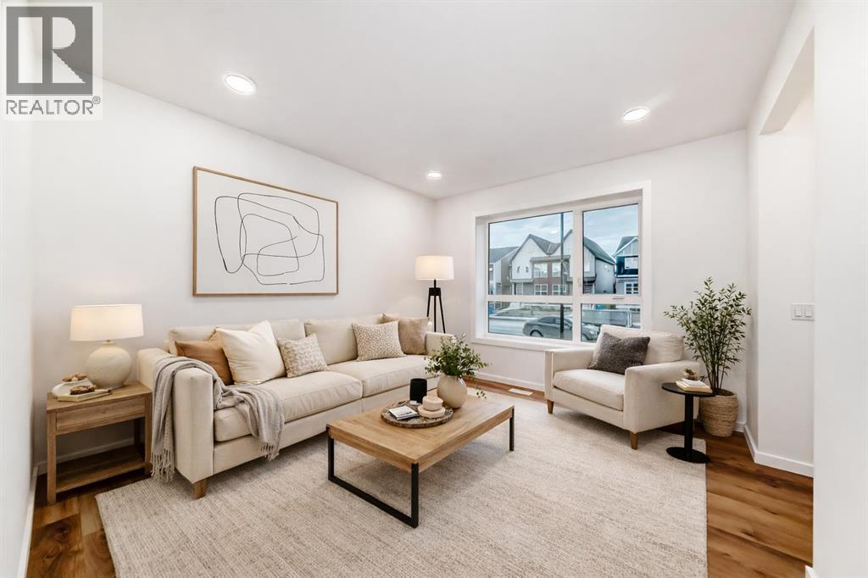
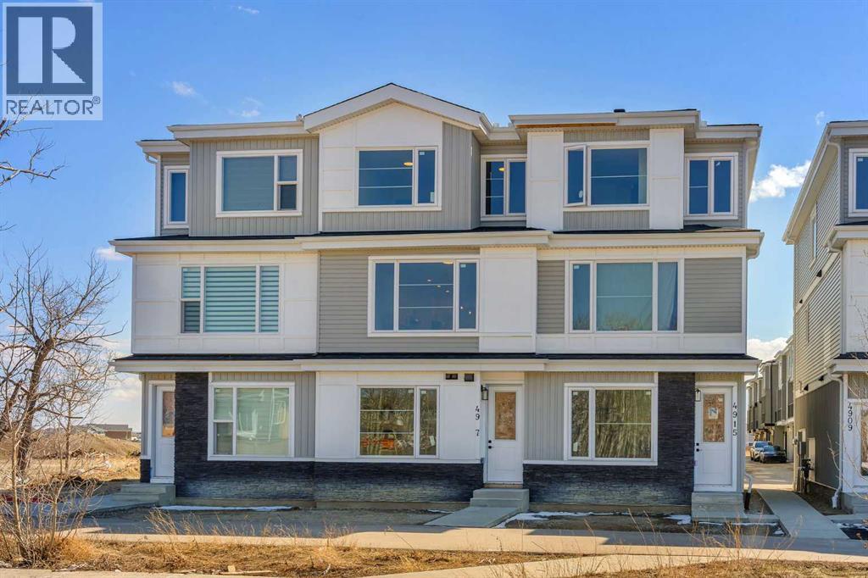
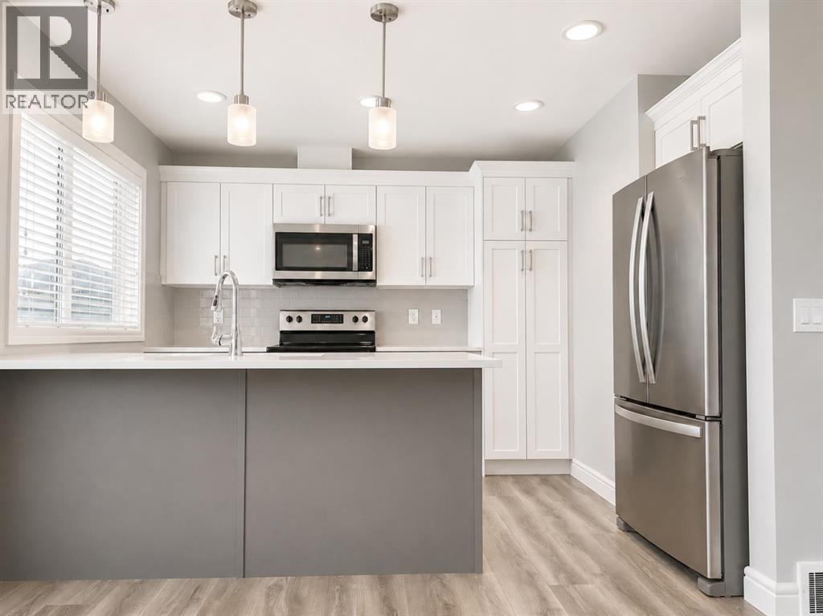
NO CONDO FEES!!! MODERN END UNIT TOWNHOME LIVING WITH A SEPARATE SIDE ENTRANCE IN THE VIBRANT COMMUNITY OF SAVANNA! Discover the Kenton Townhome by Akash Homes, thoughtfully designed to offer stylish finishes and functional living spaces perfect for today's lifestyle. Located in the heart of Savanna, you'll enjoy convenient access to schools, parks, shopping, restaurants, transit, and major commuter routes. The bright open-concept main floor features impressive 9' ceilings, durable laminate flooring, and a contemporary kitchen complete with quartz countertops, ample cabinetry, and a spacious island overlooking the dining and living areas. The separate side entrance provides added flexibility for future possibilities, while the thoughtfully designed layout maximizes every square foot. Combining quality craftsmanship, modern finishes, and an unbeatable location, this beautiful townhome is the perfect opportunity for first-time buyers, growing families, or investors alike; PLUS, it includes a $5,000 CREDIT to THE BRICK for appliances! **PICTURES ARE OF SHOW HOME. PLANS, FIXTURES, AND FINISHES MAY VARY AND ARE SUBJECT TOAVAILABILITY/CHANGES WITHOUT NOTICE.**
Key Features
- Built in 2026
- Basement: Unfinished, Full, Separate entrance
- Parking Pad, See Remarks
- Forced air, Natural gas Heat
Property Details
Bedrooms & Bathrooms
Size
Interior
Building
Parking
Land
Financial
Rooms
Main Level
Upper Level
Room measurements are supplied by the listing brokerage and are approximate.
What’s nearby
- Peter Lougheed School 600 m8 min walk
- Light of Christ SchoolCatholic (CCSD) 1.3 km16 min walk
- Saddle Ridge SchoolPublic (CBE) 1.3 km17 min walk
- Manmeet Singh Bhullar School 1.4 km18 min walk
Distances are straight-line. Catchment areas change, so confirm the designated school with the Calgary Board of Education or Calgary Catholic School District.
- Super Save Cash And Carry 500 m6 min walk
- Sanjha Punjab 1.5 km18 min walk
- Fruiticana 1.5 km18 min walk
Tap a place for directions. Places from OpenStreetMap contributors.
Estimated Monthly Payment
Based on 20% down, a 4.09% rate and 25-year amortization. Your actual payment will depend on your rate, down payment, and lender.
- Mortgage$2,038
- Property tax$111
- Estimated total$2,149/mo
View on REALTOR.ca
Get alerts for homes like this
Be first to know. I’ll email you when new listings match: Townhouses in Saddle Ridge, Calgary, $400k-$560k, 2+ beds.
Price History
| Date | Event | Price | Change |
|---|---|---|---|
| Nov 11, 2026 | Price decreased | $479,900 | −2.0% |
| Before Nov 11, 2026 | Earlier asking price | $489,900 | – |
Price changes this website has recorded from the MLS® System since Oct 14, 2026. Earlier changes may not be shown.
Similar Townhouses in Saddle Ridge
Recently Listed in Saddle Ridge

The trademarks MLS®, Multiple Listing Service® and the associated logos are owned by The Canadian Real Estate Association (CREA) and identify the quality of services provided by real estate professionals who are members of CREA. The trademarks REALTOR®, REALTORS®, and the REALTOR® logo are controlled by CREA and identify real estate professionals who are members of CREA.
The information contained on this site is based in whole or in part on information that is provided by members of The Canadian Real Estate Association (CREA), who are responsible for its accuracy. CREA reproduces and distributes this information as a service for its members and assumes no responsibility for its accuracy.
The listing content on this page is protected by copyright and other laws, and is intended solely for the private, non-commercial use by individuals. Any other reproduction, distribution or use of the content, in whole or in part, is specifically forbidden. The prohibited uses include commercial use, "screen scraping", "database scraping", and any other activity intended to collect, store, reorganize or manipulate data on the pages produced by or displayed on this website.