Open Houses
- + Add to CalendarTomorrow, November 1512–2 PM
About This Property
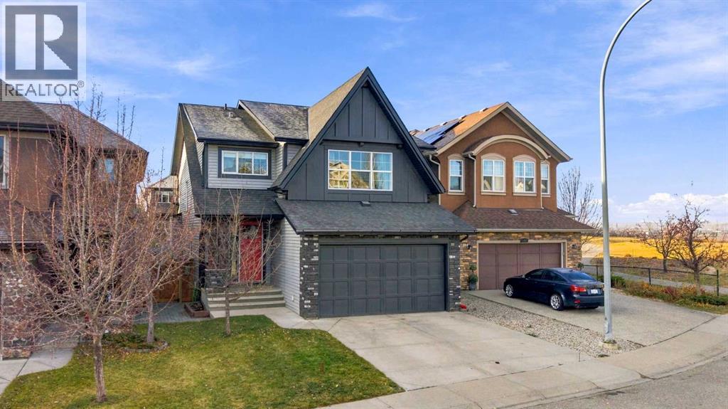
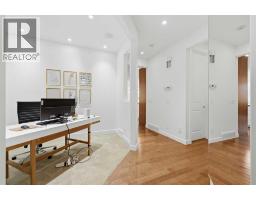
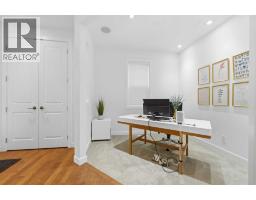
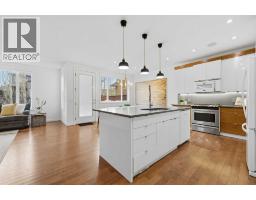
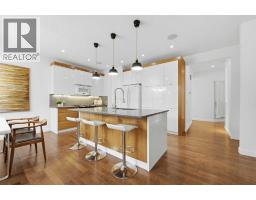
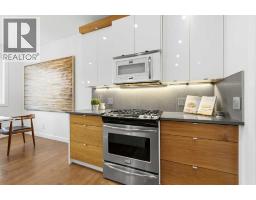
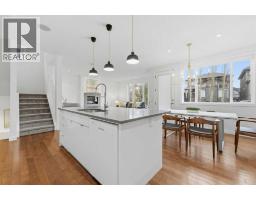
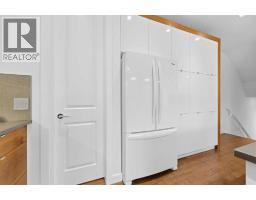
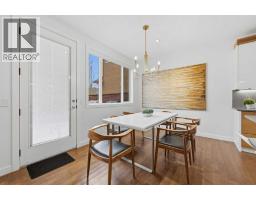
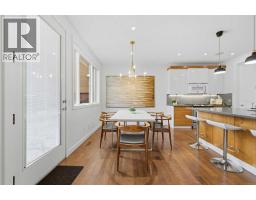
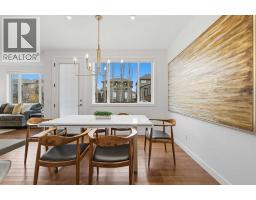
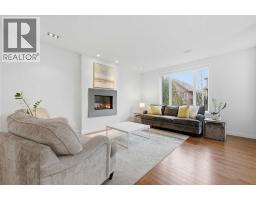
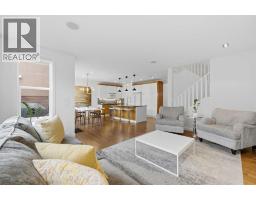
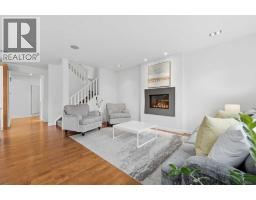
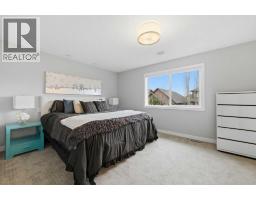
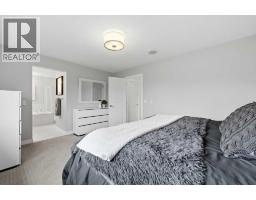
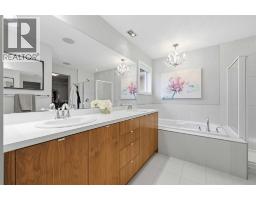
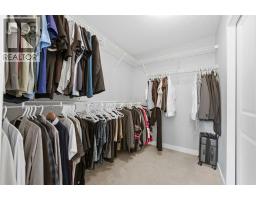
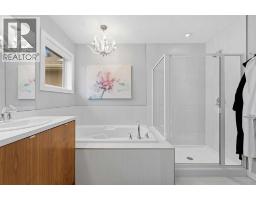
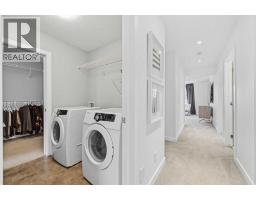
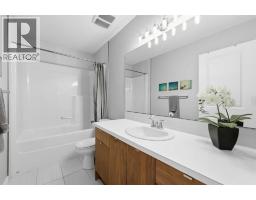
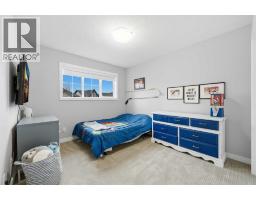
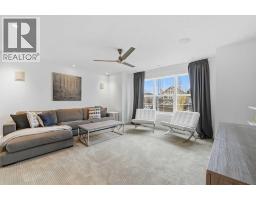
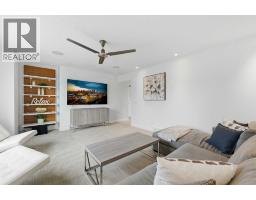
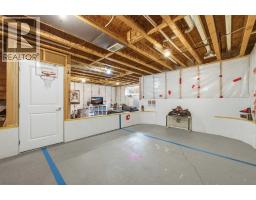
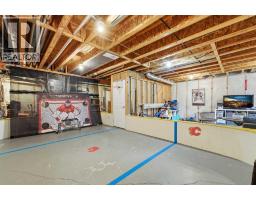
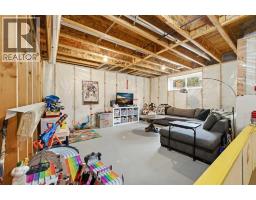
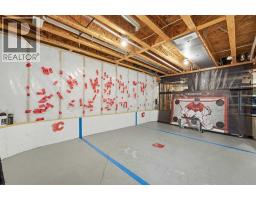
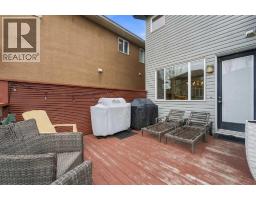
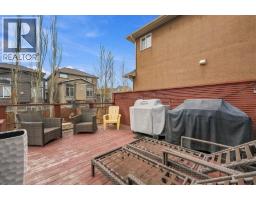
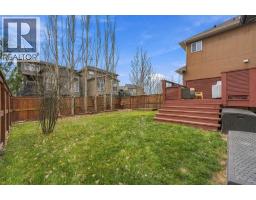
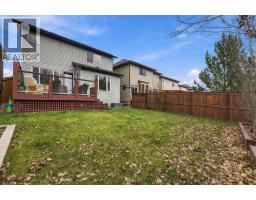
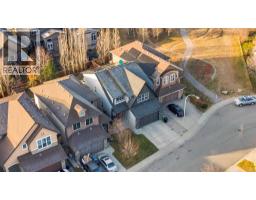
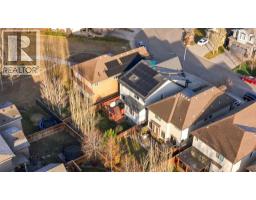
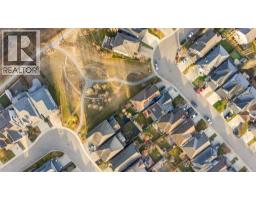
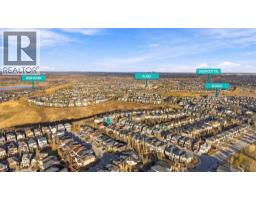
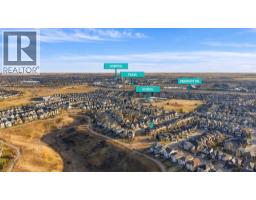
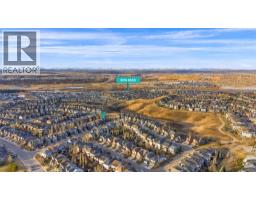
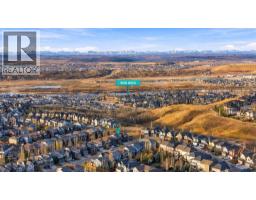
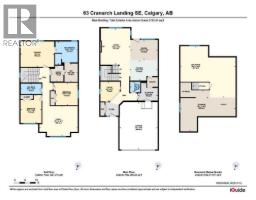
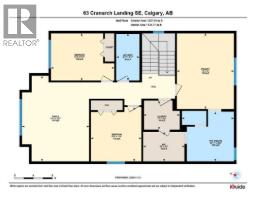
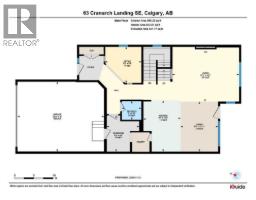
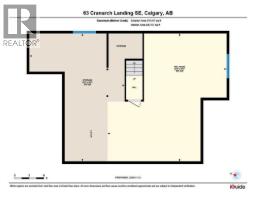
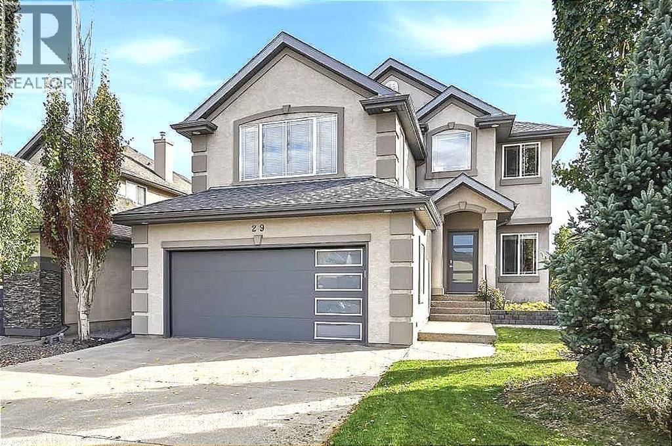
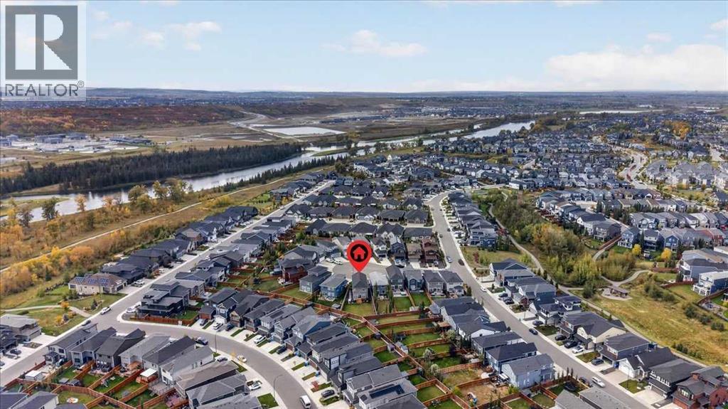
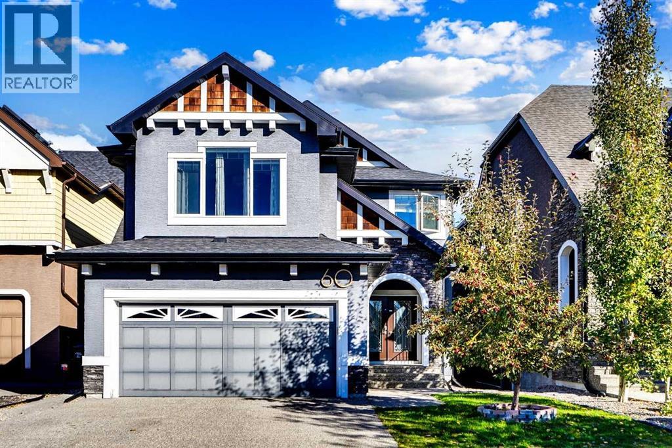
LOCATION, LOCATION, LOCATION! Just steps from the scenic Cranston Ridge and extensive pathway system, this beautifully maintained, BRIGHT, AIRY & MODERN family home offers an exceptional combination of style, functionality, energy efficiency, and an unbeatable location in desirable Upper Cranston. Showcasing a sophisticated mid-century modern aesthetic, the thoughtfully designed main floor welcomes you with an abundance of natural light and a stylish front home office, perfect for those working remotely. The spacious living room features expansive windows and a stunning focal gas fireplace, creating a warm and inviting space for everyday living and entertaining. The kitchen is truly the heart of the home, featuring crisp white cabinetry beautifully complemented by custom walnut accents, an oversized quartz island, expansive countertops, upgraded appliances including a gas range, and abundance of cabinetry and storage. The open-concept design flows seamlessly into the generous dining area, with direct access to the rear deck featuring a privacy wall. Beyond, the beautifully landscaped, SOUTH-FACING backyard is surrounded by mature trees, offering a private and peaceful outdoor retreat. A convenient walk-through pantry connects the kitchen to a thoughtfully designed mudroom and HEATED attached garage. Upstairs, the spacious and primary retreat offers a luxurious 5-piece ensuite and generous walk-in closet with convenient direct access to the upper-level laundry room. Two additional generously sized bedrooms share a 4-piece bathroom, while the ENORMOUS bonus room provides the ultimate family gathering space, ideal for movie nights, gaming, homework, or simply relaxing. The lower level offers a unique and versatile feature with an INDOOR SPORTS COURT, providing a fantastic space for kids to play and stay active year-round. Easily removable if desired, this space also offers excellent future development potential, with room for a large fourth bedroom, additional bathroom , and spacious family room, complemented by large windows that bring in plenty of natural light. Additional highlights include CENTRAL AIR CONDITIONING, HEATED GARAGE, and $35,000 SOLAR PANELS INSTALLED IN 2024, offering the benefits of reduced electricity costs, greater protection against rising energy prices, and a more environmentally conscious lifestyle. The LOCATION is truly exceptional! Enjoy immediate access to Cranston’s picturesque ridge pathways, breathtaking valley views, parks, playgrounds, and extensive walking and cycling trails. Conveniently located within walking distance of schools and shopping amenities, with easy access to Stoney Trail, South Health Campus, and everything this sought-after community has to offer. Meticulously maintained, thoughtfully upgraded, and perfectly positioned in one of Calgary’s most desirable family communities, this exceptional home offers the lifestyle, location, and modern comforts today’s buyers are looking for! Open House Sunday Nov 15 (12- 2 pm)
Key Features
- Built in 2011
- Basement: Unfinished, Full
- Attached Garage Parking
- Central air conditioning
- 1 Fireplace
- Forced air, Natural gas, Other Heat
Property Details
Bedrooms & Bathrooms
Size
Interior
Building
Parking
Land
Financial
Rooms
Main Level
Upper Level
Lower Level
Room measurements are supplied by the listing brokerage and are approximate.
What’s nearby
- Our Lady of the Rosary SchoolCatholic (CCSD) 350 m5 min walk
- Sibylla Kiddle SchoolPublic (CBE) 550 m7 min walk
- Dr. George Stanley SchoolPublic (CBE) 1.1 km14 min walk
- Christ the King SchoolCatholic (CCSD) 1.6 km21 min walk
Distances are straight-line. Catchment areas change, so confirm the designated school with the Calgary Board of Education or Calgary Catholic School District.
- Cranston Park 550 m7 min walk
- Cranston Residents Association 600 m8 min walk
- Viewpoint 700 m9 min walk
Tap a place for directions. Places from OpenStreetMap contributors.
Estimated Monthly Payment
Based on 20% down, a 4.09% rate and 25-year amortization. Your actual payment will depend on your rate, down payment, and lender.
- Mortgage$3,525
- Property tax$439
- Estimated total$3,964/mo
View on REALTOR.ca
Get alerts for homes like this
Be first to know. I’ll email you when new listings match: Houses in Cranston, Calgary, $700k-$960k, 2+ beds.
Similar Houses in Cranston
Recently Listed in Cranston

The trademarks MLS®, Multiple Listing Service® and the associated logos are owned by The Canadian Real Estate Association (CREA) and identify the quality of services provided by real estate professionals who are members of CREA. The trademarks REALTOR®, REALTORS®, and the REALTOR® logo are controlled by CREA and identify real estate professionals who are members of CREA.
The information contained on this site is based in whole or in part on information that is provided by members of The Canadian Real Estate Association (CREA), who are responsible for its accuracy. CREA reproduces and distributes this information as a service for its members and assumes no responsibility for its accuracy.
The listing content on this page is protected by copyright and other laws, and is intended solely for the private, non-commercial use by individuals. Any other reproduction, distribution or use of the content, in whole or in part, is specifically forbidden. The prohibited uses include commercial use, "screen scraping", "database scraping", and any other activity intended to collect, store, reorganize or manipulate data on the pages produced by or displayed on this website.