 1 / 34
6407, 14 Hemlock Crescent SW, Calgary, Alberta T3C 2Z1
About This Property
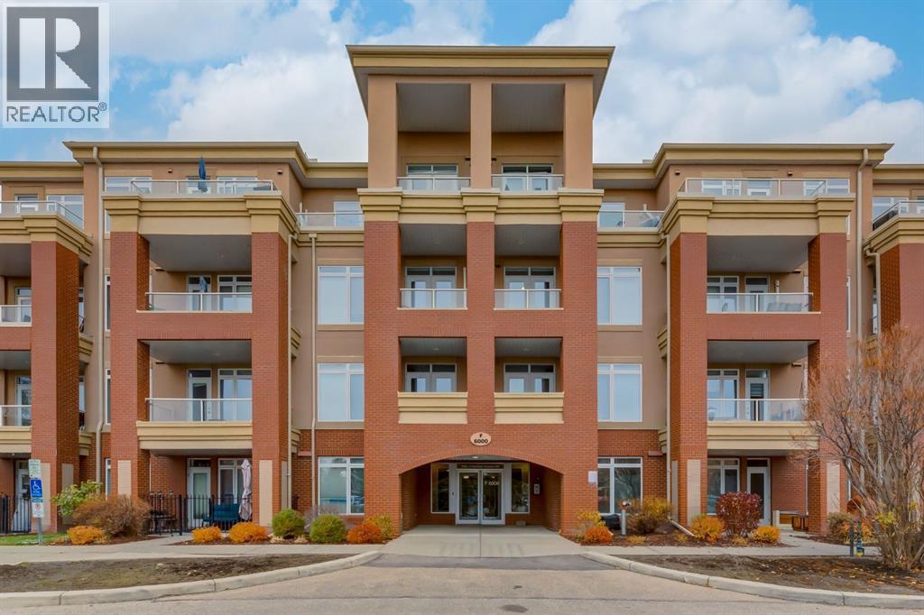
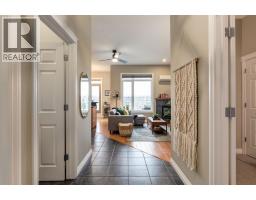
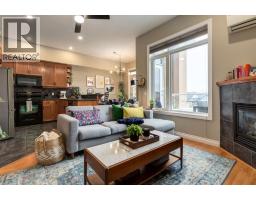
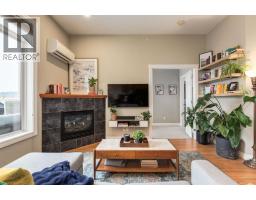
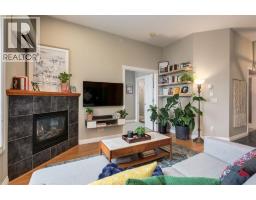
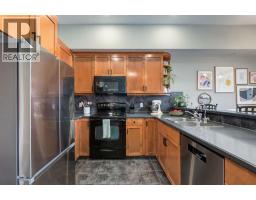
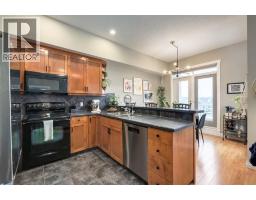
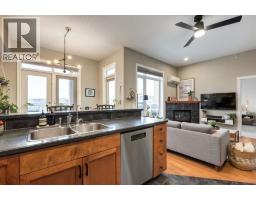
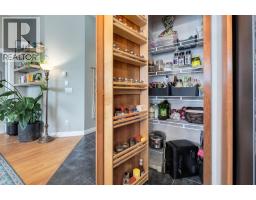
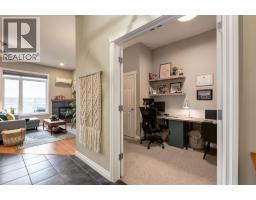
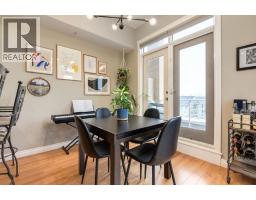
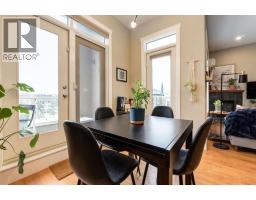
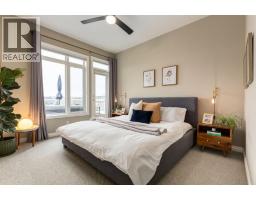
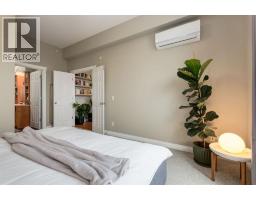
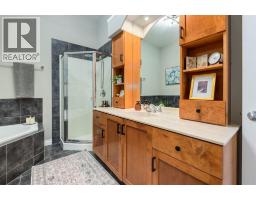
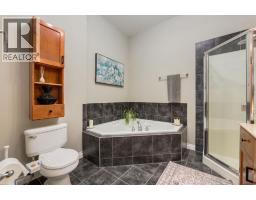
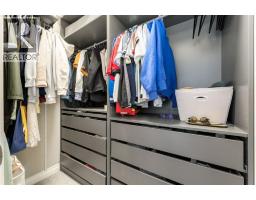
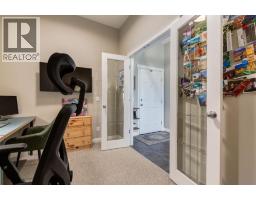
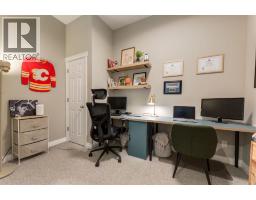
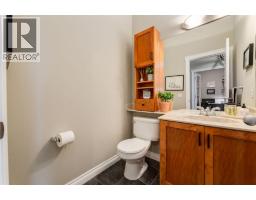
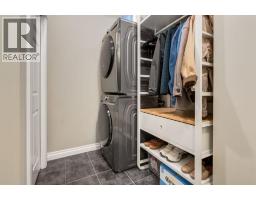
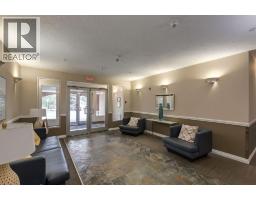
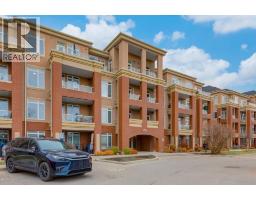
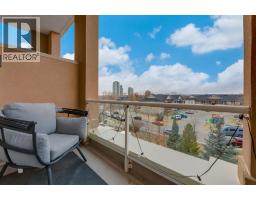
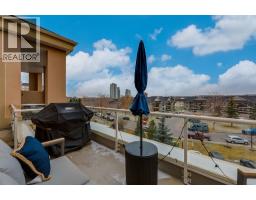
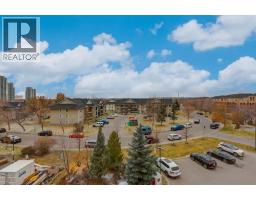
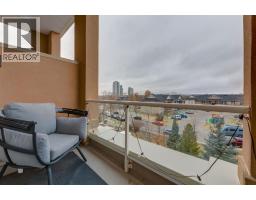
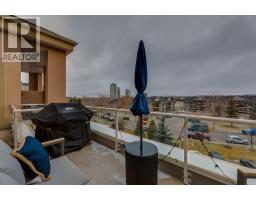
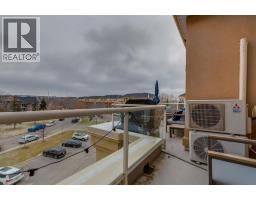
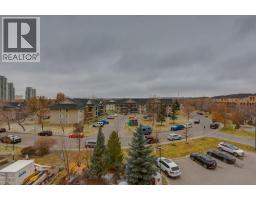
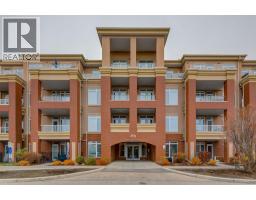
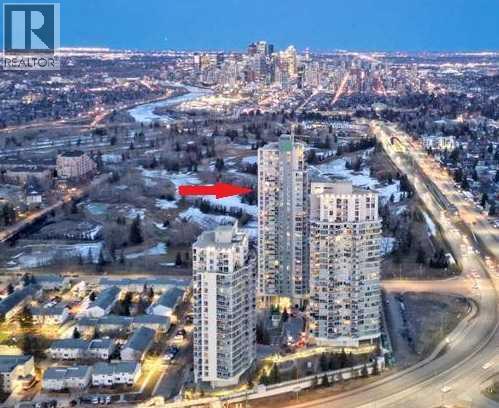
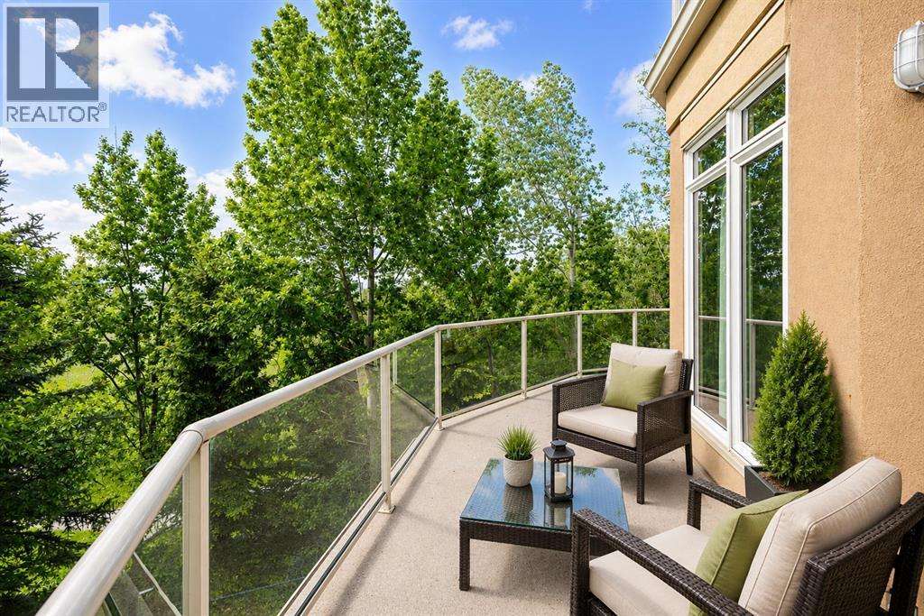
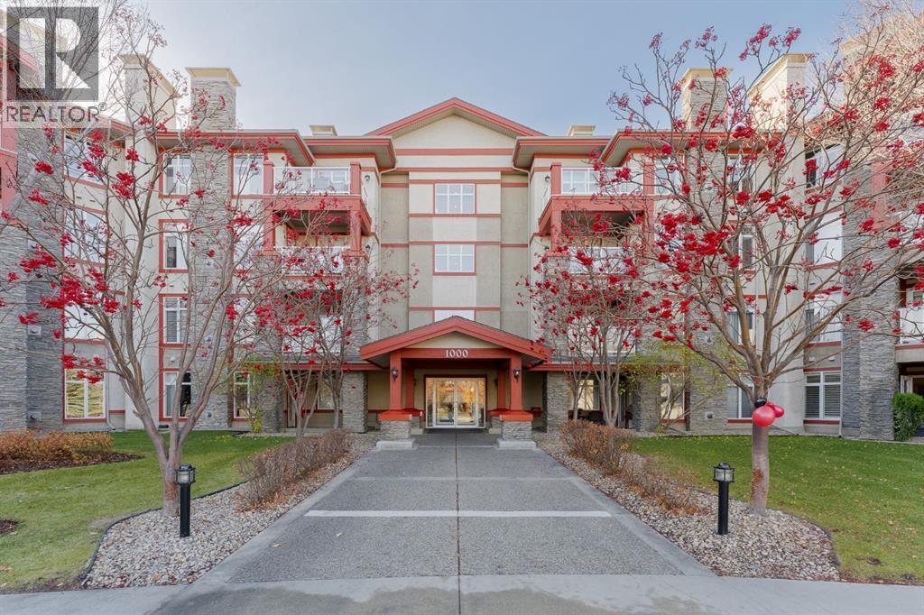
Welcome to Copperwood; executive inner city living in this amenity rich, upper class condominium complex nuzzled onto the edge of the picturesque Shaganappi Golf Course. Get away from the noise and stimulation of the city and enjoy wildlife all around you in this TOP FLOOR home whilst simultaneously enjoying all of the amenities and walkability that urban living has to offer. With 1 bedroom plus den, 1.5 bathrooms, 2 west facing patios to enjoy, 2 central air conditioning units, heated underground titled parking, and an additional storage locker, this home is loaded and offers everything one could need in-suite, plus a state of the art fitness facility and other condo amenities for you to enjoy. You're greeted through the spacious entryway by soaring 10 foot ceilings throughout this incredibly thoughtful open concept floor plan. The spacious kitchen boasts timeless wood cabinetry, a large hidden pantry with spice storage, updated lighting, and a raised eating bar. The dining space is flooded in natural light through west facing windows and spills out onto two patios. The cozy living room is the centerpiece of the home, warmed by a gas fireplace with a mantle and space to unwind. Enter the primary bedroom through French doors to enjoy floor to ceiling windows, private patio access from the primary bedroom, space for king sized furniture, a walk in closet with updated closet organizers, and a luxurious ensuite bathroom including a giant corner soaker tub, a stand up shower, and endless storage through built in cabinetry with under-mount lighting. Work from home in your private office, and let guests enjoy access to the half bathroom. This home boasts tons of storage both in-suite and with an additional storage locker in the parkade including a walk-in laundry room and several added closet spaces, making this home very functional. This quiet golf course location is walkable to the LRT, restaurants, shopping, and is a quick commute downtown. This home has been extensive ly updated to include all new designer lighting as well as central air conditioning in both the bedroom and the living room to keep you comfortable year round.
Key Features
- Built in 2004
- Underground Parking
- Central air conditioning
- 1 Fireplace
- Pets Allowed With Restrictions
- In Floor Heating
Property Details
Bedrooms & Bathrooms
Size
Interior
Building
Parking
Neighbourhood
Land
Financial
Rooms
Main Level
Room measurements are supplied by the listing brokerage and are approximate.
What’s nearby
- Calgary Quest School 500 m6 min walk
- Alexander Ferguson SchoolPublic (CBE) · Grades 0-6 1.1 km13 min walk
- Rosscarrock School - CLOSEDPublic (CBE) · Grades 0-6 1.2 km15 min walk
- Westmount Charter School ElementaryGrades 0-4 1.2 km15 min walk
Distances are straight-line. Catchment areas change, so confirm the designated school with the Calgary Board of Education or Calgary Catholic School District.
Tap a place for directions. Places from OpenStreetMap contributors.
Estimated Monthly Payment
Based on 20% down, a 4.09% rate and 25-year amortization. Your actual payment will depend on your rate, down payment, and lender.
- Mortgage$1,486
- Condo fee$613
- Property tax$215
- Estimated total$2,314/mo
View on REALTOR.ca
Get alerts for homes like this
Be first to know. I’ll email you when new listings match: Condos in Spruce Cliff, Calgary, $290k-$410k.
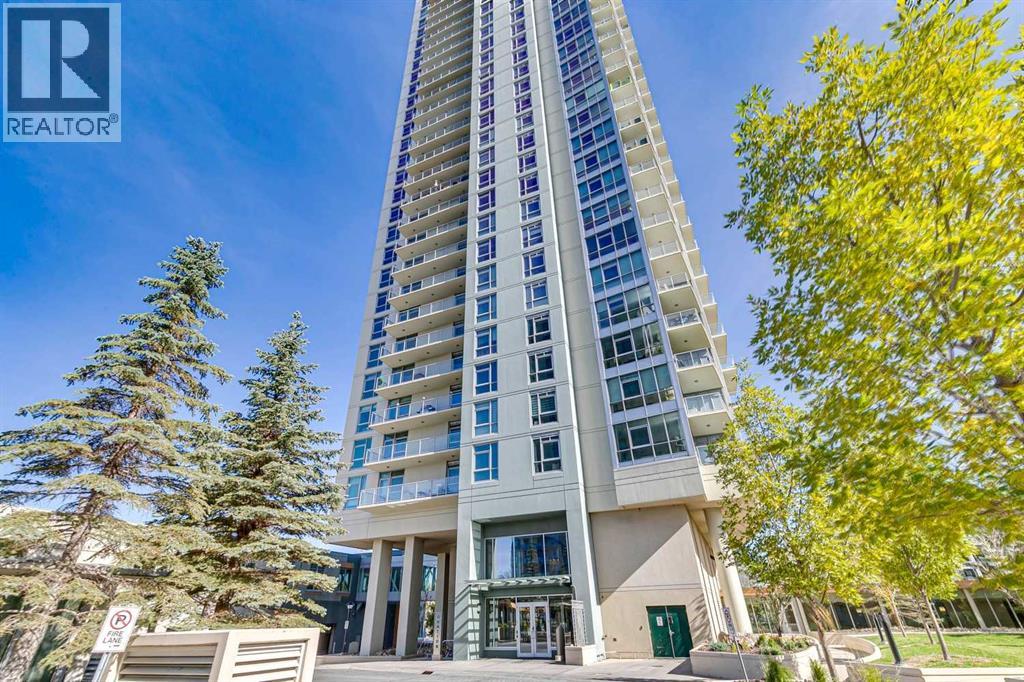
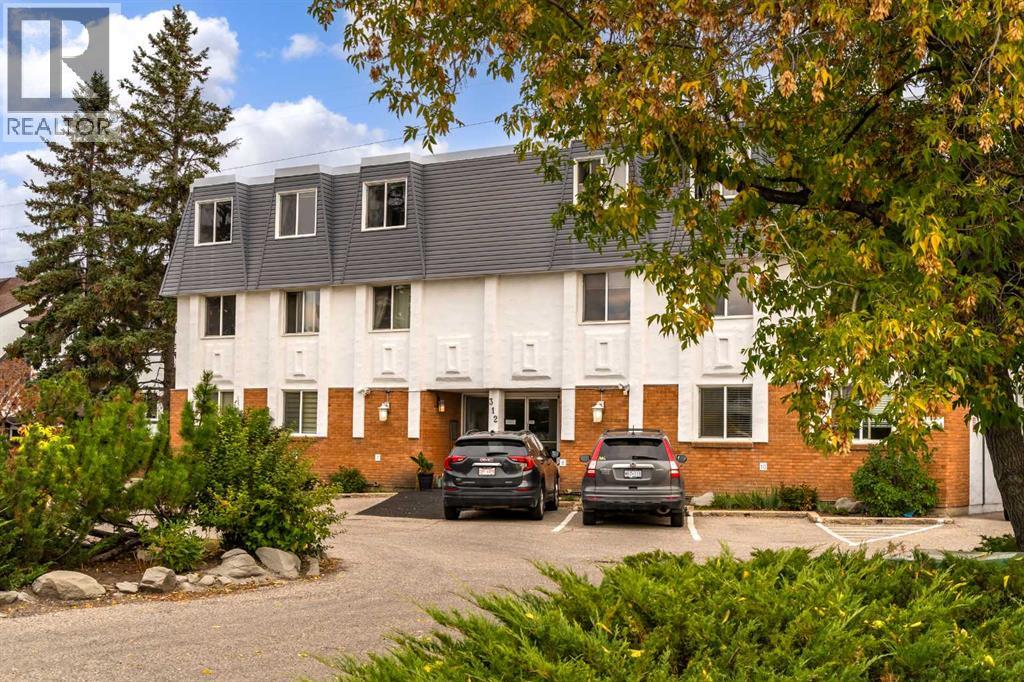
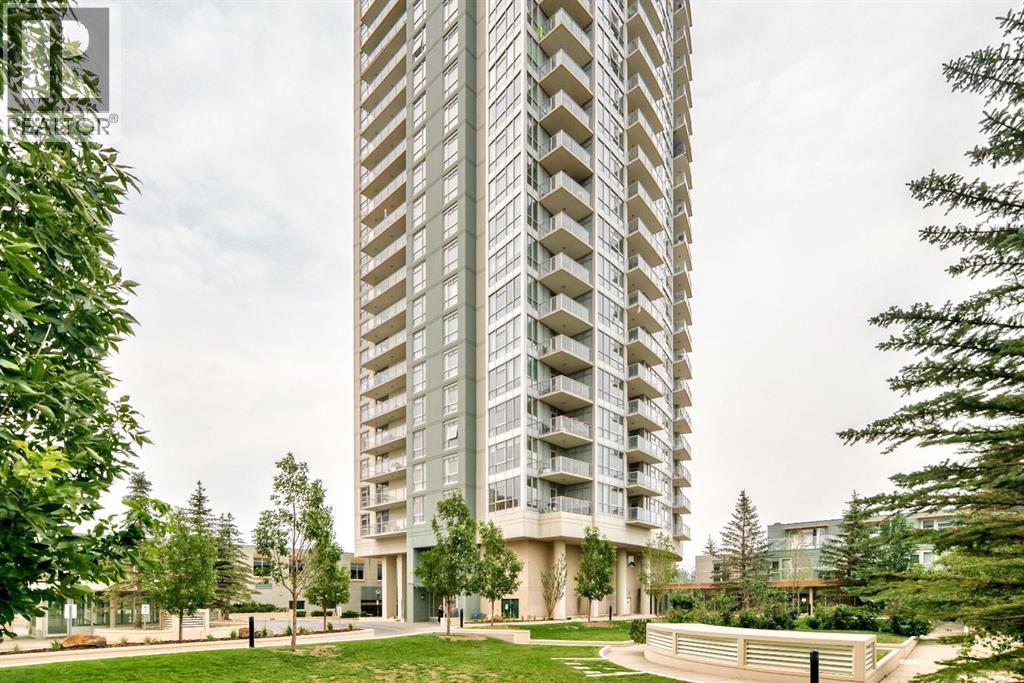
Similar Condos in Spruce Cliff
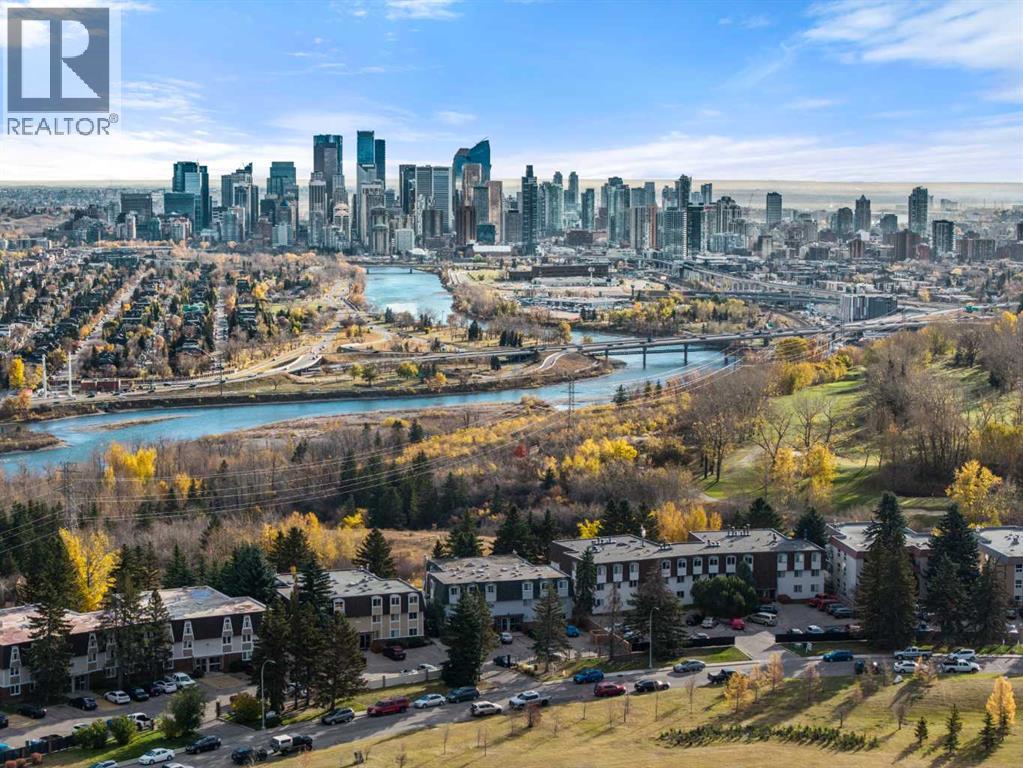
Recently Listed in Spruce Cliff

The trademarks MLS®, Multiple Listing Service® and the associated logos are owned by The Canadian Real Estate Association (CREA) and identify the quality of services provided by real estate professionals who are members of CREA. The trademarks REALTOR®, REALTORS®, and the REALTOR® logo are controlled by CREA and identify real estate professionals who are members of CREA.
The information contained on this site is based in whole or in part on information that is provided by members of The Canadian Real Estate Association (CREA), who are responsible for its accuracy. CREA reproduces and distributes this information as a service for its members and assumes no responsibility for its accuracy.
The listing content on this page is protected by copyright and other laws, and is intended solely for the private, non-commercial use by individuals. Any other reproduction, distribution or use of the content, in whole or in part, is specifically forbidden. The prohibited uses include commercial use, "screen scraping", "database scraping", and any other activity intended to collect, store, reorganize or manipulate data on the pages produced by or displayed on this website.