 1 / 30
65, 15 Mackenzie Ranch Way, Lacombe, Alberta T4L 0B4
About This Property
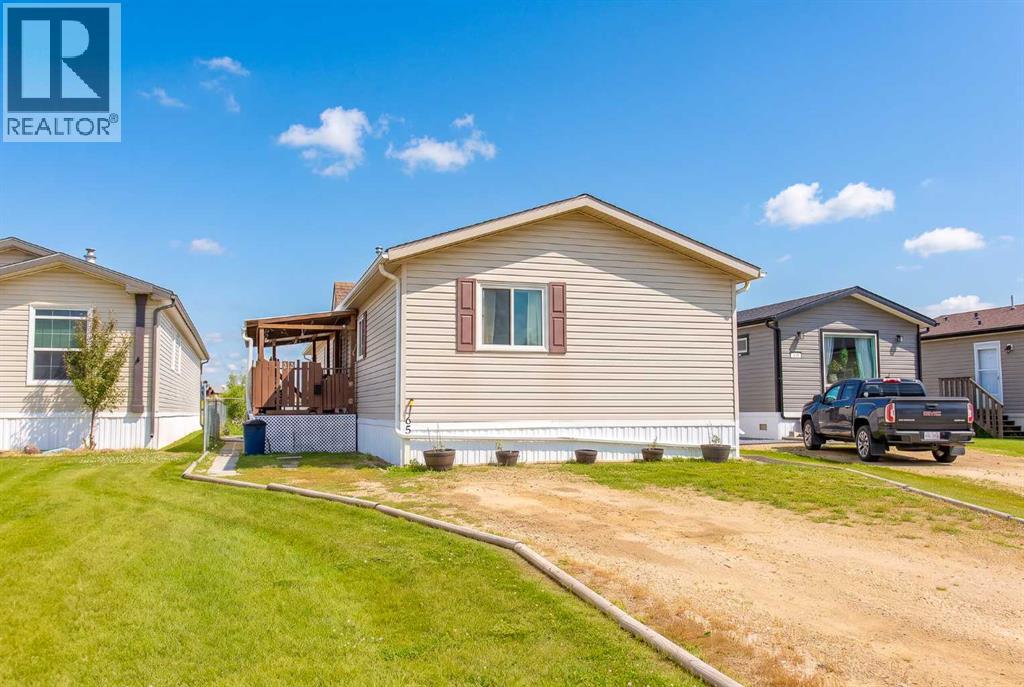
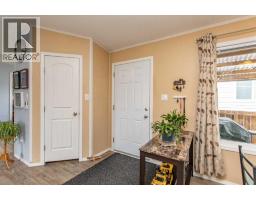
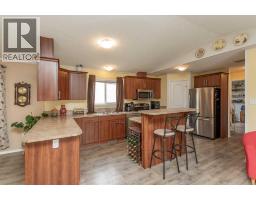
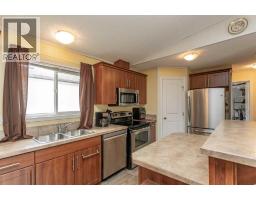
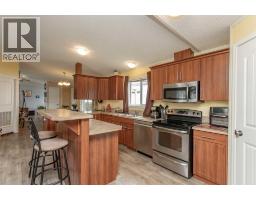
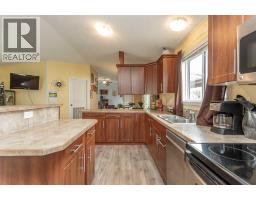
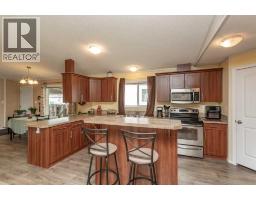
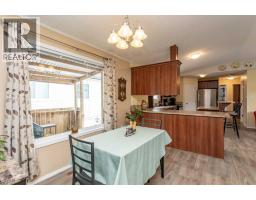
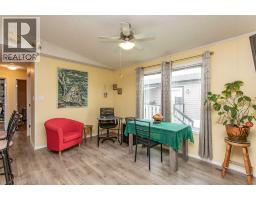
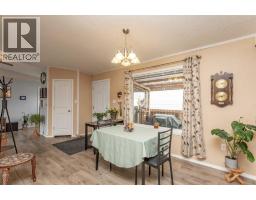
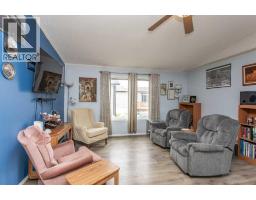
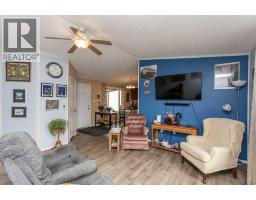
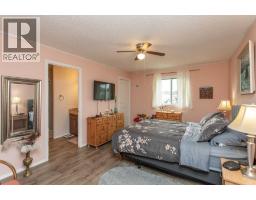
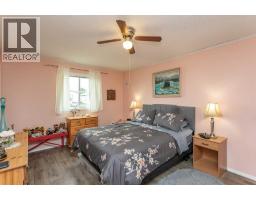
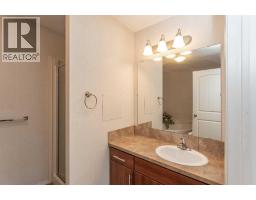
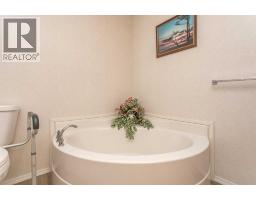
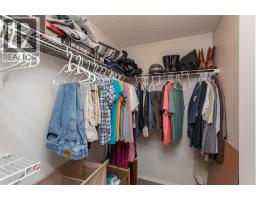
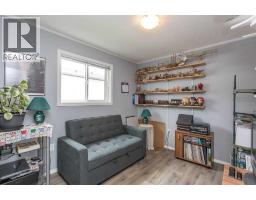
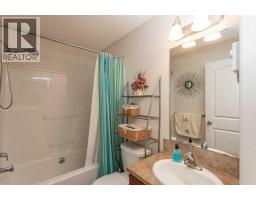
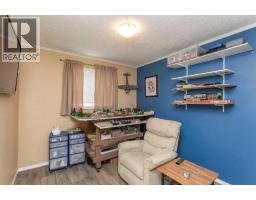
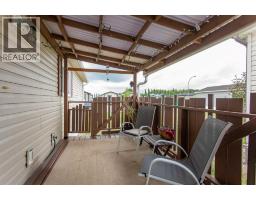
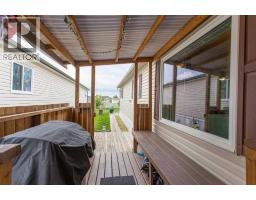
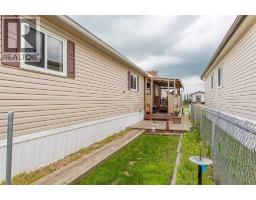
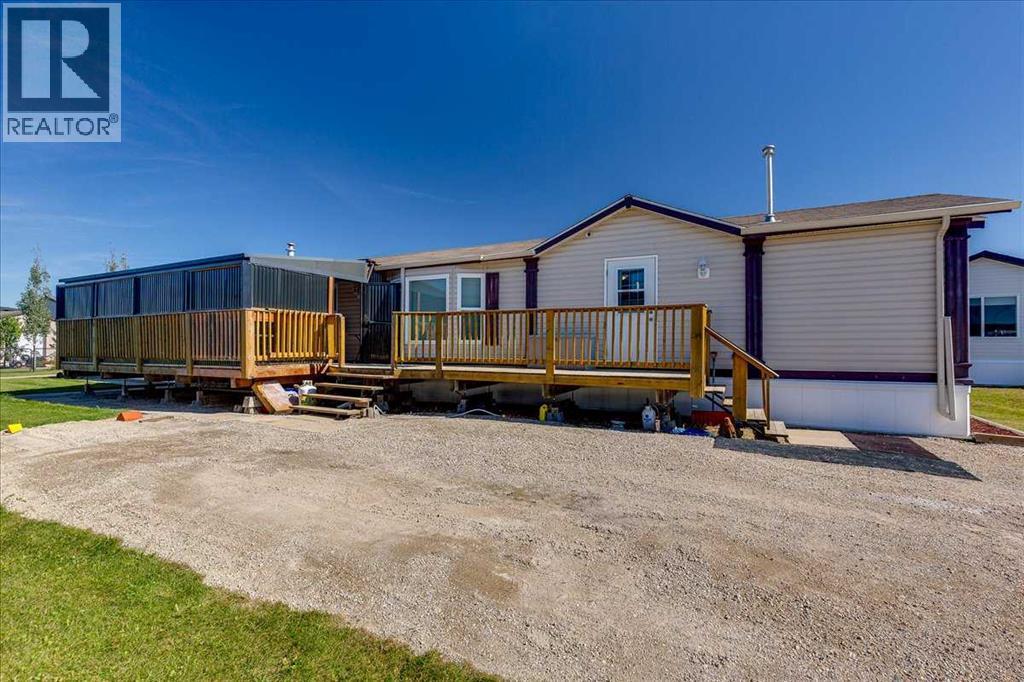
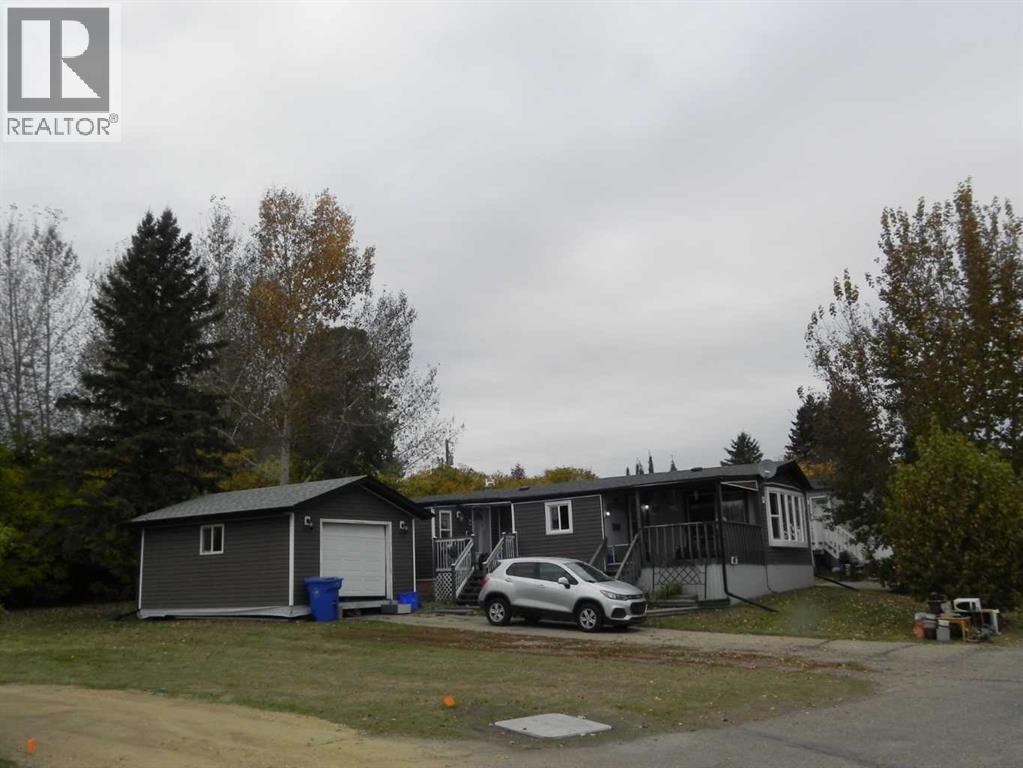
Welcome to easy, one-level living in the highly sought-after MacKenzie Ranch Estates! Custom built for the original owners and exceptionally well maintained, this lovely modular home shows true pride of ownership. Backing directly onto the community playground and green space, it offers a wonderful setting for families, first-time buyers, or those looking to downsize. The property is pet friendly, and the home has never been smoked in. The spacious, well-designed floor plan features an inviting open-concept kitchen, dining area, and living room—perfect for everyday living and entertaining. The private primary bedroom is thoughtfully positioned at one end of the home and features a 4-piece ensuite, while two additional bedrooms and another 4-piece bathroom are located at the opposite end, providing excellent separation and privacy. The bright and functional kitchen offers an abundance of attractive cabinetry, a two-tier island, laminate countertops, corner pantry, and stainless steel appliances. Numerous updates add peace of mind, including new shingles (July 2026), new skirting (June 2026), interior paint approximately five years ago, replaced toilets, a new kitchen faucet, and a dishwasher approximately two years old. The furnace has been professionally cleaned and serviced annually, and a portable air conditioner is included for added summer comfort. Step outside to the covered west-facing deck—an ideal spot to enjoy morning coffee, evening meals, or beautiful summer sunsets. The fully fenced yard features a 10' x 16' garden shed for additional storage, while the generous off-street parking can accommodate up to four vehicles. Move-in ready and offering an appealing combination of space, functionality, updates, and a great location backing onto the playground, this is a wonderful opportunity to enjoy comfortable, low-maintenance living in MacKenzie Ranch Estates. A great place to call home!
Key Features
- Built in 2013
- Other Parking
- Forced air Heat
Property Details
Bedrooms & Bathrooms
Size
Interior
Building
Parking
Land
Rooms
Main Level
Room measurements are supplied by the listing brokerage and are approximate.
Estimated Monthly Payment
Based on 20% down, a 4.09% rate and 25-year amortization. Your actual payment will depend on your rate, down payment, and lender.
Customize This Estimate →View on REALTOR.ca
Get alerts for homes like this
Be first to know. I’ll email you when new listings match: Mobile Homes in Mackenzie Ranch Estates, Lacombe, $180k-$260k, 2+ beds.
Similar Properties in Lacombe
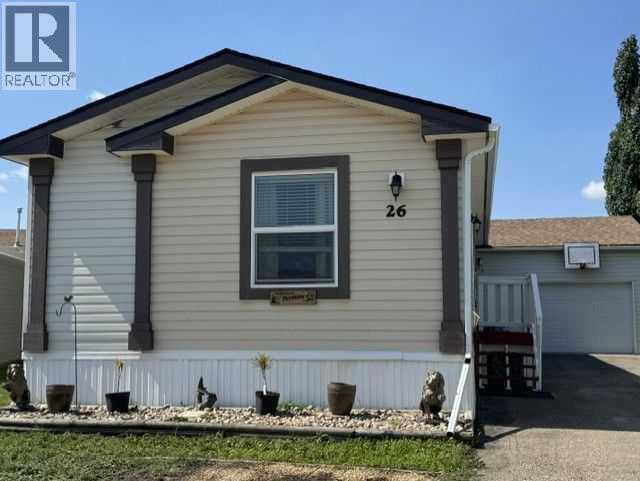
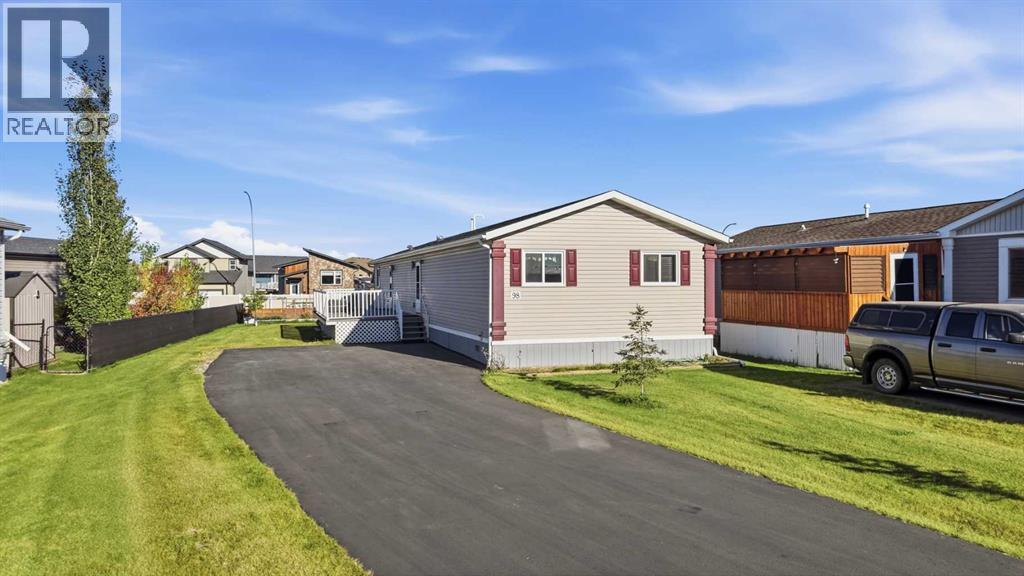
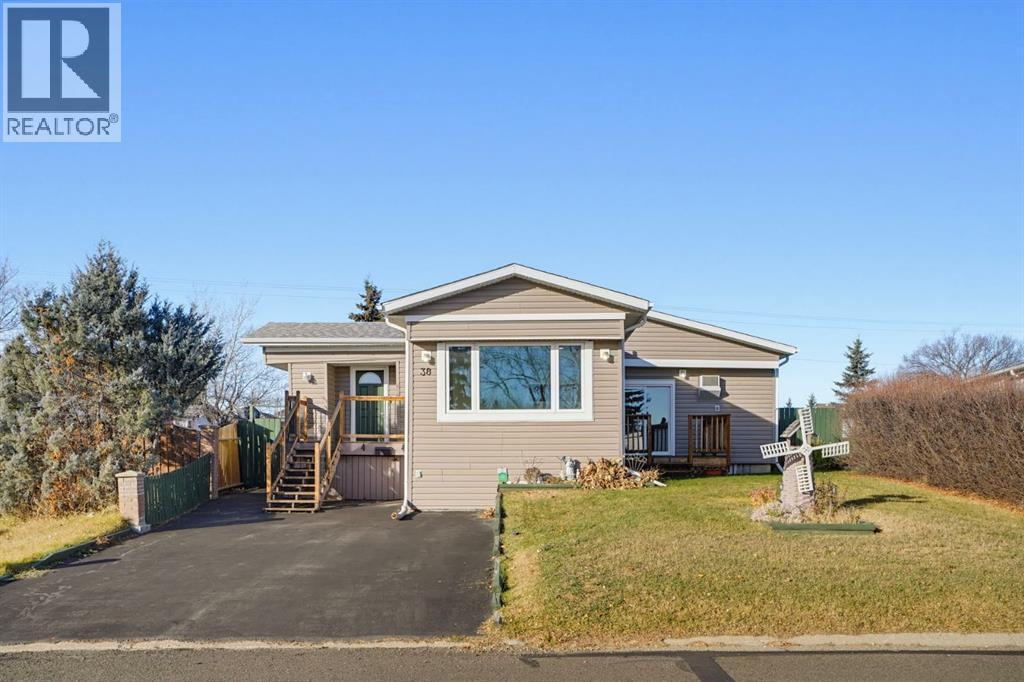
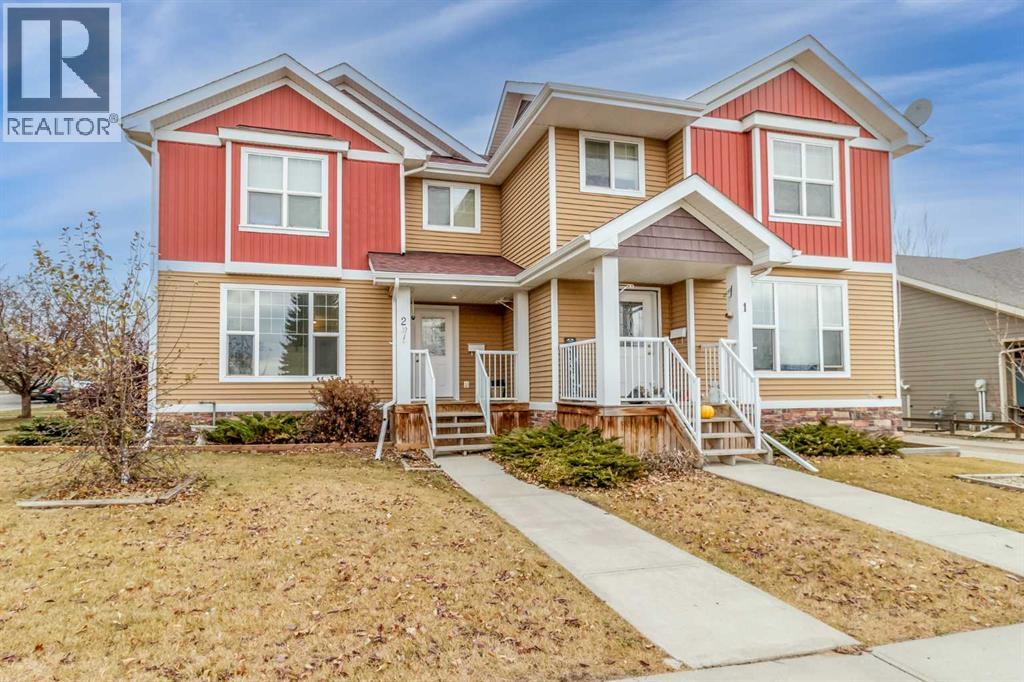
Recently Listed in Mackenzie Ranch Estates

The trademarks MLS®, Multiple Listing Service® and the associated logos are owned by The Canadian Real Estate Association (CREA) and identify the quality of services provided by real estate professionals who are members of CREA. The trademarks REALTOR®, REALTORS®, and the REALTOR® logo are controlled by CREA and identify real estate professionals who are members of CREA.
The information contained on this site is based in whole or in part on information that is provided by members of The Canadian Real Estate Association (CREA), who are responsible for its accuracy. CREA reproduces and distributes this information as a service for its members and assumes no responsibility for its accuracy.
The listing content on this page is protected by copyright and other laws, and is intended solely for the private, non-commercial use by individuals. Any other reproduction, distribution or use of the content, in whole or in part, is specifically forbidden. The prohibited uses include commercial use, "screen scraping", "database scraping", and any other activity intended to collect, store, reorganize or manipulate data on the pages produced by or displayed on this website.