98, 15 Mackenzie Ranch Way, Lacombe, Alberta T4L 0B4
About This Property
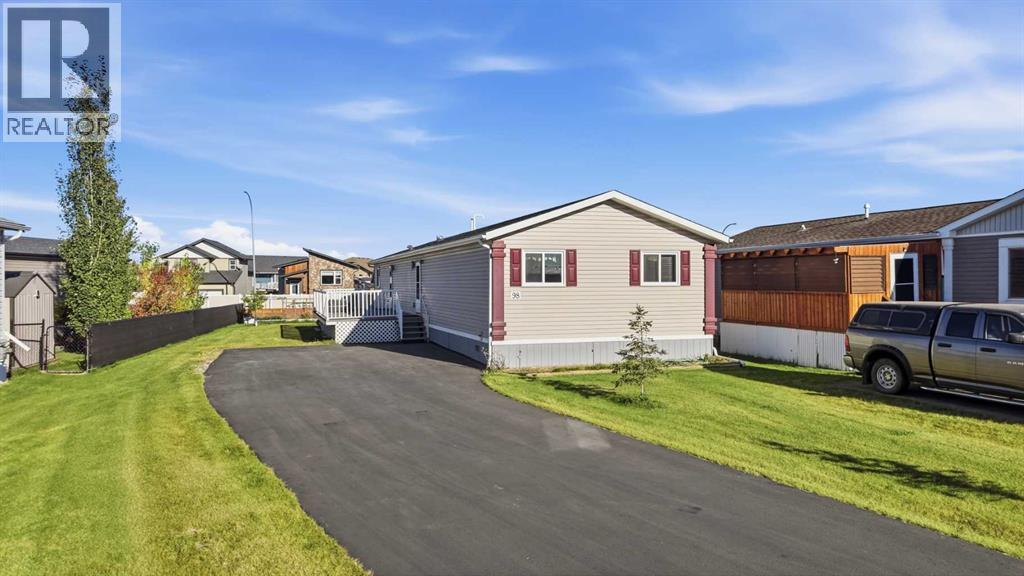
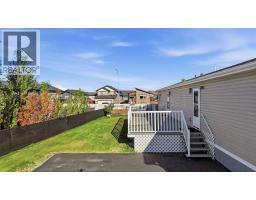
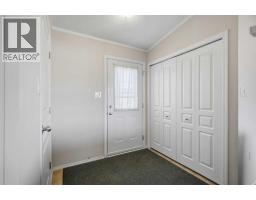
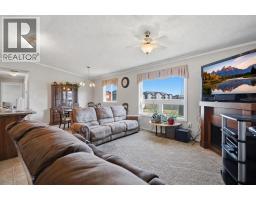
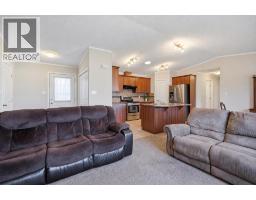
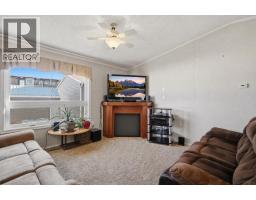
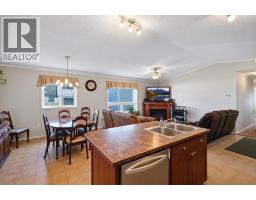
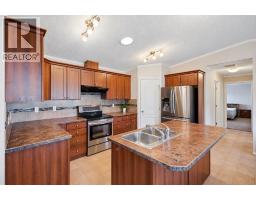
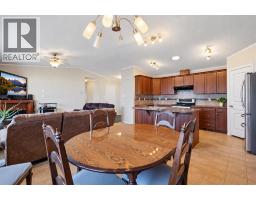
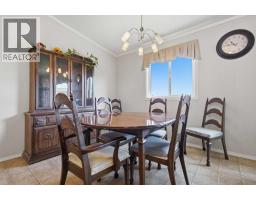
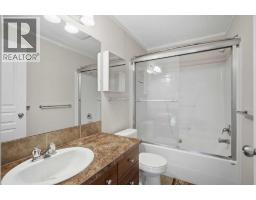
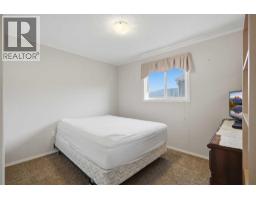
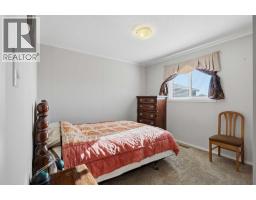
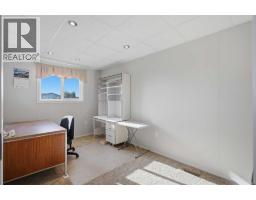
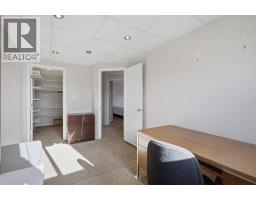
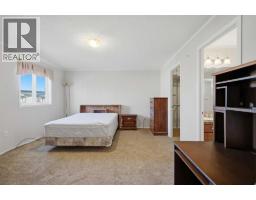
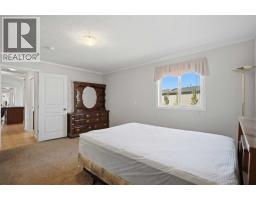
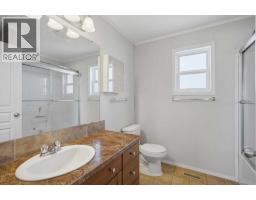
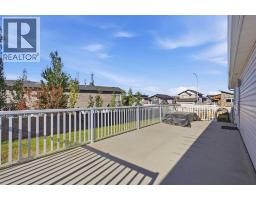
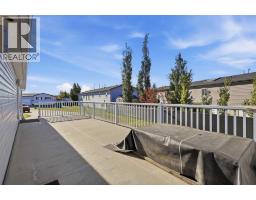
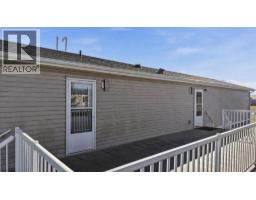
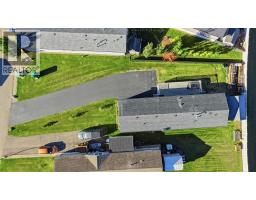
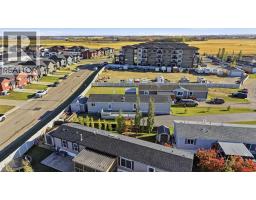
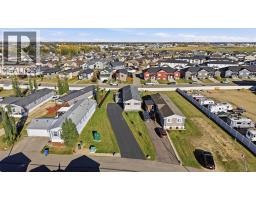
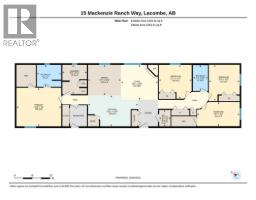
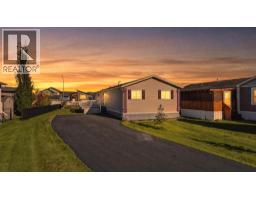
This meticulously maintained, one-owner home has always been smoke-free and pet-free. Located in Mackenzie Ranch Estates, Lacombe, this spacious four-bedroom home offers abundant natural light, exceptional storage, and a thoughtful layout that separates the primary suite from the additional bedrooms. All furniture is included in the purchase price, and immediate possession is available, making it easy to move in and settle into your new home.The generous front foyer features a large walk-in closet on one side and a separate coat closet on the other. Beyond the entrance, the bright living room flows into the kitchen and dining area, creating an open setting for everyday living and entertaining. Large windows bring in plenty of natural light, and there is ample room for family gatherings. The kitchen offers rich wood cabinetry, extensive counter space, a central island, a tile backsplash, and a convenient walk-in pantry.Three comfortably sized bedrooms and a full four-piece bathroom are located at one end of the home. One bedroom currently serves as an office and includes its own walk-in closet, providing flexibility for work, guests, or family needs. At the opposite end, the spacious primary suite features a large walk-in closet and a private four-piece ensuite. A dedicated laundry room, multiple hallway closets, and additional storage throughout keep daily routines organized.Outside, a raised 12' x 32' deck with white railings provides space for outdoor dining and relaxing. Established raised garden beds are protected from deer, offering a practical setup for gardening enthusiasts. A well-insulated shed with power can be heated and provides space for projects, tools, and seasonal storage. Custom skirting incorporates multiple access doors for convenient access beneath the home and is insulated with 2-inch Styrofoam to help retain warmth during the winter months. The home’s wood-truss floor system is supported by 22 pilings set 16 feet into the ground.The ext ra-wide, extra-long paved driveway was freshly sealed in July 2026 and accommodates approximately six to seven vehicles. A garage can be built, subject to City of Lacombe approval. Nearby walking and cycling trails, along with easy access to the highway and local amenities, add to this move-in-ready home's convenience. Lot rent includes grass cutting, snow removal, and on-site management. RV parking is available for $25/month. Lot rent is $525.00 a month
Key Features
- Built in 2014
- Parking Pad
- 1 Fireplace
- Pets Allowed
- Pets Allowed With Restrictions
- Natural gas Heat
Property Details
Bedrooms & Bathrooms
Size
Interior
Building
Parking
Neighbourhood
Land
Financial
Rooms
Main Level
Room measurements are supplied by the listing brokerage and are approximate.
Estimated Monthly Payment
Based on 20% down, a 4.09% rate and 25-year amortization. Your actual payment will depend on your rate, down payment, and lender.
- Mortgage$1,231
- Property tax$119
- Estimated total$1,351/mo
View on REALTOR.ca
Get alerts for homes like this
Be first to know. I’ll email you when new listings match: Mobile Homes in Mackenzie Ranch Estates, Lacombe, $240k-$340k, 3+ beds.
Similar Properties in Lacombe
Recently Listed in Mackenzie Ranch Estates

The trademarks MLS®, Multiple Listing Service® and the associated logos are owned by The Canadian Real Estate Association (CREA) and identify the quality of services provided by real estate professionals who are members of CREA. The trademarks REALTOR®, REALTORS®, and the REALTOR® logo are controlled by CREA and identify real estate professionals who are members of CREA.
The information contained on this site is based in whole or in part on information that is provided by members of The Canadian Real Estate Association (CREA), who are responsible for its accuracy. CREA reproduces and distributes this information as a service for its members and assumes no responsibility for its accuracy.
The listing content on this page is protected by copyright and other laws, and is intended solely for the private, non-commercial use by individuals. Any other reproduction, distribution or use of the content, in whole or in part, is specifically forbidden. The prohibited uses include commercial use, "screen scraping", "database scraping", and any other activity intended to collect, store, reorganize or manipulate data on the pages produced by or displayed on this website.