 1 / 35
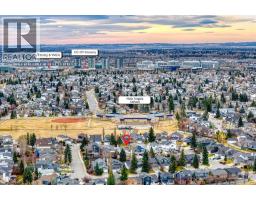
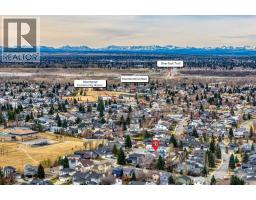
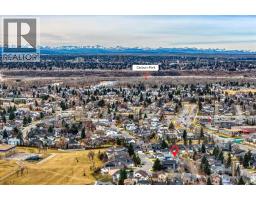
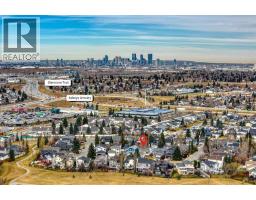
66 Riverglen Close SE, Calgary, Alberta T2C 3W4
About This Property
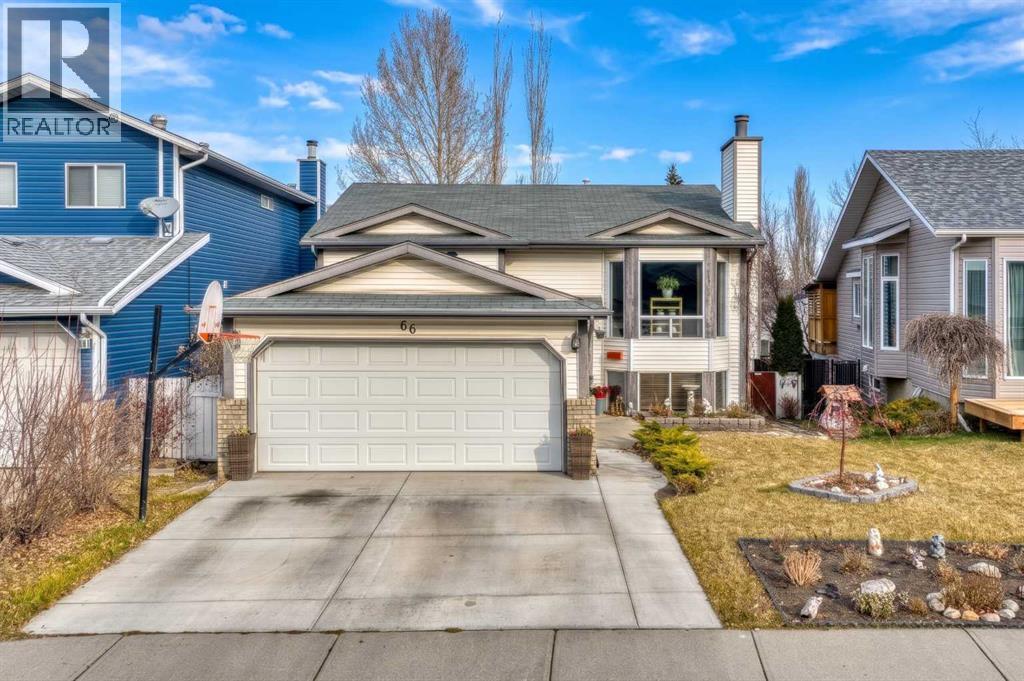
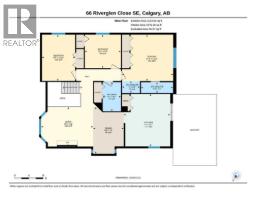
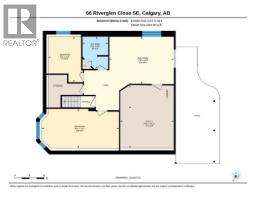
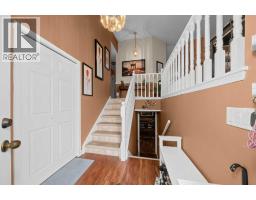
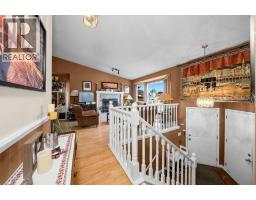
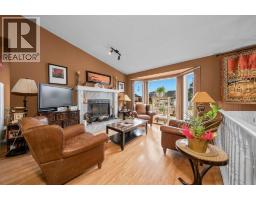
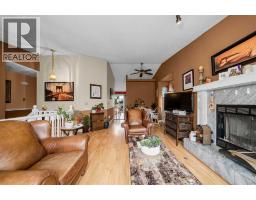
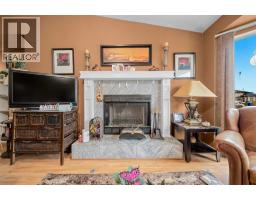
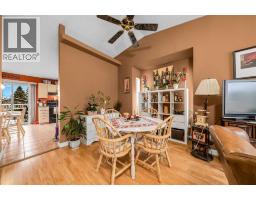
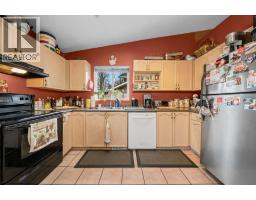
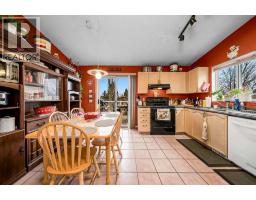
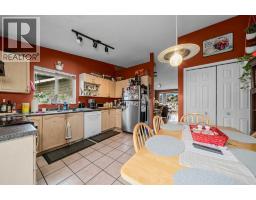
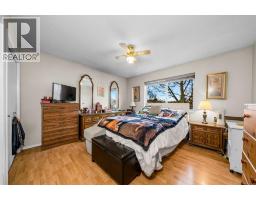
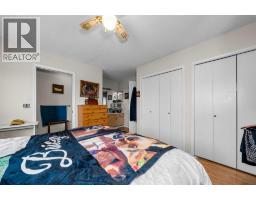
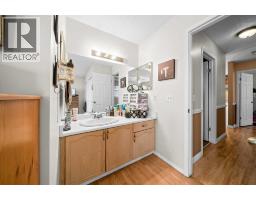
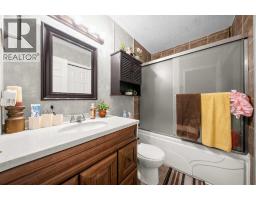
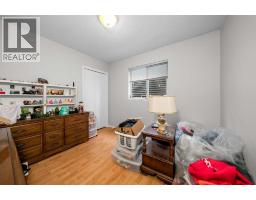
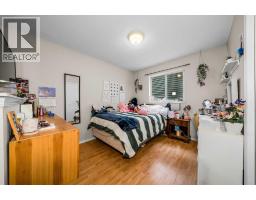
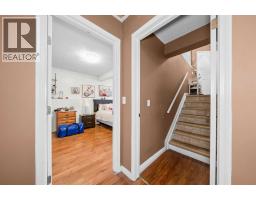
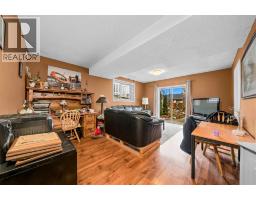
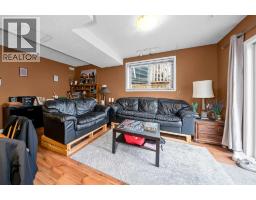
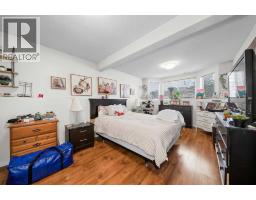
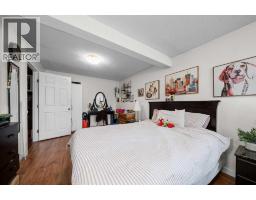
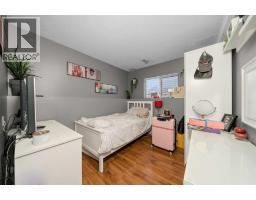
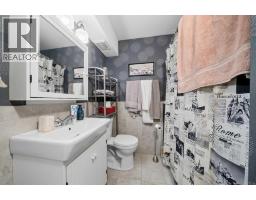
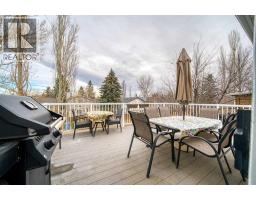
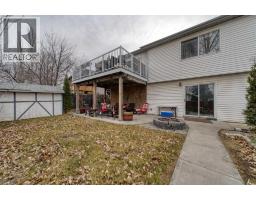
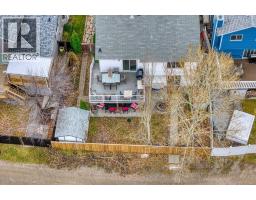
Opportunity Awaits in Riverbend - Discover an incredible opportunity in an excellent Riverbend location! This spacious walkout bilevel features 5 bedrooms, 3 bathrooms, and dramatic vaulted ceilings, offering the perfect canvas for a new homeowner to revitalize a home that has lovingly raised a family of five. The floor plan boasts generous proportions throughout, enhanced by soaring vaulted ceilings and expansive glazing that fills the space with light. The inviting living area is kept cozy by a wood-burning fireplace with a gas starter and classic stone mantle—ideal for holiday decorations. In the heart of the home, the large eat-in kitchen offers ample counter space, room for a custom island, and extra storage. A large primary bedroom complete with ensuite, alongside two bedrooms and an additional full bathroom complete the main floor. Downstairs, you will be impressed by the ceiling height and abundant natural light. Currently configured with a rec room, two bedrooms, and a full bath, this flexible layout can easily be adapted to suit your lifestyle or converted into an additional dwelling. Step outside to enjoy the yard, complete with a cozy fire pit and a large deck accessible directly off the kitchen. Whether you are looking to build equity, undertake a custom renovation, or capitalize on passive income potential, this home is a must-see!
Key Features
- Built in 1989
- Basement: Finished, Full, Separate entrance, Walk out
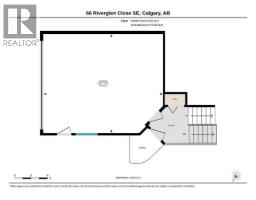
- Attached Garage Parking
- 1 Fireplace
- Golf Course Development
- Forced air, Natural gas Heat
Property Details
Bedrooms & Bathrooms
Size
Interior
Building
Parking
Neighbourhood
Land
Financial
Rooms
Main Level
Lower Level
Room measurements are supplied by the listing brokerage and are approximate.
What’s nearby
- Holy Angels SchoolCatholic (CCSD) 200 m3 min walk
- Riverbend SchoolPublic (CBE) 700 m9 min walk
- Almadina Language Charter Academy 1000 m12 min walk
- St Bernadette School 1.6 km20 min walk
Distances are straight-line. Catchment areas change, so confirm the designated school with the Calgary Board of Education or Calgary Catholic School District.
- Sobeys 400 m5 min walk
- FreshCo 1.0 km13 min walk
- Calgary Co-op Quarry Park Food Centre 1.5 km18 min walk
Tap a place for directions. Places from OpenStreetMap contributors.
Estimated Monthly Payment
Based on 20% down, a 4.09% rate and 25-year amortization. Your actual payment will depend on your rate, down payment, and lender.
- Mortgage$2,017
- Property tax$362
- Estimated total$2,380/mo
View on REALTOR.ca
Get alerts for homes like this
Be first to know. I’ll email you when new listings match: Houses in Riverbend, Calgary, $400k-$550k, 4+ beds.
Similar Houses in Riverbend
Recently Listed in Riverbend

The trademarks MLS®, Multiple Listing Service® and the associated logos are owned by The Canadian Real Estate Association (CREA) and identify the quality of services provided by real estate professionals who are members of CREA. The trademarks REALTOR®, REALTORS®, and the REALTOR® logo are controlled by CREA and identify real estate professionals who are members of CREA.
The information contained on this site is based in whole or in part on information that is provided by members of The Canadian Real Estate Association (CREA), who are responsible for its accuracy. CREA reproduces and distributes this information as a service for its members and assumes no responsibility for its accuracy.
The listing content on this page is protected by copyright and other laws, and is intended solely for the private, non-commercial use by individuals. Any other reproduction, distribution or use of the content, in whole or in part, is specifically forbidden. The prohibited uses include commercial use, "screen scraping", "database scraping", and any other activity intended to collect, store, reorganize or manipulate data on the pages produced by or displayed on this website.