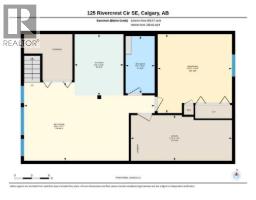
125 Rivercrest Circle SE, Calgary, Alberta T2C 4G5
About This Property
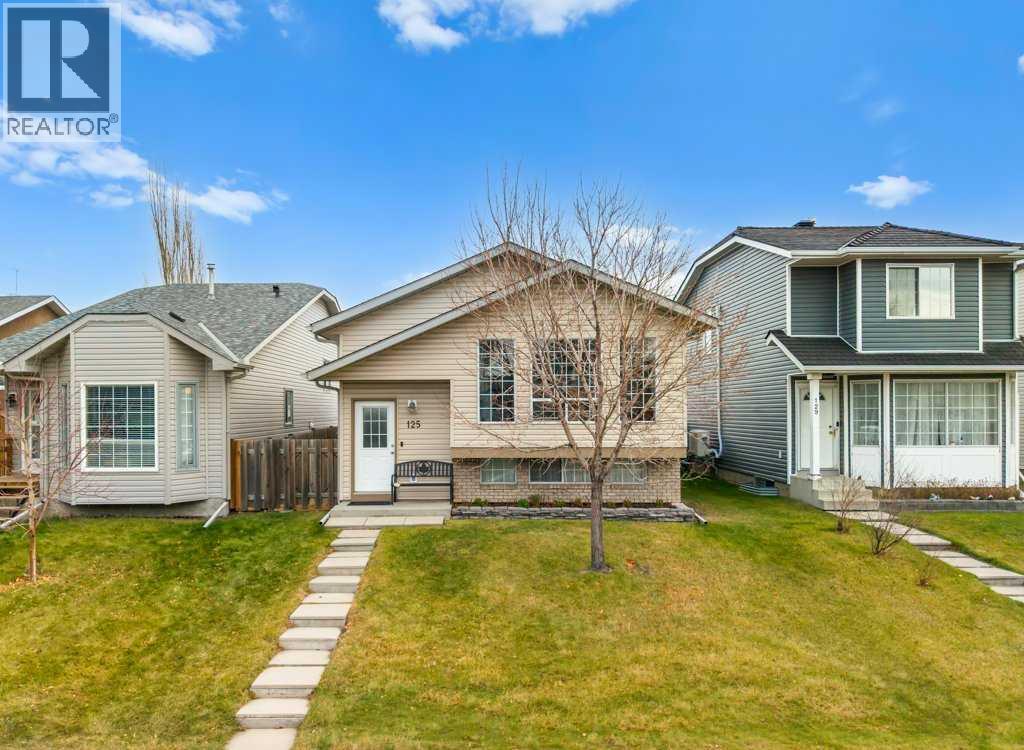
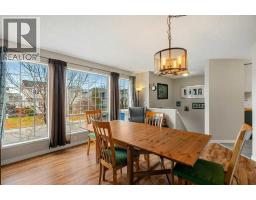
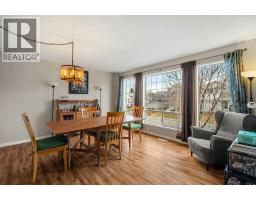
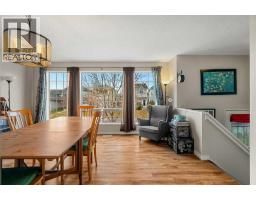
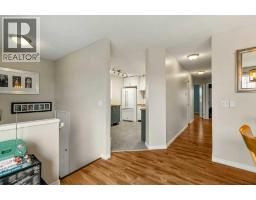
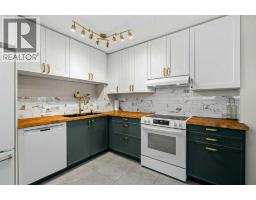
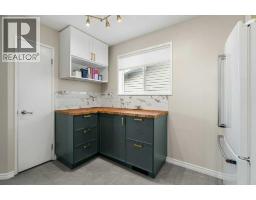
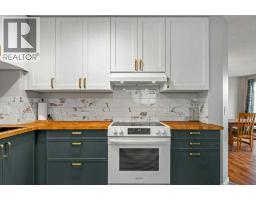
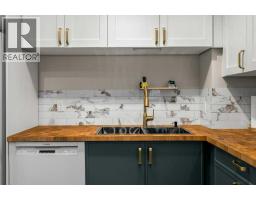
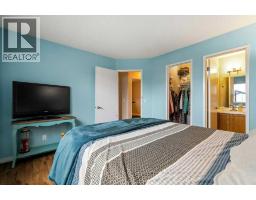
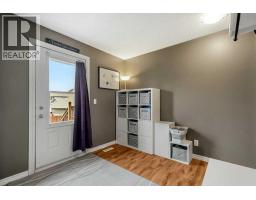
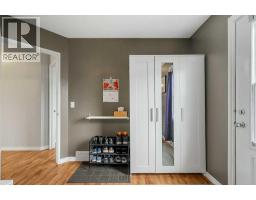
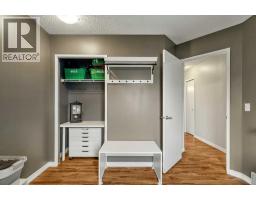
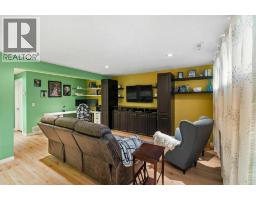
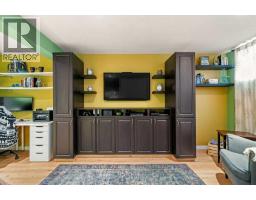
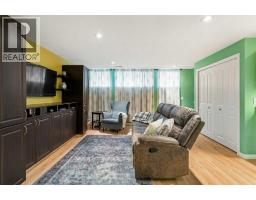
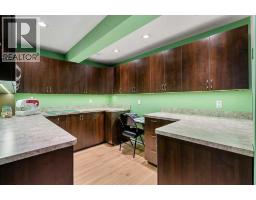
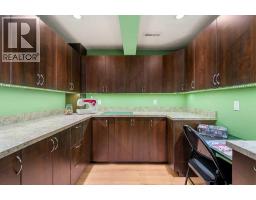
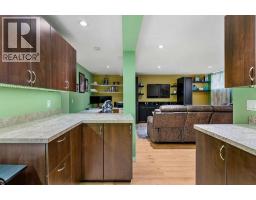
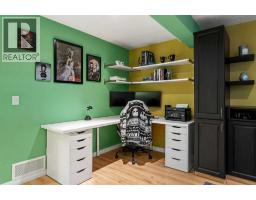
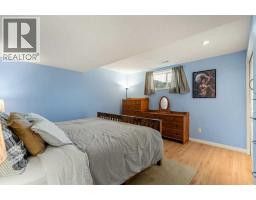
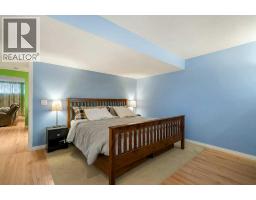
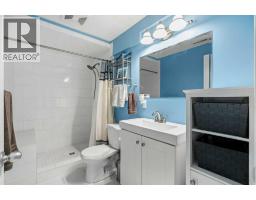
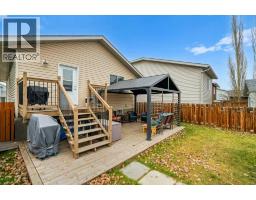
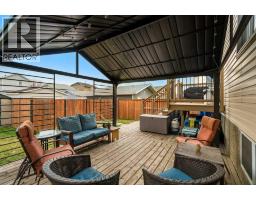
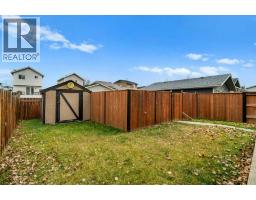
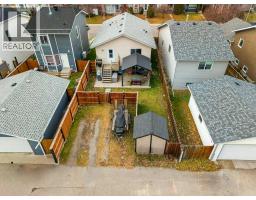
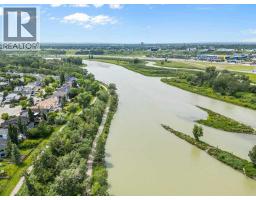
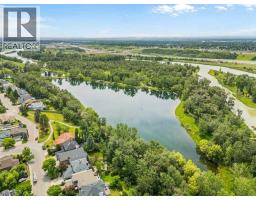
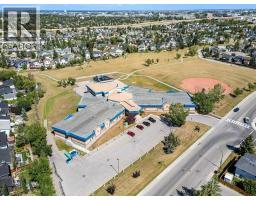
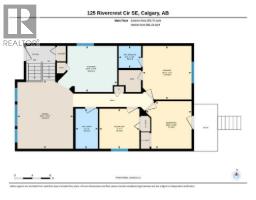
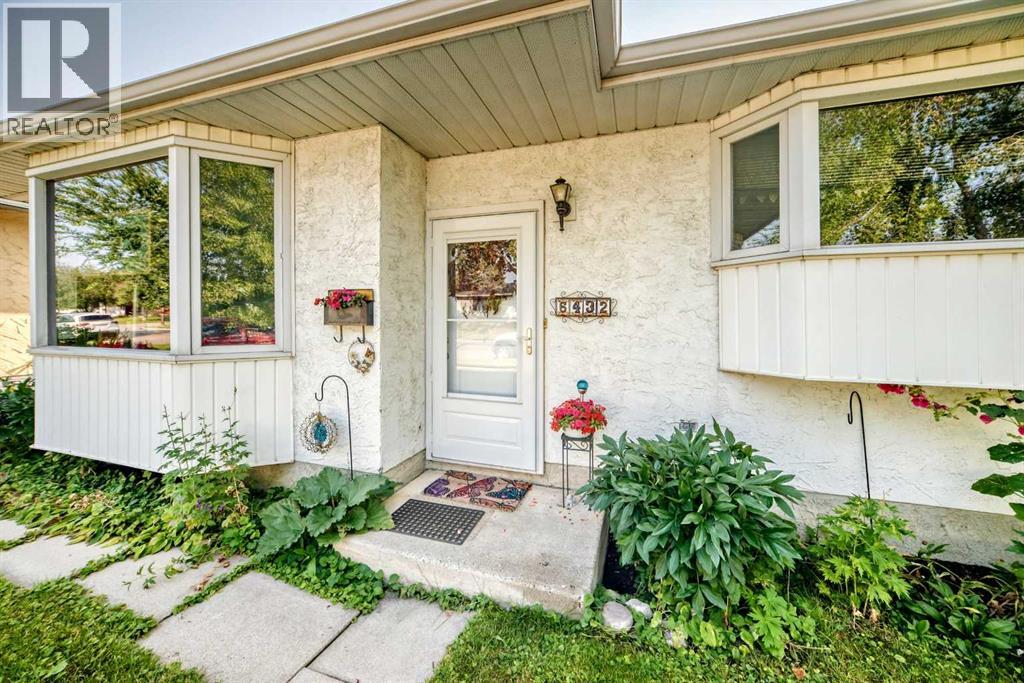
"Open House November 14th &15th 1pm-4pm." Great value in this beautifully updated home situated on a quiet street in the vibrant community of Riverbend. Loaded with updates. Freshly updated gourmet’s kitchen highlighted by ample amounts of new cabinets, butcher block counter tops, tiled backsplash, new lighting, and updated appliances. Spacious main floor living/dining area. 3 bedrooms up including the primary suite that includes a walk-in closet and private 2-piece ensuite. Third bedroom was reconfigured to be used as a mudroom and can easily turned back into a bedroom. Garden door leads out to the rear yard showcasing a large lower patio and pergola. The lower-level family/ rec room is ideal for movie night or watching the big game and features a built-in wall unit. A convenient flex space could be your home office/ craft room and is complete with upper and lower cabinetry. A large 4th bedroom plus a full bath with a custom tiled shower round out the lower level. Updates include, Poly B removal, on demand hot water system, updated furnace (2021), new shingles and siding (2023), updated wood laminate flooring on the main and lower levels, LVP flooring in kitchen and upper bathrooms, paint, GFCI plugs and new smoke detectors. Minutes to schools, multiple shopping and dining options and the Carburn Park nature reserve and pathways. This is an updated and affordable total package home in a great location.
Key Features
- Built in 1992
- Basement: Finished, Full
- Parking Pad, Other
- Forced air, Natural gas Heat
Property Details
Bedrooms & Bathrooms
Size
Interior
Building
Parking
Land
Financial
Rooms
Main Level
Basement
Room measurements are supplied by the listing brokerage and are approximate.
What’s nearby
- Holy Angels SchoolCatholic (CCSD) 500 m6 min walk
- Almadina Language Charter Academy 700 m9 min walk
- Riverbend SchoolPublic (CBE) 950 m12 min walk
- St Bernadette School 1.4 km17 min walk
Distances are straight-line. Catchment areas change, so confirm the designated school with the Calgary Board of Education or Calgary Catholic School District.
- Sobeys 350 m4 min walk
- FreshCo 800 m10 min walk
- Calgary Co-op Quarry Park Food Centre 1.8 km22 min walk
Tap a place for directions. Places from OpenStreetMap contributors.
Estimated Monthly Payment
Based on 20% down, a 4.09% rate and 25-year amortization. Your actual payment will depend on your rate, down payment, and lender.
- Mortgage$2,124
- Property tax$268
- Estimated total$2,392/mo
View on REALTOR.ca
Get alerts for homes like this
Be first to know. I’ll email you when new listings match: Houses in Riverbend, Calgary, $420k-$580k, 3+ beds.
Similar Houses in Riverbend
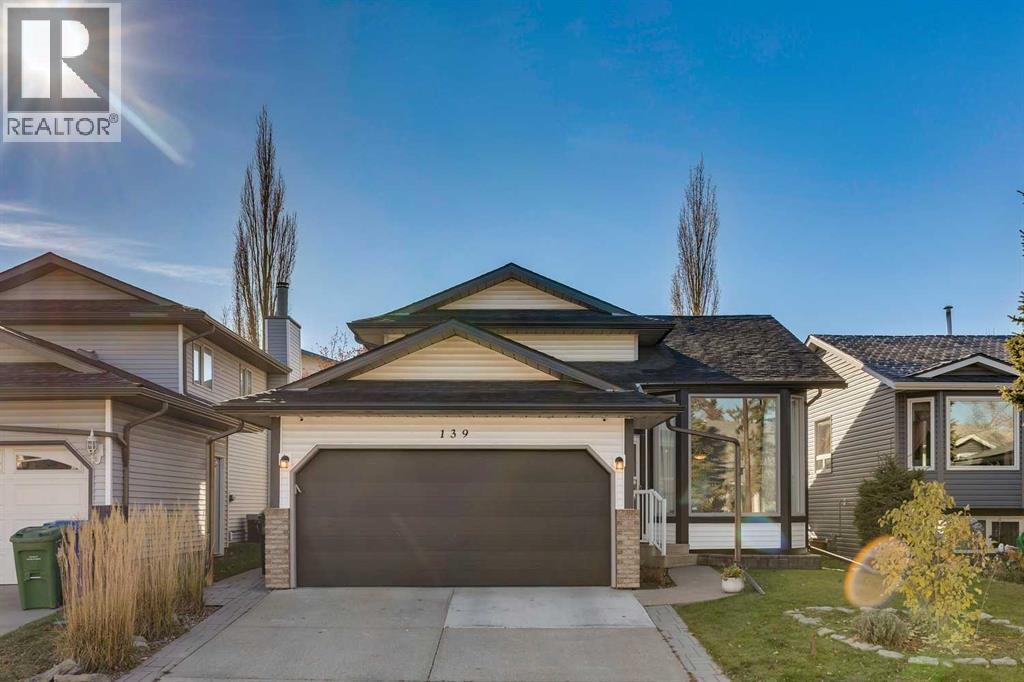
Recently Listed in Riverbend

The trademarks MLS®, Multiple Listing Service® and the associated logos are owned by The Canadian Real Estate Association (CREA) and identify the quality of services provided by real estate professionals who are members of CREA. The trademarks REALTOR®, REALTORS®, and the REALTOR® logo are controlled by CREA and identify real estate professionals who are members of CREA.
The information contained on this site is based in whole or in part on information that is provided by members of The Canadian Real Estate Association (CREA), who are responsible for its accuracy. CREA reproduces and distributes this information as a service for its members and assumes no responsibility for its accuracy.
The listing content on this page is protected by copyright and other laws, and is intended solely for the private, non-commercial use by individuals. Any other reproduction, distribution or use of the content, in whole or in part, is specifically forbidden. The prohibited uses include commercial use, "screen scraping", "database scraping", and any other activity intended to collect, store, reorganize or manipulate data on the pages produced by or displayed on this website.