 1 / 21
6619 4 Street NW, Calgary, Alberta T2K 1C1
About This Property
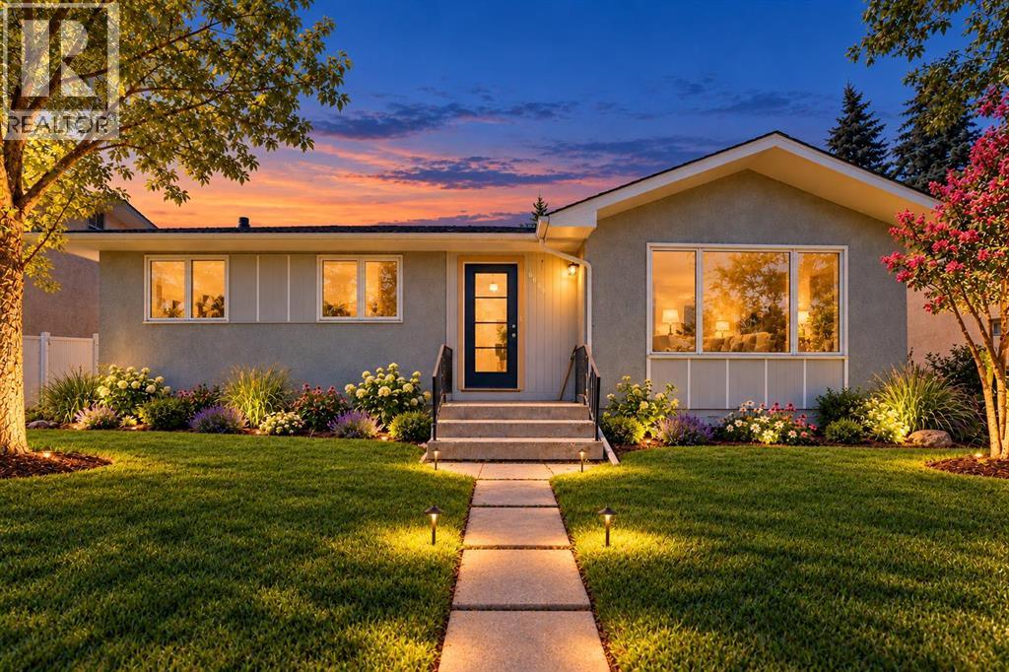
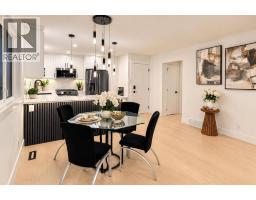
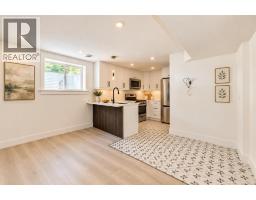
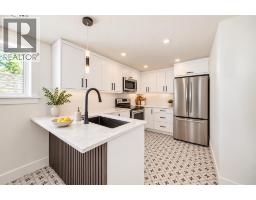
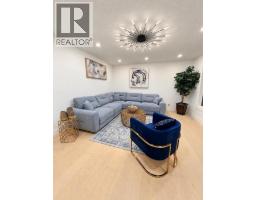
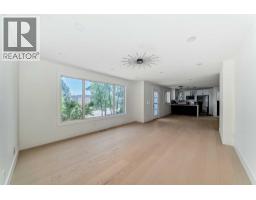
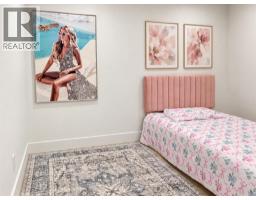
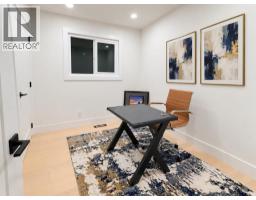
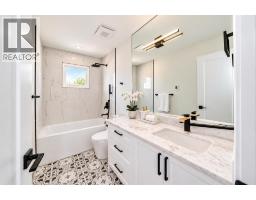
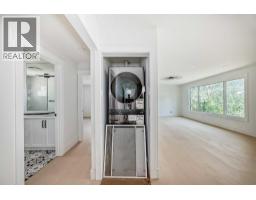
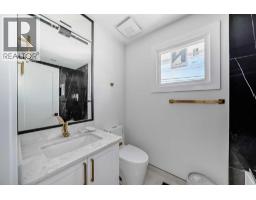
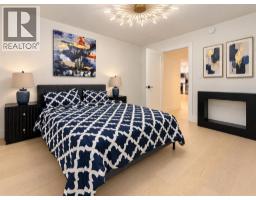
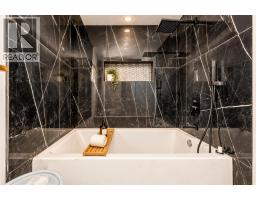
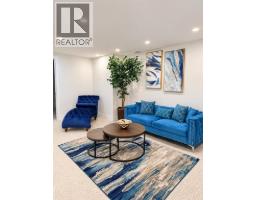
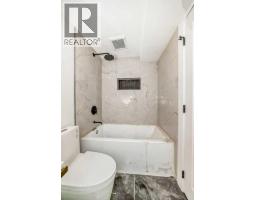
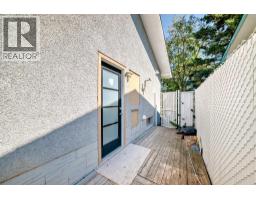
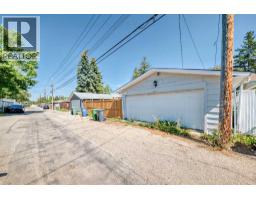
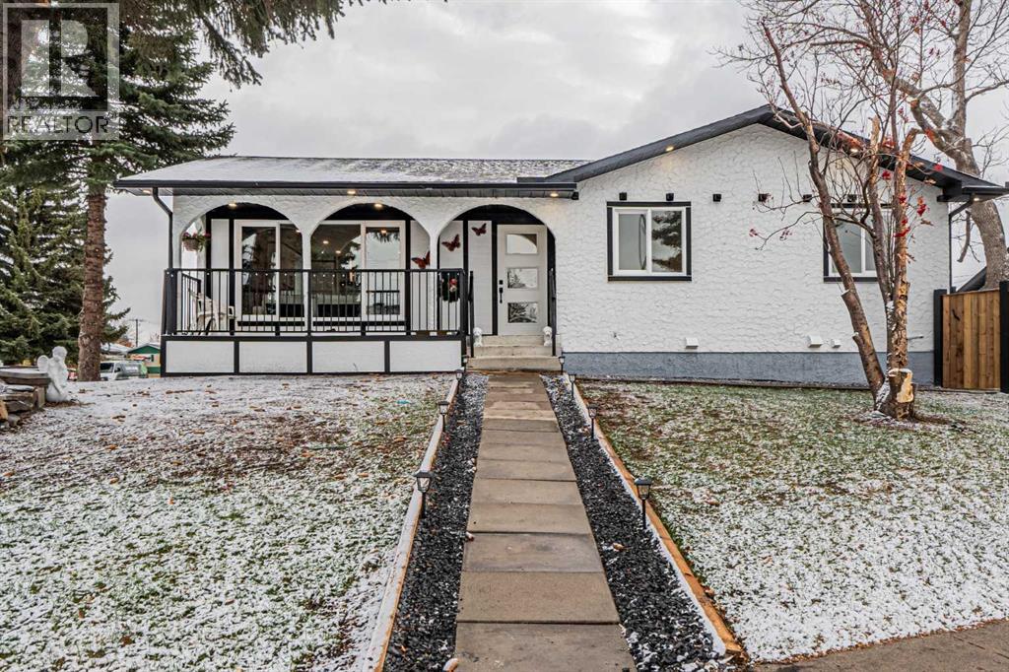
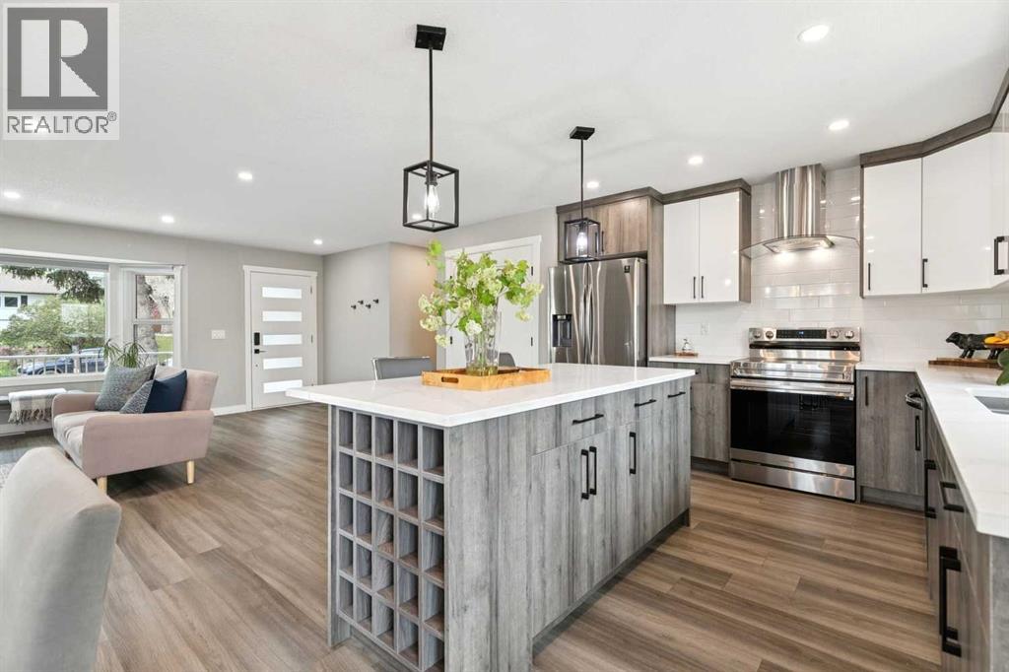
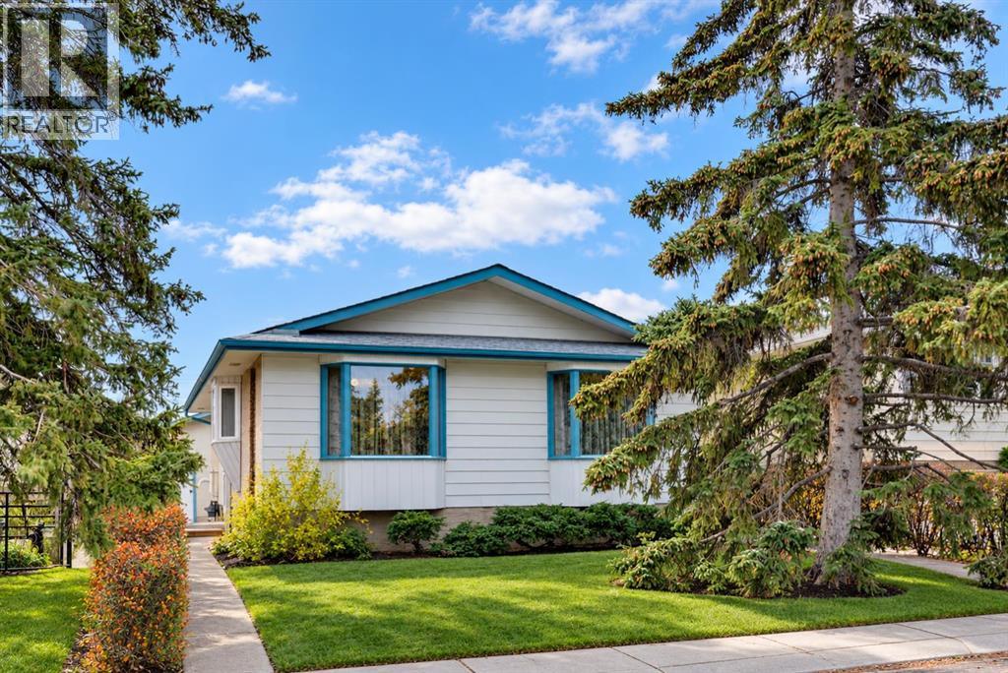
Welcome to this totally renovated designer home in the desirable community of Huntington! Perfect investment property, legal suite, live up and rent down, or rent both. Comes with 6 bedrooms, 4 heated washrooms, 2 laundry, 2 living, 2 kitchen, basement comes with heated floor, 2 dinning, detached Double insulated garage along with ample street parking all around, nicely done landscaped, 200 amp, tankless water heater, 2 furnesses, pls come to see for your self. The basement, with its legal suite, is a true gem—perfect for multi-generational living or a high-end rental opportunity. Here we go, the main floor showcases an expansive living room and a chef-inspired kitchen featuring quartz countertops with water fall island, custom cabinetry, high end appliances, and striking gold accents with rare high end fixtures, and fittings. Three bedrooms, including a master bed with ensuite 3pc heated washroom and full 4 pc heated washroom, and premium vinyl plank flooring throughout the main level. Downstairs, the beautifully finished legal basement suite includes another spacious living area, stunning kitchen with quartz island, three additional bedrooms (one with ensuite), and private laundry. Situated on a beautiful lot just across the school, see your kids walking and playing from your living, huge backyard with a detached garage, home combines style, comfort, and income potential. Close to all amenities— major routes, deerfoot mall , downtown, schedule your private viewing today! this is a rare opportunity to get a one time dream home, so don't miss and all the best for lucky family...........
Key Features
- Built in 1967
- Basement: Finished, Full, Separate entrance, Suite
- Detached Garage, Other Parking
- Forced air, Natural gas Heat
Property Details
Bedrooms & Bathrooms
Size
Interior
Building
Parking
Land
Financial
Rooms
Main Level
Basement
Room measurements are supplied by the listing brokerage and are approximate.
What’s nearby
- John G. Diefenbaker High SchoolPublic (CBE) 100 m1 min walk
- Sir John A. Macdonald SchoolPublic (CBE) 200 m2 min walk
- St. Helena SchoolCatholic (CCSD) 350 m4 min walk
- Huntington Hills SchoolPublic (CBE) 400 m5 min walk
Distances are straight-line. Catchment areas change, so confirm the designated school with the Calgary Board of Education or Calgary Catholic School District.
- Real Canadian Superstore 350 m5 min walk
- Zheng Supermarket 1.1 km14 min walk
- Reddi Mart 1.1 km14 min walk
Tap a place for directions. Places from OpenStreetMap contributors.
Estimated Monthly Payment
Based on 20% down, a 4.09% rate and 25-year amortization. Your actual payment will depend on your rate, down payment, and lender.
- Mortgage$3,355
- Property tax$321
- Estimated total$3,676/mo
View on REALTOR.ca
Get alerts for homes like this
Be first to know. I’ll email you when new listings match: Houses in Huntington Hills, Calgary, $670k-$910k, 5+ beds.
Similar Houses in Huntington Hills
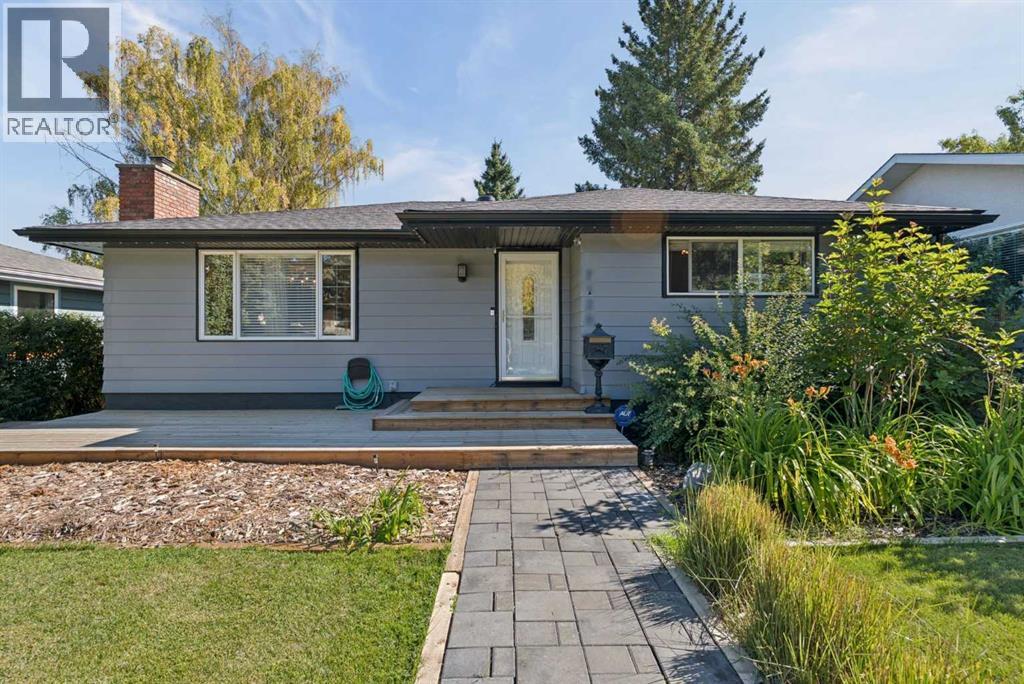
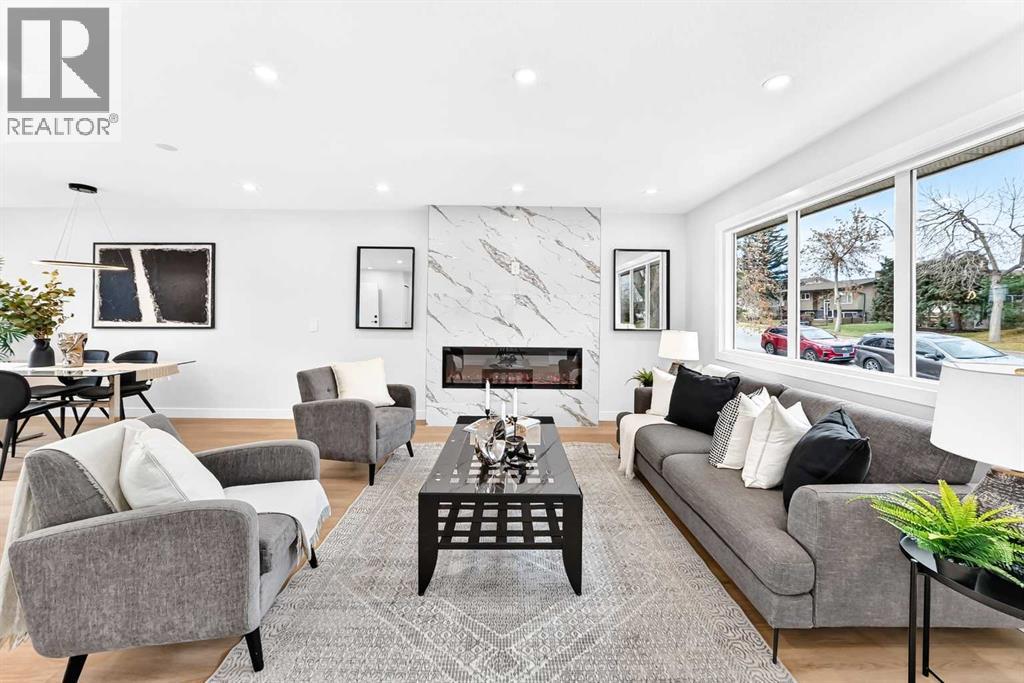
Recently Listed in Huntington Hills
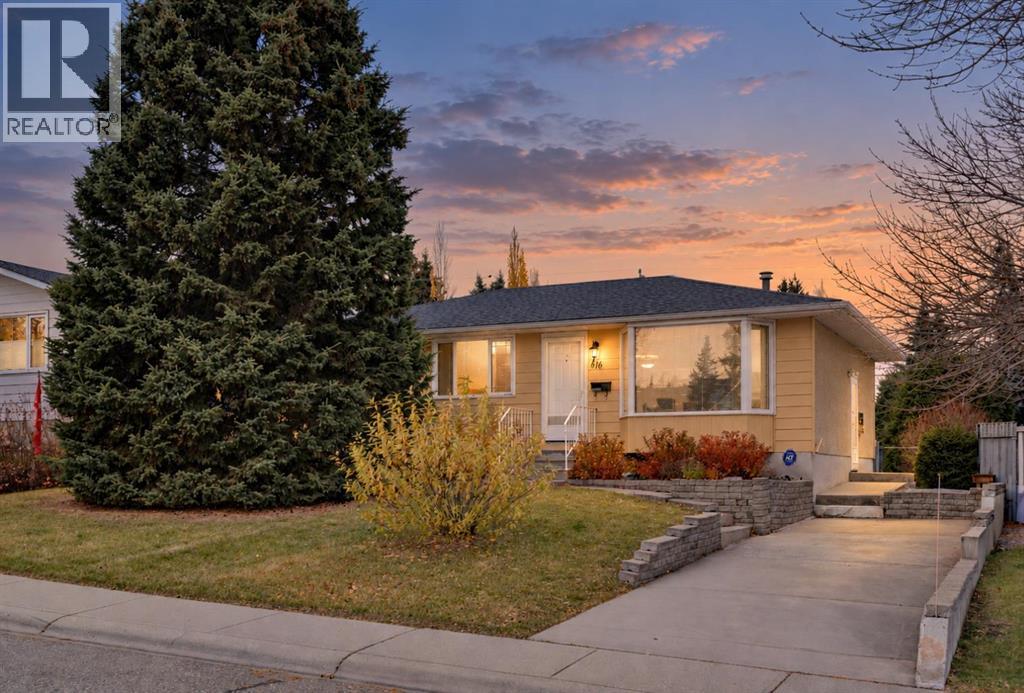
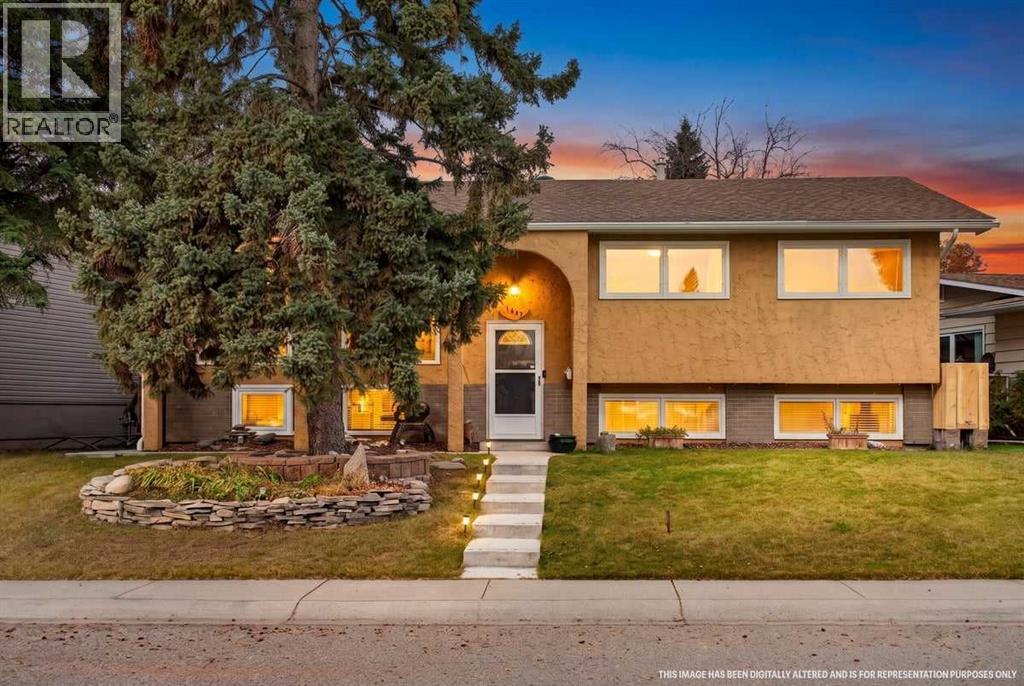

The trademarks MLS®, Multiple Listing Service® and the associated logos are owned by The Canadian Real Estate Association (CREA) and identify the quality of services provided by real estate professionals who are members of CREA. The trademarks REALTOR®, REALTORS®, and the REALTOR® logo are controlled by CREA and identify real estate professionals who are members of CREA.
The information contained on this site is based in whole or in part on information that is provided by members of The Canadian Real Estate Association (CREA), who are responsible for its accuracy. CREA reproduces and distributes this information as a service for its members and assumes no responsibility for its accuracy.
The listing content on this page is protected by copyright and other laws, and is intended solely for the private, non-commercial use by individuals. Any other reproduction, distribution or use of the content, in whole or in part, is specifically forbidden. The prohibited uses include commercial use, "screen scraping", "database scraping", and any other activity intended to collect, store, reorganize or manipulate data on the pages produced by or displayed on this website.