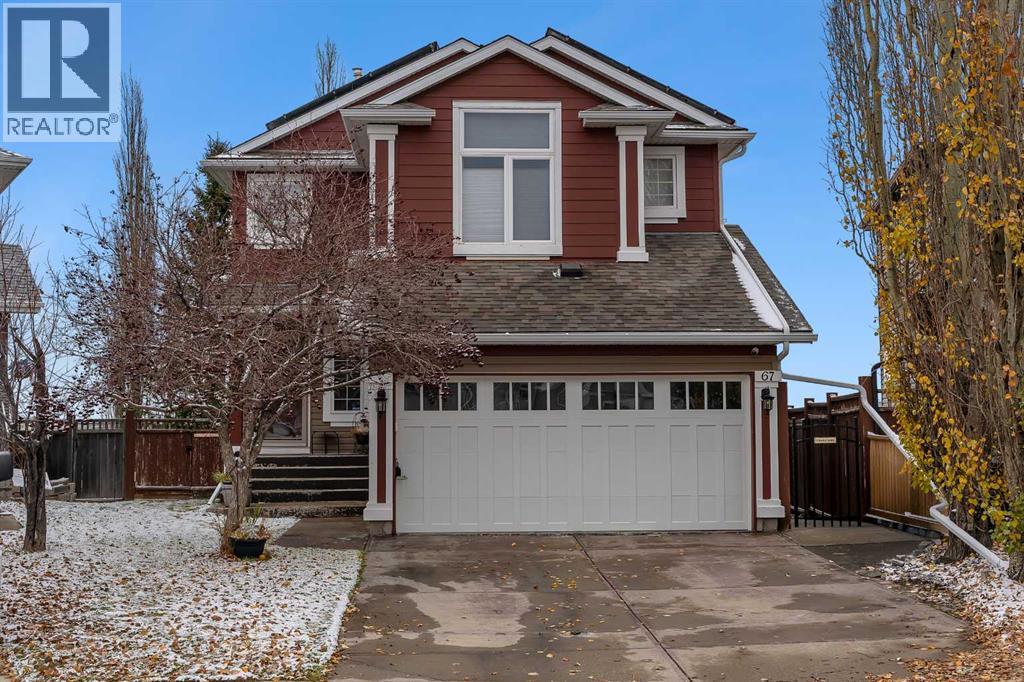
67 Coverton Green NE, Calgary, Alberta T3K 4P1
About This Property
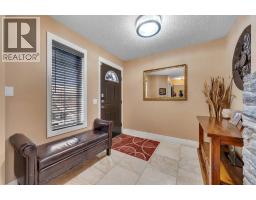
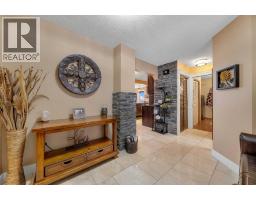
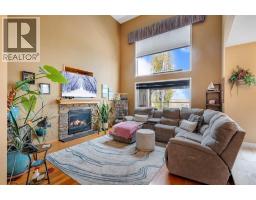
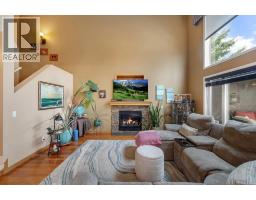
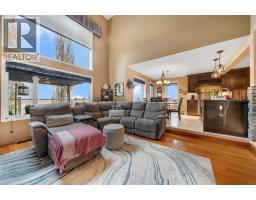
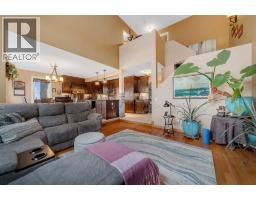
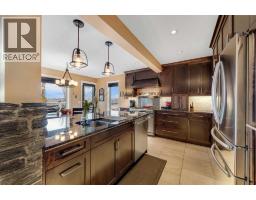
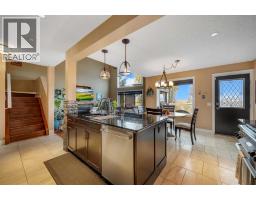
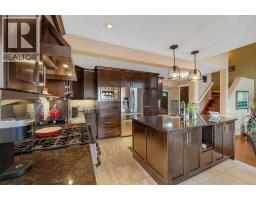
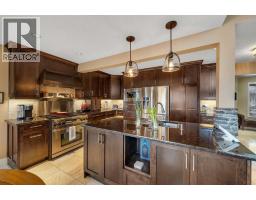
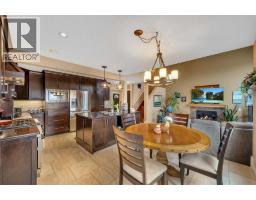
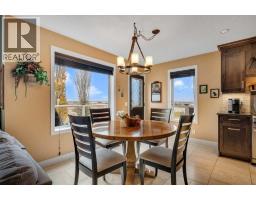
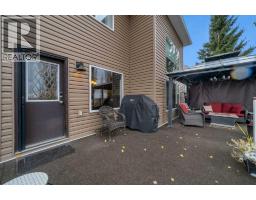
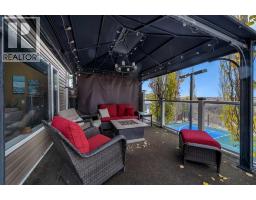
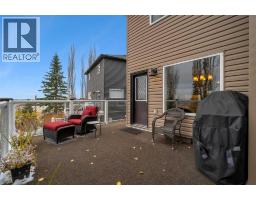
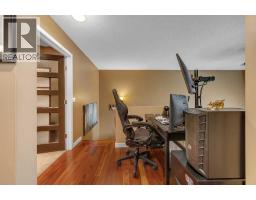
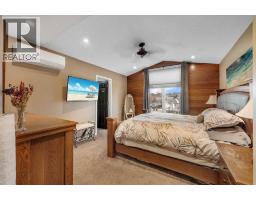
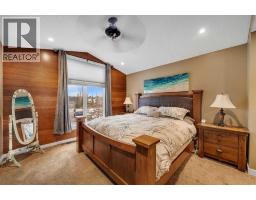
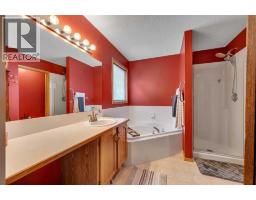
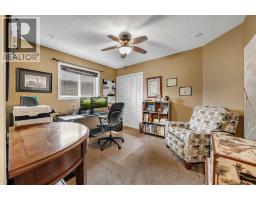
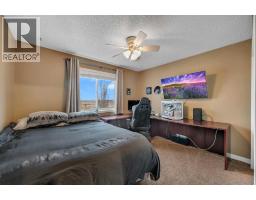
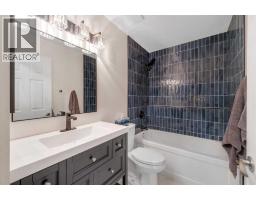
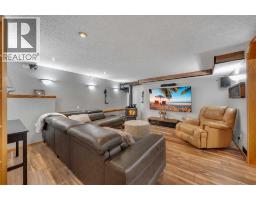
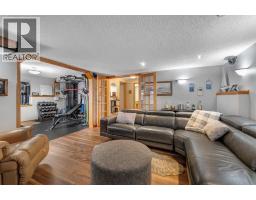
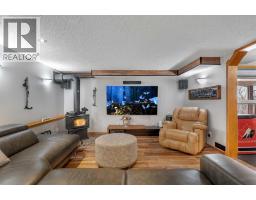
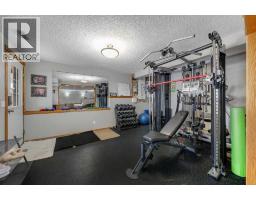
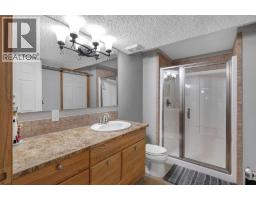
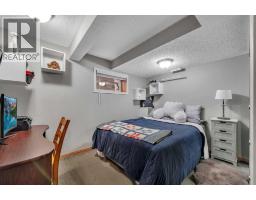
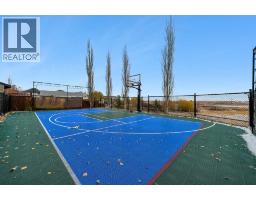
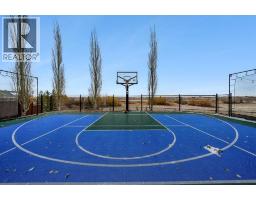
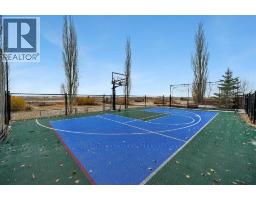
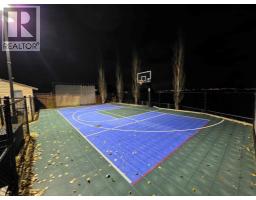
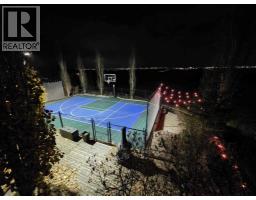
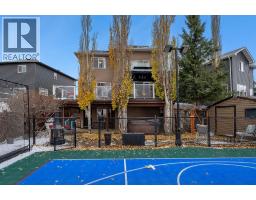
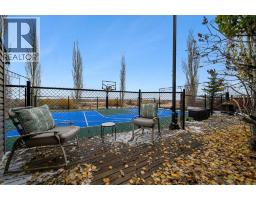
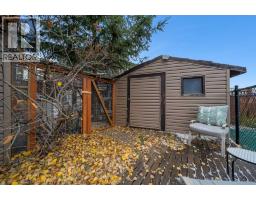
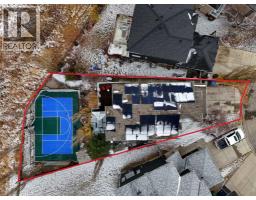
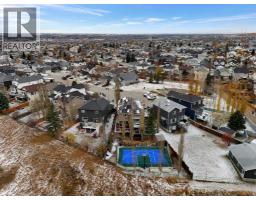
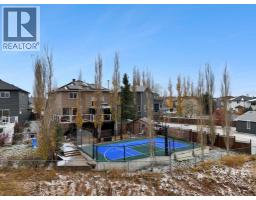
Backing onto Ravine. This is more than just a home; it's where memories were made! Lovingly owned by the original owners, this incredible property has been the heart of so many family memories. The kids were raised here, and with a pickleball and basketball court in the summer and an ice rink in the winter, it was always the place where all the kids wanted to hang out! Now it's time for a new family to make memories of their own. This stunning home is loaded with upgrades, thoughtful features and over 2,500 sq. ft. of developed living space, offering a total of 4 bedrooms and 3.5 bathrooms. The main floor welcomes you with a spectacular two-storey great room featuring soaring ceilings, enormous windows that fill the space with natural light, and an upgraded gas fireplace. The beautifully updated kitchen is sure to impress, offering granite countertops, an island, top-of-the-line stainless steel appliances, a gas stove, under-mount lighting and plenty of workspace. The kitchen flows seamlessly into the dining area, with access to the huge deck complete with a gazebo and gas line for your BBQ. The main floor is finished with beautiful travertine and hardwood flooring, a convenient 2-piece bathroom and laundry area. Upstairs, you'll find a desk space at the top of the stairs, a 4-piece bathroom and three generously sized bedrooms. The spacious primary retreat features vaulted ceilings, a walk-in closet and a full ensuite with a relaxing soaker tub. The upper bathroom has also just had new tile installed. The fully developed walkout lower level offers even more living space, featuring the fourth bedroom with a built-in dresser, a 3-piece bathroom, utility room, storage area and a large family room complete with a cozy wood-burning stove. There's also a games area currently being used as a gym. Step outside to enjoy the hot tub and the incredible games court, complete with a professional lighting pole that illuminates the entire court – perfect for evening games and ente rtaining! The list of additional upgrades and features is extensive! The home has a new furnace (approximately 1 year ago), a hot water tank replaced approximately 2 years ago, new shingles in 2024 and solar panels installed in 2025. An added bonus is the incredible performance of the solar panels! Over the past 12 months, they generated just under $2,000 in profit. The lower deck features top-of-the-line Yellow Balau decking, while the upper great room window has an electric blind. You'll also appreciate the Phantom screen on the kitchen door, privacy screen, concrete walkway along the side of the home and underground sprinklers. For those who have always dreamed of having their own chickens, this property has you covered! The sellers have a permit for three chickens, and there's already a chicken coop in place. The sellers are willing to leave their one chicken for the new owners if desired! From the incredible indoor living spaces to the amazing outdoor entertaining areas. this home truly has it all.
Key Features
- Built in 1998
- Basement: Finished, Full, Walk out
- Attached Garage, Garage, See Remarks, Heated Garage Parking
- Wall unit
- 2 Fireplaces
- Forced air, Natural gas Heat
Property Details
Bedrooms & Bathrooms
Size
Interior
Building
Parking
Land
Financial
Rooms
Main Level
Upper Level
Lower Level
Room measurements are supplied by the listing brokerage and are approximate.
What’s nearby
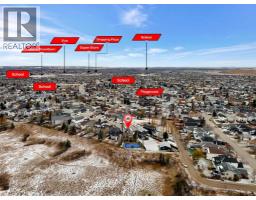
- St Clare SchoolCatholic (CCSD) 550 m7 min walk
- Coventry Hills SchoolPublic (CBE) 900 m11 min walk
- Northern Lights School 1.2 km15 min walk
- Nose Creek SchoolPublic (CBE) 1.5 km19 min walk
Distances are straight-line. Catchment areas change, so confirm the designated school with the Calgary Board of Education or Calgary Catholic School District.
Tap a place for directions. Places from OpenStreetMap contributors.
Estimated Monthly Payment
Based on 20% down, a 4.09% rate and 25-year amortization. Your actual payment will depend on your rate, down payment, and lender.
- Mortgage$3,228
- Property tax$356
- Estimated total$3,584/mo
View on REALTOR.ca
Get alerts for homes like this
Be first to know. I’ll email you when new listings match: Houses in Coventry Hills, Calgary, $640k-$880k, 3+ beds.
Similar Houses in Coventry Hills
Recently Listed in Coventry Hills

The trademarks MLS®, Multiple Listing Service® and the associated logos are owned by The Canadian Real Estate Association (CREA) and identify the quality of services provided by real estate professionals who are members of CREA. The trademarks REALTOR®, REALTORS®, and the REALTOR® logo are controlled by CREA and identify real estate professionals who are members of CREA.
The information contained on this site is based in whole or in part on information that is provided by members of The Canadian Real Estate Association (CREA), who are responsible for its accuracy. CREA reproduces and distributes this information as a service for its members and assumes no responsibility for its accuracy.
The listing content on this page is protected by copyright and other laws, and is intended solely for the private, non-commercial use by individuals. Any other reproduction, distribution or use of the content, in whole or in part, is specifically forbidden. The prohibited uses include commercial use, "screen scraping", "database scraping", and any other activity intended to collect, store, reorganize or manipulate data on the pages produced by or displayed on this website.