676 Merrill Drive NE, Calgary, Alberta T2E 2W5
About This Property
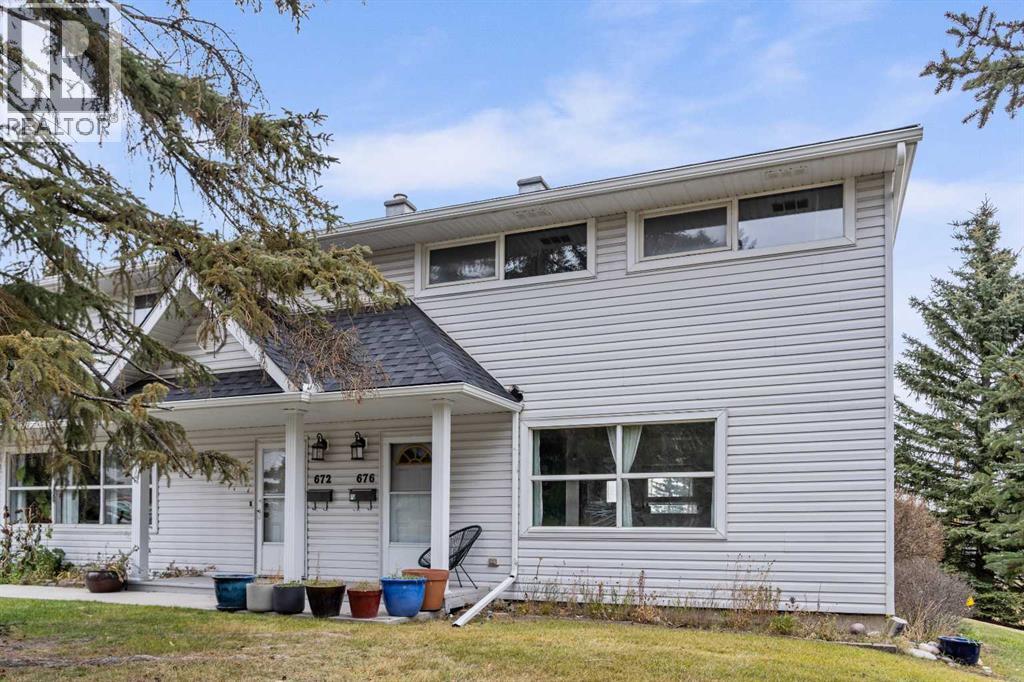
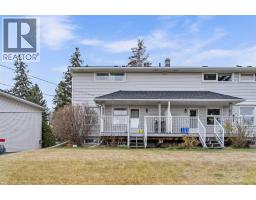
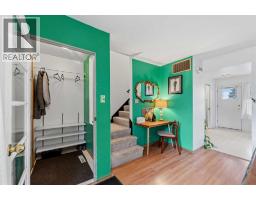
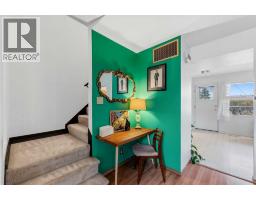
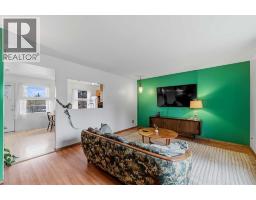
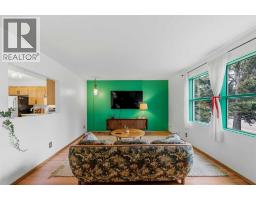
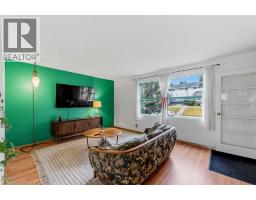
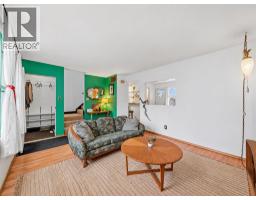
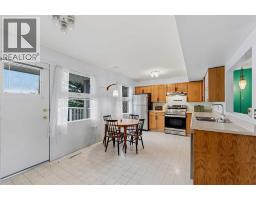
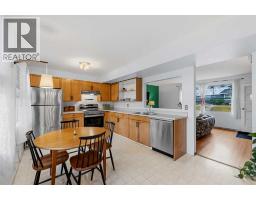
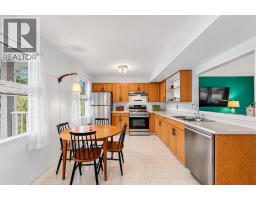
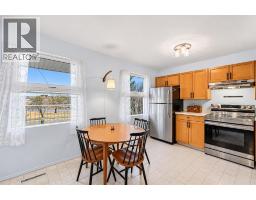
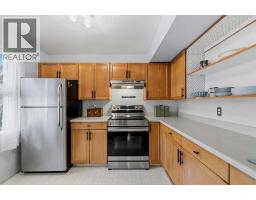
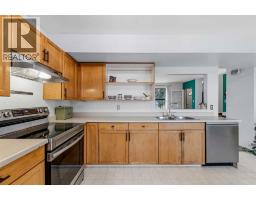
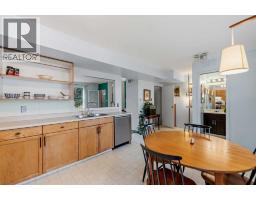
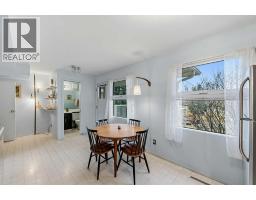
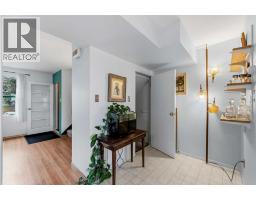
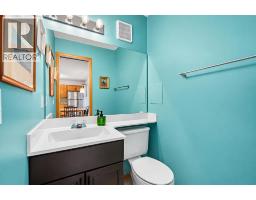
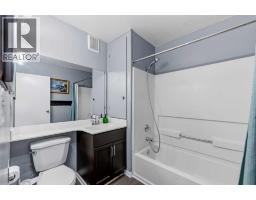
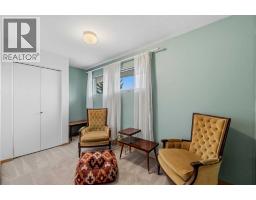
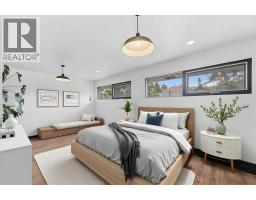
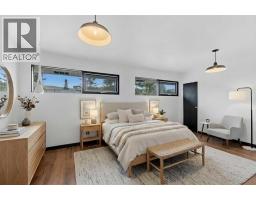
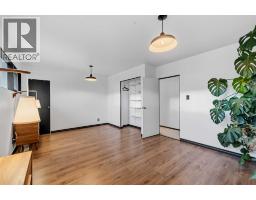
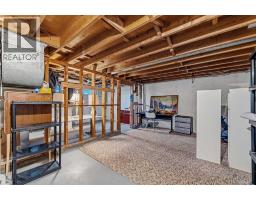
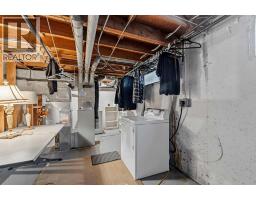
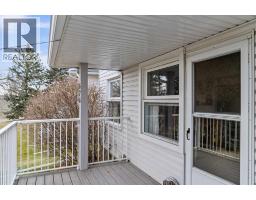
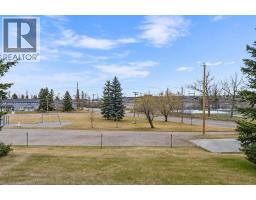
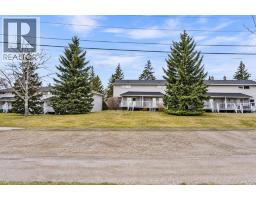
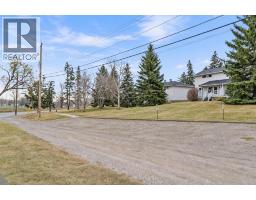
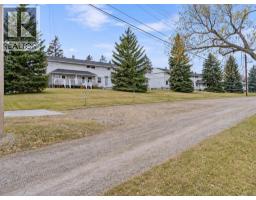
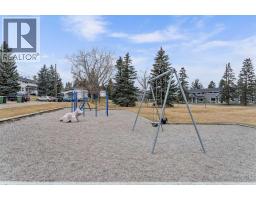
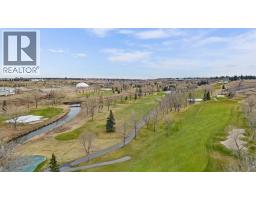
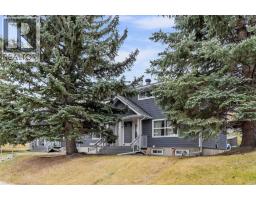
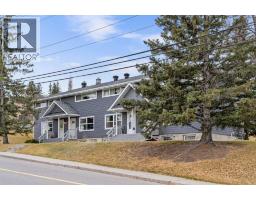
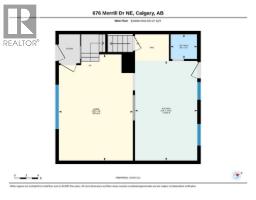
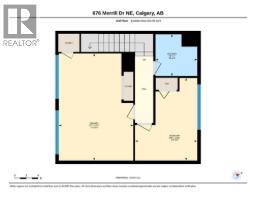
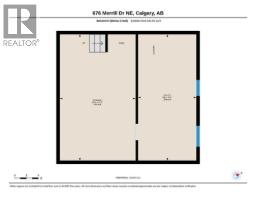
Welcome to this charming END-UNIT TOWNHOUSE in the desirable community of Winston Heights, offering an appealing blend of character, comfort and convenience! Filled with natural light and thoughtfully styled with distinctive mid-century modern touches, including beautiful retro-inspired lighting, this home has so much to love.The bright and spacious kitchen features newer stainless steel appliances, generous counter space, a convenient pass-through opening to the living room and direct access to a lovely, partially covered deck overlooking the green space beyond. The inviting living room features a built-in desk, adding both character and functionality. Upstairs, you’ll find TWO BEDROOMS, while 1.5 BATHROOMS provide everyday convenience.Recent exterior improvements include NEW CLASS 4 HAIL-RATED ASPHALT SHINGLES. The condominium complex is also undergoing an exterior siding improvement project involving the replacement of existing vinyl siding with modern Hardie Board siding. Work is underway, with several neighbouring units already completed, providing a visual example of the exterior finishes being installed.The unfinished basement offers excellent potential to customize the space to suit your needs. It includes a window, partial wall framing and a dedicated laundry area complete with a washer and dryer. A DESIGNATED PARKING STALL WITH ELECTRICAL PLUG-IN adds further convenience.Backing onto a PARK AND PLAYGROUND, this property enjoys a wonderful setting with convenient access to nearby walking paths, golf, transit, cafés, restaurants and the many amenities of Winston Heights.Lovingly maintained and full of personality, this inviting townhouse offers a wonderful opportunity to make it your own. Furniture and furnishings may also be negotiable!
Key Features
- Built in 1955
- Basement: Unfinished, Full
- Other Parking
- Golf Course Development
- Pets Allowed With Restrictions
- Forced air Heat
Property Details
Bedrooms & Bathrooms
Size
Interior
Building
Parking
Neighbourhood
Land
Financial
Rooms
Main Level
Second Level
Basement
Room measurements are supplied by the listing brokerage and are approximate.
What’s nearby
- Georges P. Vanier SchoolPublic (CBE) · Grades 7-9 200 m3 min walk
- Buchanan School 1.1 km14 min walk
- Mount View SchoolPublic (CBE) 1.2 km15 min walk
- École de la Rose SauvageFrancophone · Grades 7-12 1.6 km20 min walk
Distances are straight-line. Catchment areas change, so confirm the designated school with the Calgary Board of Education or Calgary Catholic School District.
- Unimarket Latin Foods 950 m12 min walk
- The Italian Supermarket 1.3 km16 min walk
- Lina's Italian Market & Cafe 1.3 km17 min walk
Tap a place for directions. Places from OpenStreetMap contributors.
Estimated Monthly Payment
Based on 20% down, a 4.09% rate and 25-year amortization. Your actual payment will depend on your rate, down payment, and lender.
- Mortgage$1,274
- Condo fee$286
- Property tax$184
- Estimated total$1,743/mo
View on REALTOR.ca
Get alerts for homes like this
Be first to know. I’ll email you when new listings match: Townhouses in Winston Heights/Mountview, Calgary, $250k-$350k, 1+ beds.
Similar Properties in Calgary
Recently Listed in Winston Heights/Mountview

The trademarks MLS®, Multiple Listing Service® and the associated logos are owned by The Canadian Real Estate Association (CREA) and identify the quality of services provided by real estate professionals who are members of CREA. The trademarks REALTOR®, REALTORS®, and the REALTOR® logo are controlled by CREA and identify real estate professionals who are members of CREA.
The information contained on this site is based in whole or in part on information that is provided by members of The Canadian Real Estate Association (CREA), who are responsible for its accuracy. CREA reproduces and distributes this information as a service for its members and assumes no responsibility for its accuracy.
The listing content on this page is protected by copyright and other laws, and is intended solely for the private, non-commercial use by individuals. Any other reproduction, distribution or use of the content, in whole or in part, is specifically forbidden. The prohibited uses include commercial use, "screen scraping", "database scraping", and any other activity intended to collect, store, reorganize or manipulate data on the pages produced by or displayed on this website.