 1 / 48
68 Douglasview Park SE, Calgary, Alberta T2Z 2R9
About This Property
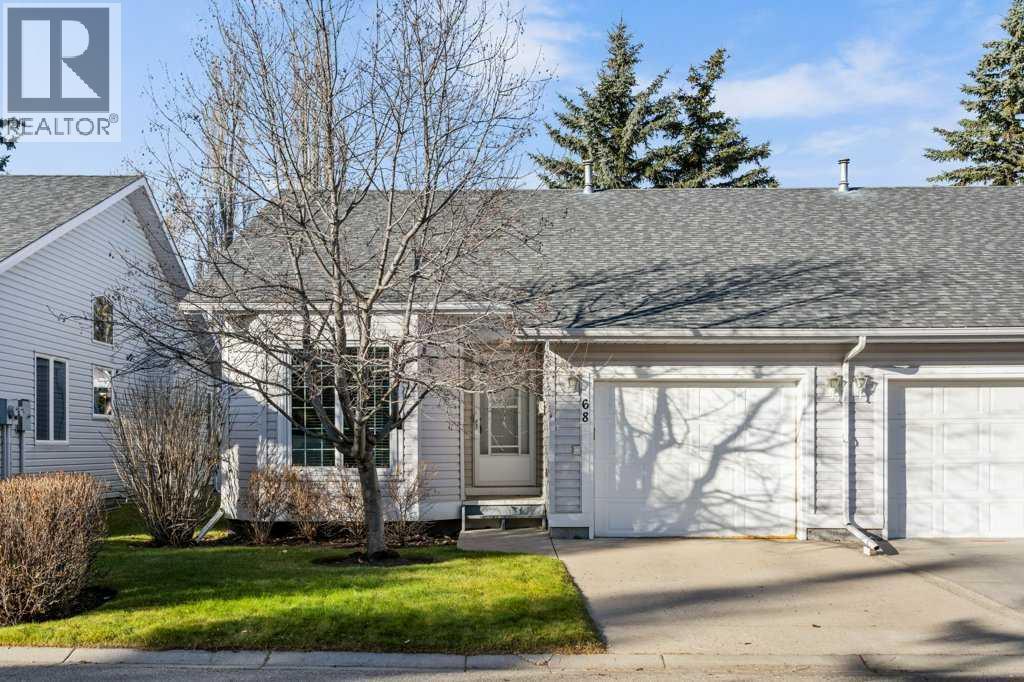
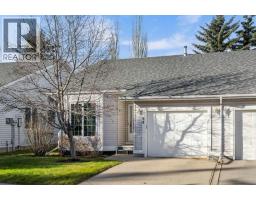
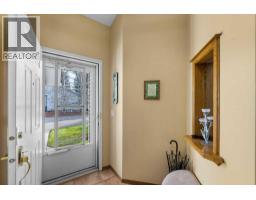
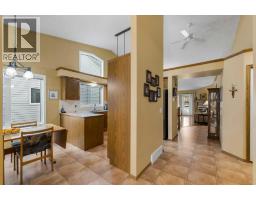
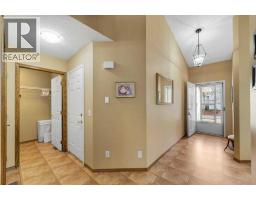
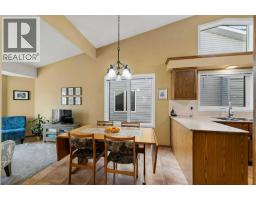
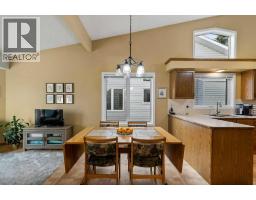
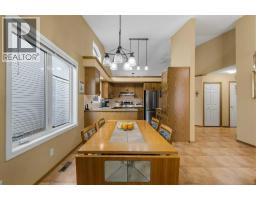
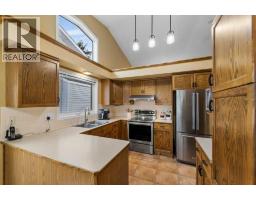
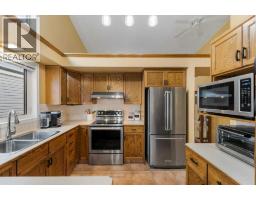
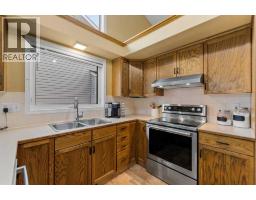
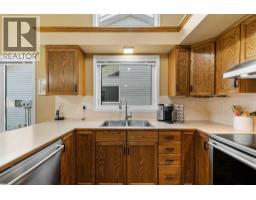
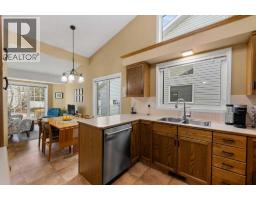
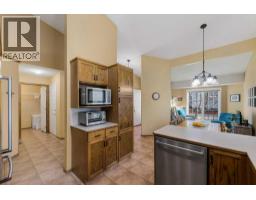
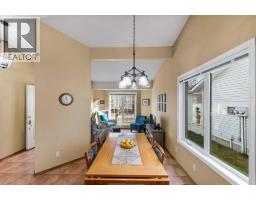
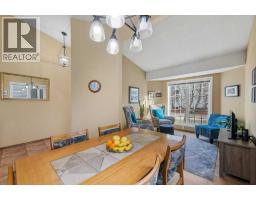
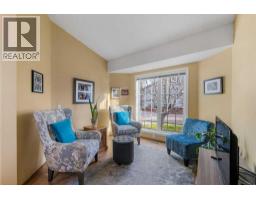
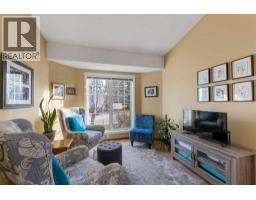
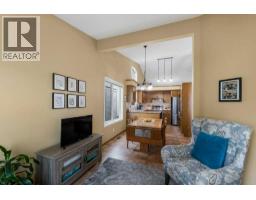
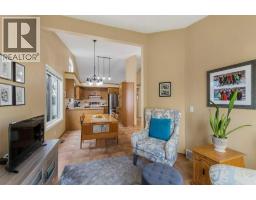
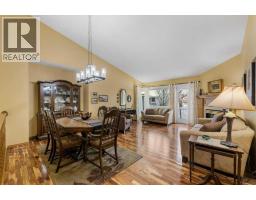
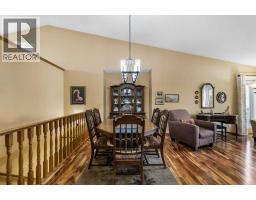
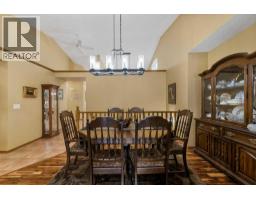
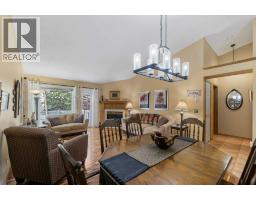
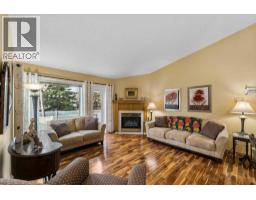
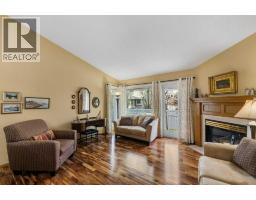
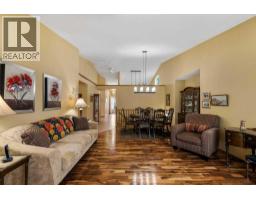
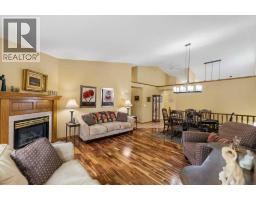
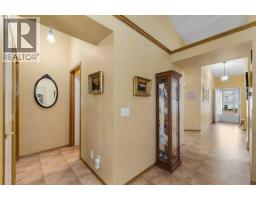
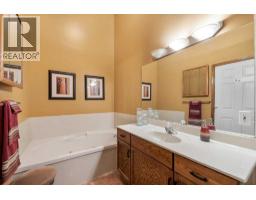
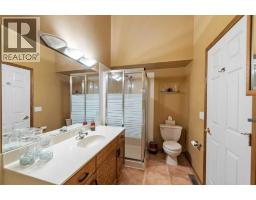
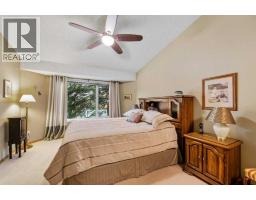
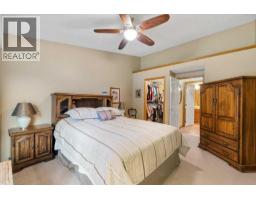
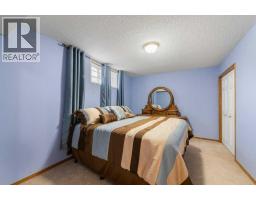
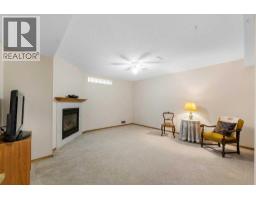
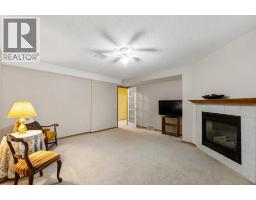
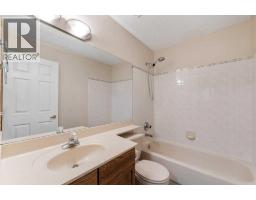
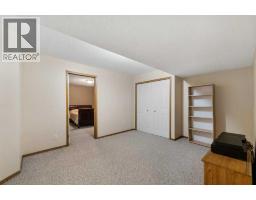
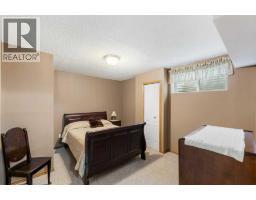
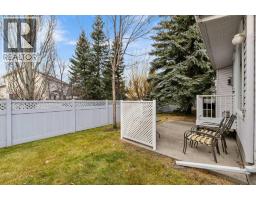
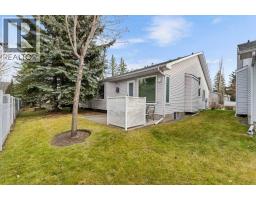
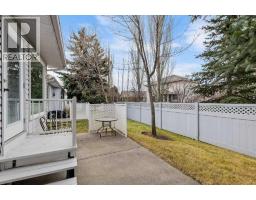
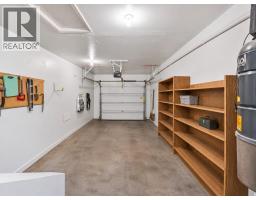
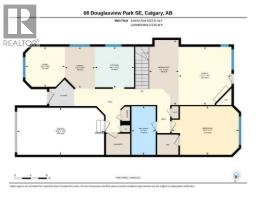
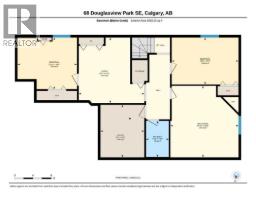
Fantastic BUNGALOW VILLA with ATTACHED GARAGE and FINISHED BASEMENT! Are you looking for EVERYTHING YOU NEED ON ONE LEVEL? Is it time to LET SOMEONE ELSE push the snow and cut the grass? How about more time to travel, or simply do the things you love? Located VERY CLOSE TO THE DOUGLASDALE GOLF COURSE, and within WALKING DISTANCE TO THE RIVER PATHWAYS, you can spend your daytimes being active and your evenings just relaxing! Come see 68 Douglasview Park SE. Park the car in your drywalled & insulated garage, clean and warm all year round! Step inside and be welcomed by soaring vaulted ceilings, and plenty of TRIPLE PANE windows for excellent high efficiency and plenty of natural lighting. The main floor has two sitting areas and two eating areas Fantastic kitchen for making those delicious meals you love to serve. STAINLESS STEEL fridge, stove, dishwasher and microwave. There is a peninsula extension for a great prep surface, plus a full height pantry-cabinet and built-in microwave shelf. Great kitchen, so sunny and bright! Window in front of (and above) the kitchen sink. Connected to the kitchen is a breakfast nook and nice sitting space for morning breakfast or coffee. Later in the day you can enjoy your meals in the dining room (with hutch space) which is connected to a spacious living room with corner fireplace. Both the living and dining rooms have stunning acacia hardwood! Primary bedroom also has a vaulted ceiling plus a walk-in closet and nearly direct access to the bathroom with soaker tub and separate shower. Downstairs in your finished basement are two more bedrooms, another full bath, plus a living room and a rec room with a second corner fireplace. Nice outdoor sitting area. Pet-friendly community with board approval, but general limitations allow for two pets (not two dogs, but 1 cat and a dog or 2 cats, needing to be 35 lbs. or less, and 18" tall or less). This home is well cared for. The community is adult living and will b e 55+ in 2032. UPDATES (AND APPROXIMATE TIMING): New light fixtures (around 2022), Most window blinds (around 2021), Fridge, Stove, Dishwasher (around 2020), Triple pane windows (around 2019), impeccable living room hardwood (around 2010). Book your showing today!
Key Features
- Built in 1995
- Basement: Finished, Full
- Attached Garage Parking
- 2 Fireplaces
- Golf Course Development
- Pets Allowed With Restrictions
Property Details
Bedrooms & Bathrooms
Size
Interior
Building
Parking
Neighbourhood
Land
Financial
Rooms
Main Level
Lower Level
Room measurements are supplied by the listing brokerage and are approximate.
What’s nearby
- Monsignor J.S. Smith SchoolCatholic (CCSD) 150 m2 min walk
- Douglasdale SchoolPublic (CBE) 700 m8 min walk
- Mountain Park SchoolPublic (CBE) 1.9 km23 min walk
- McKenzie Towne SchoolPublic (CBE) 2.1 km27 min walk
Distances are straight-line. Catchment areas change, so confirm the designated school with the Calgary Board of Education or Calgary Catholic School District.
- Real Canadian Superstore 1.7 km21 min walk
- Lina's Italian Supermercato 1.8 km23 min walk
- Bulk Barn 2.0 km25 min walk
Tap a place for directions. Places from OpenStreetMap contributors.
Estimated Monthly Payment
Based on 20% down, a 4.09% rate and 25-year amortization. Your actual payment will depend on your rate, down payment, and lender.
- Mortgage$2,230
- Condo fee$418
- Property tax$342
- Estimated total$2,990/mo
View on REALTOR.ca
Get alerts for homes like this
Be first to know. I’ll email you when new listings match: Semi-detached & Duplexes in Douglasdale/Glen, Calgary, $440k-$610k, 2+ beds.
Similar Properties in Calgary
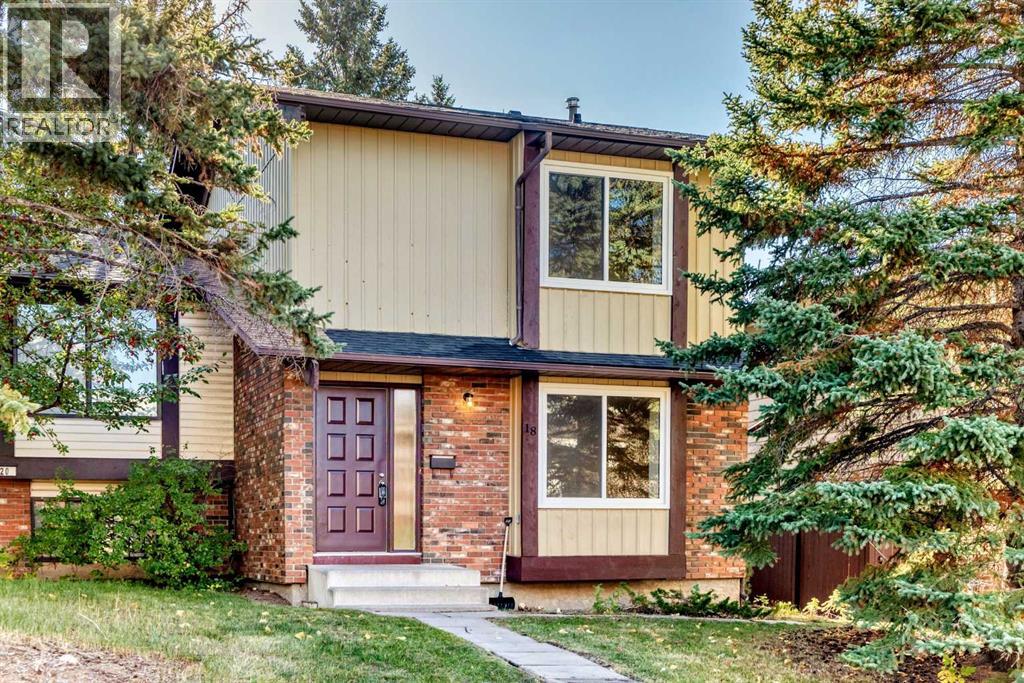
Recently Listed in Douglasdale/Glen
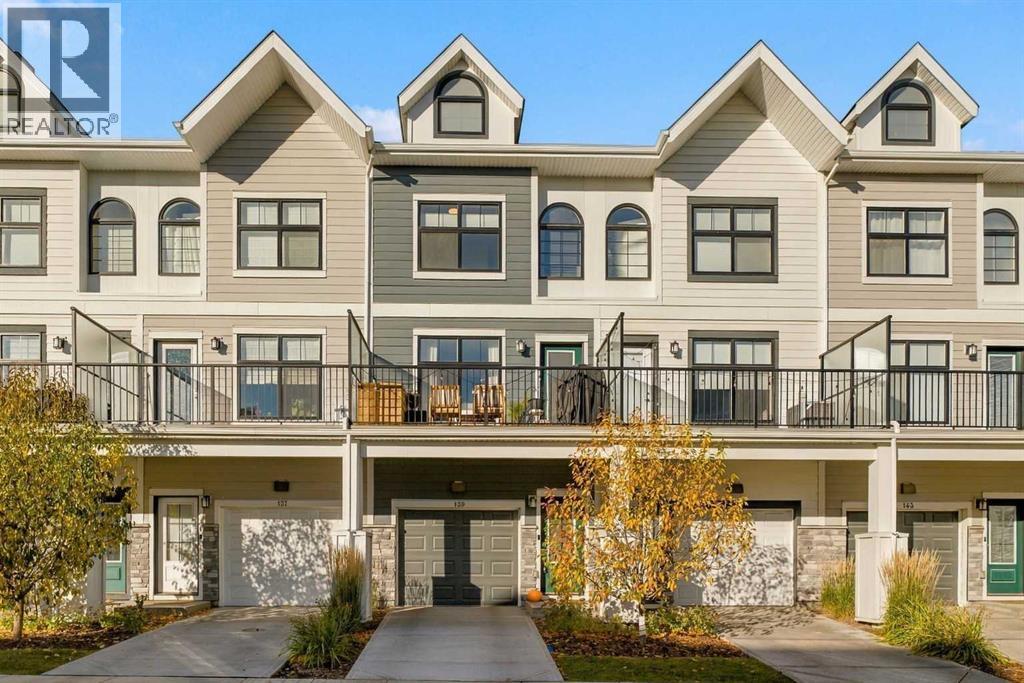
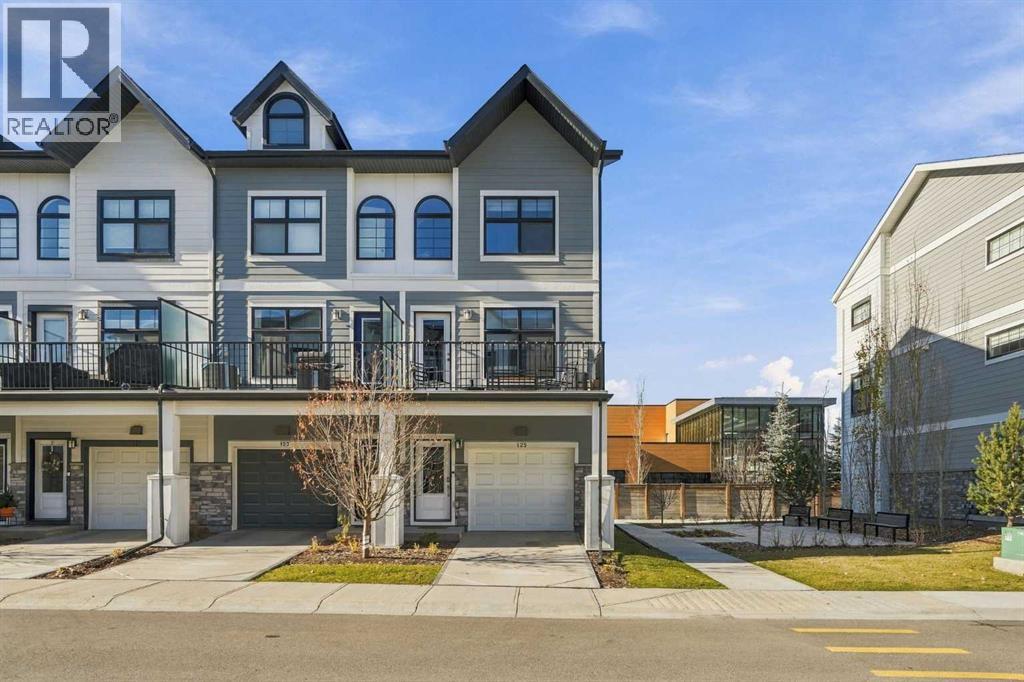
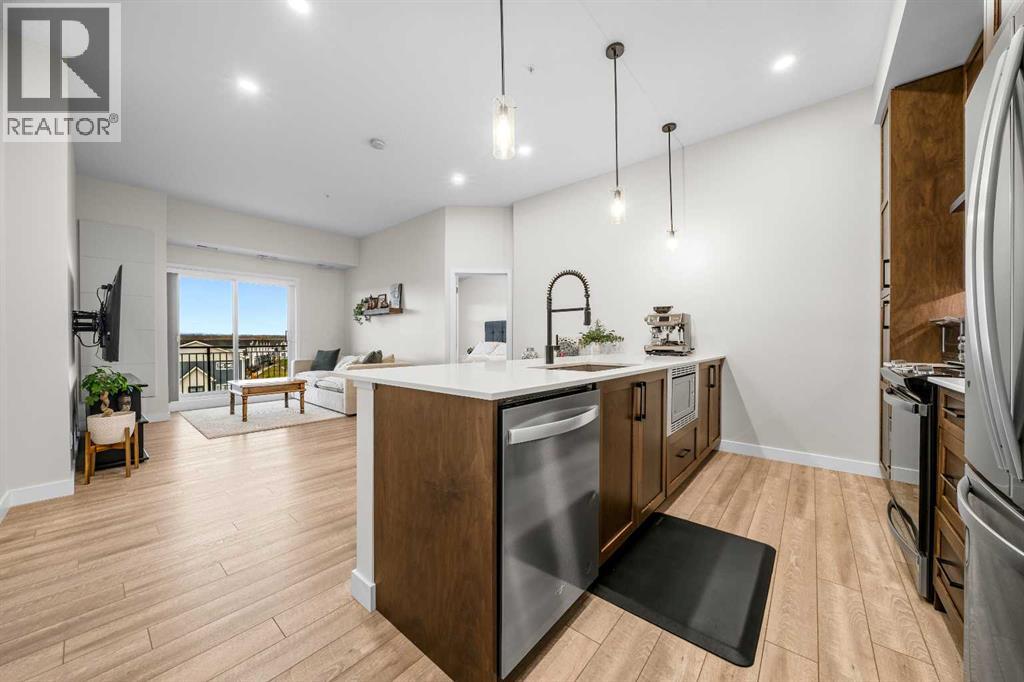

The trademarks MLS®, Multiple Listing Service® and the associated logos are owned by The Canadian Real Estate Association (CREA) and identify the quality of services provided by real estate professionals who are members of CREA. The trademarks REALTOR®, REALTORS®, and the REALTOR® logo are controlled by CREA and identify real estate professionals who are members of CREA.
The information contained on this site is based in whole or in part on information that is provided by members of The Canadian Real Estate Association (CREA), who are responsible for its accuracy. CREA reproduces and distributes this information as a service for its members and assumes no responsibility for its accuracy.
The listing content on this page is protected by copyright and other laws, and is intended solely for the private, non-commercial use by individuals. Any other reproduction, distribution or use of the content, in whole or in part, is specifically forbidden. The prohibited uses include commercial use, "screen scraping", "database scraping", and any other activity intended to collect, store, reorganize or manipulate data on the pages produced by or displayed on this website.