 1 / 10
684 Sora Boulevard SE, Calgary, Alberta T3S 0L6
About This Property
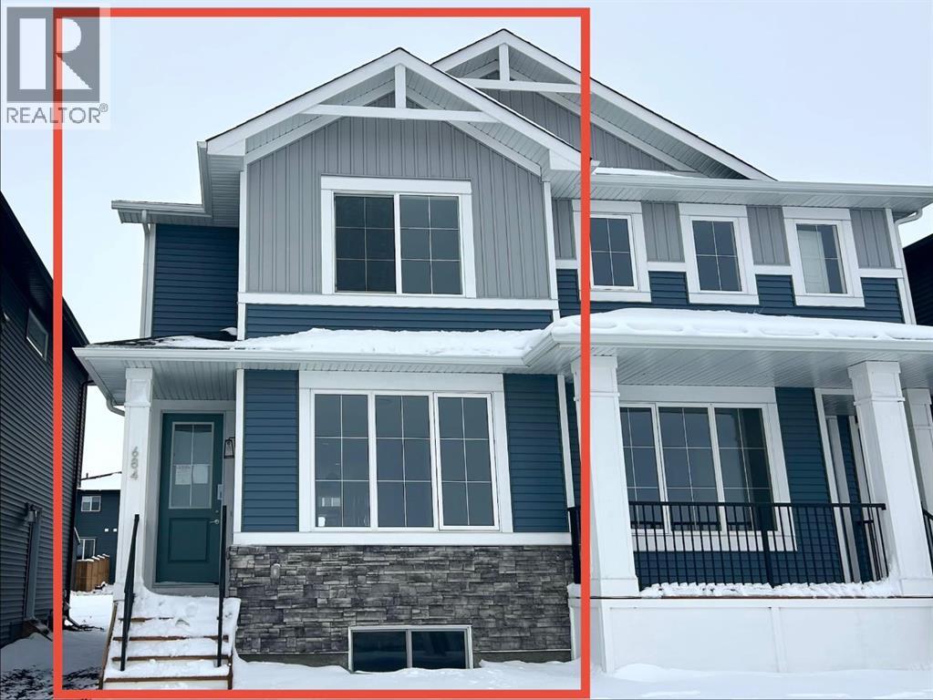
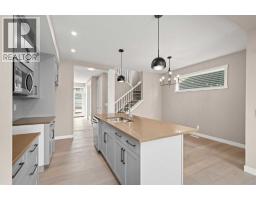
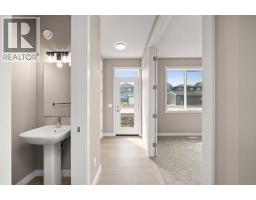
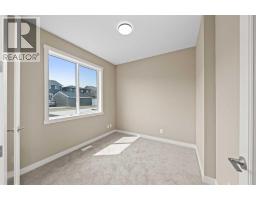
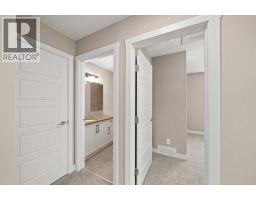
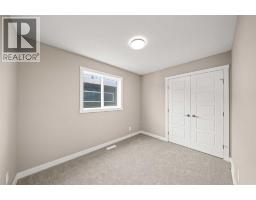
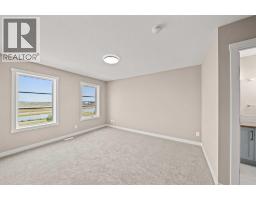
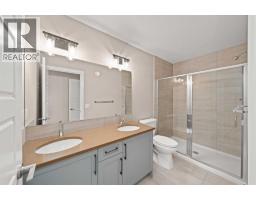
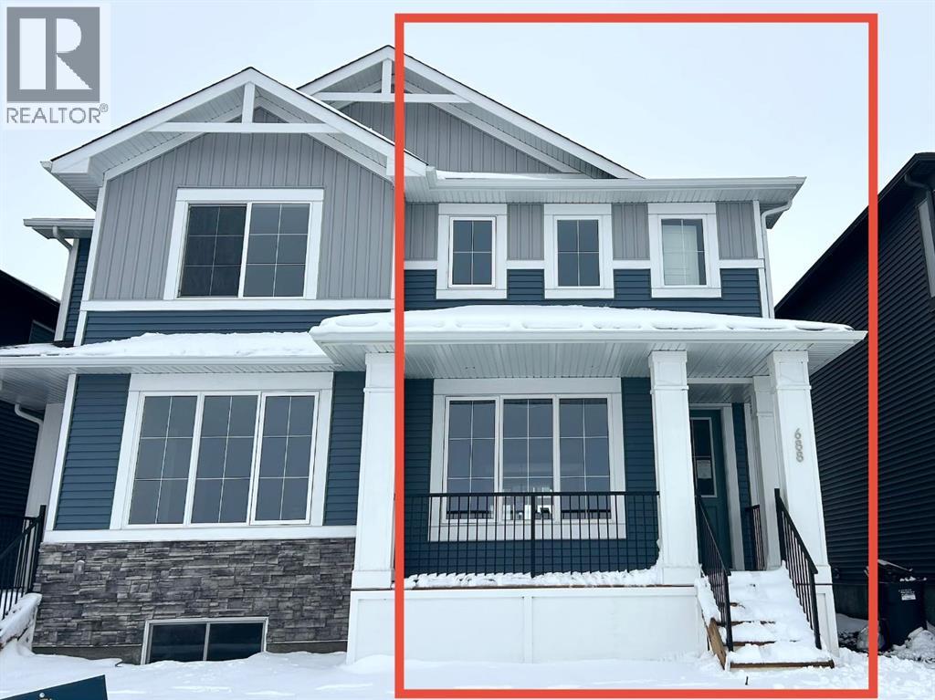
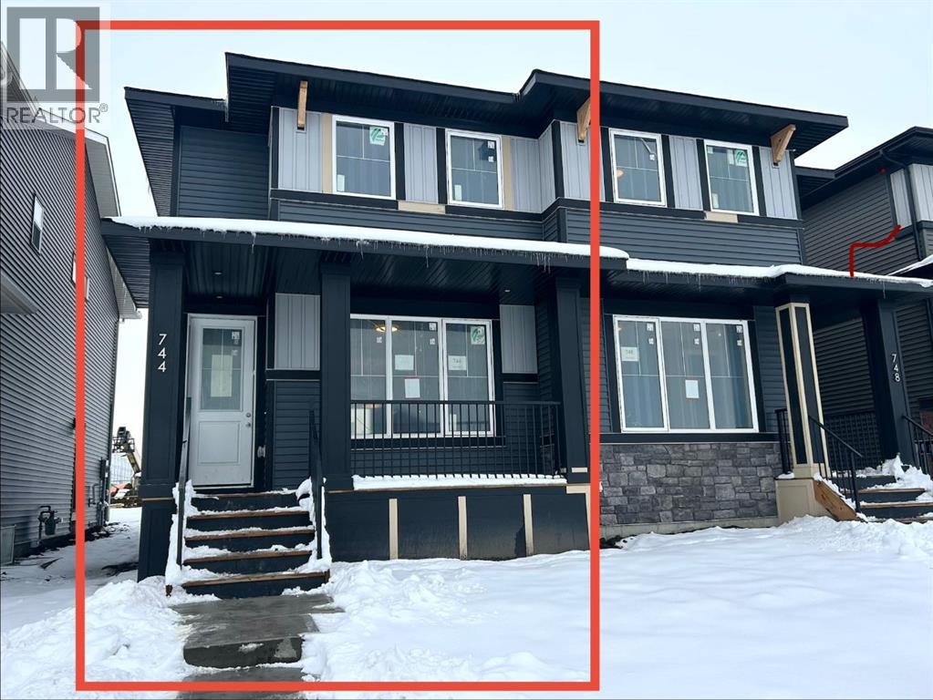
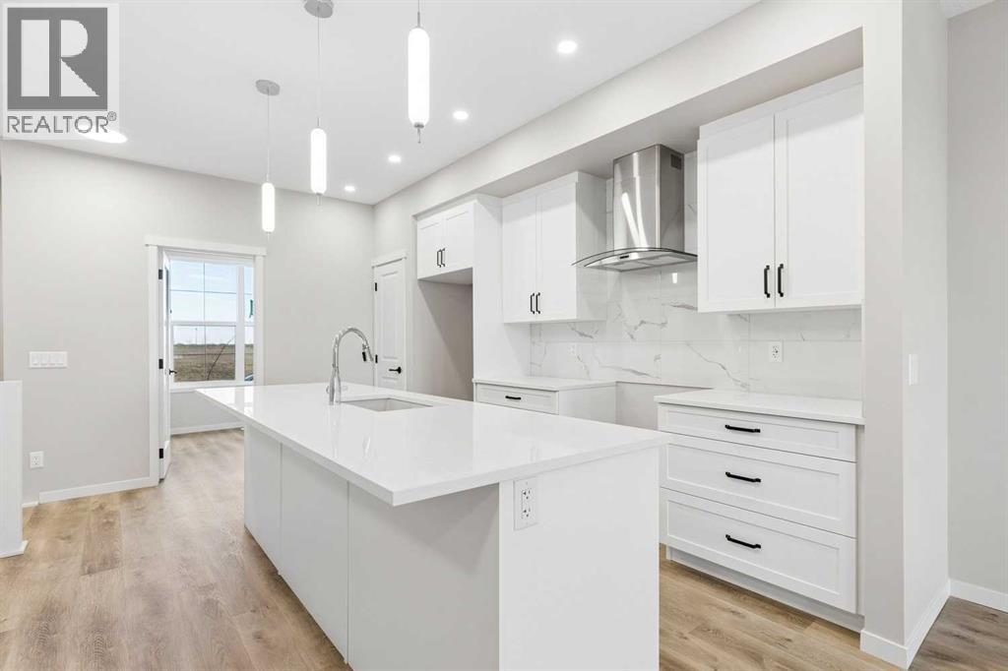
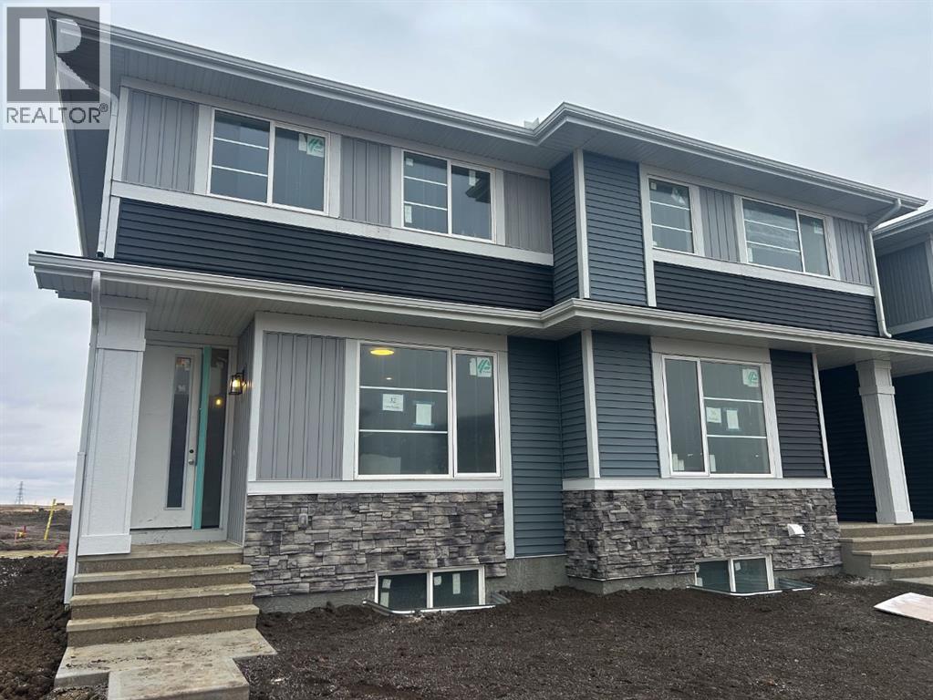
Welcome to 684 Sora Boulevard SE, where modern comfort meets the natural beauty of Sora’s wetlands, pathways, and green space. With beautiful views right outside your front window, this home offers a thoughtful layout, stylish finishes, and the flexibility to grow with you.The bright, open-concept main floor features 9-foot ceilings, durable LVP flooring, quartz countertops, stainless steel appliances, and a large central island-creating an inviting space for both everyday living and entertaining. Large windows bring in an abundance of natural light and enhance the sense of space throughout the main level.A versatile main-floor flex room adds even more functionality, easily adapting to your needs as a home office, playroom, study, or additional living space.Upstairs, the primary bedroom offers a comfortable retreat complete with a walk-in closet and private ensuite. Two additional bedrooms, a full bathroom, and conveniently located upper-floor laundry complete the second level.The separate side entrance to the basement provides valuable future flexibility, offering the potential for additional living space as your needs evolve.Enjoy the best of both worlds in Sora-a peaceful, family-friendly community, while still offering convenient access to Deerfoot Trail and Stoney Trail for easy commuting and connections throughout Calgary. *Some photos are from prior build & are reflective of fit, finish & included features. Note: Some interior photos are for illustration purposes, some interior colors/finishes, & upgrades may be different than shown & the Seller is under no obligation to provide them as such.* *** The First-Time Home Buyers' GST Rebate could save you up to $50,000 on a new home! You must be 18+, a Canadian citizen or permanent resident, and haven't owned or lived in a home you or your spouse/common-law partner owned in the last four years. Terms and conditions are subject to the Government of Canada/CRA rules and guidelines.***
Key Features
- Built in 2025
- Basement: Unfinished, Full, Separate entrance
- Parking Pad
- Forced air, Natural gas Heat
Property Details
Bedrooms & Bathrooms
Size
Interior
Building
Parking
Land
Financial
Rooms
Main Level
Upper Level
Room measurements are supplied by the listing brokerage and are approximate.
What’s nearby
Distances are straight-line. Catchment areas change, so confirm the designated school with the Calgary Board of Education or Calgary Catholic School District.
Tap a place for directions. Places from OpenStreetMap contributors.
Estimated Monthly Payment
Based on 20% down, a 4.09% rate and 25-year amortization. Your actual payment will depend on your rate, down payment, and lender.
- Mortgage$2,251
- Property tax$81
- Estimated total$2,331/mo
View on REALTOR.ca
Get alerts for homes like this
Be first to know. I’ll email you when new listings match: Semi-detached & Duplexes in Hotchkiss, Calgary, $450k-$610k, 2+ beds.
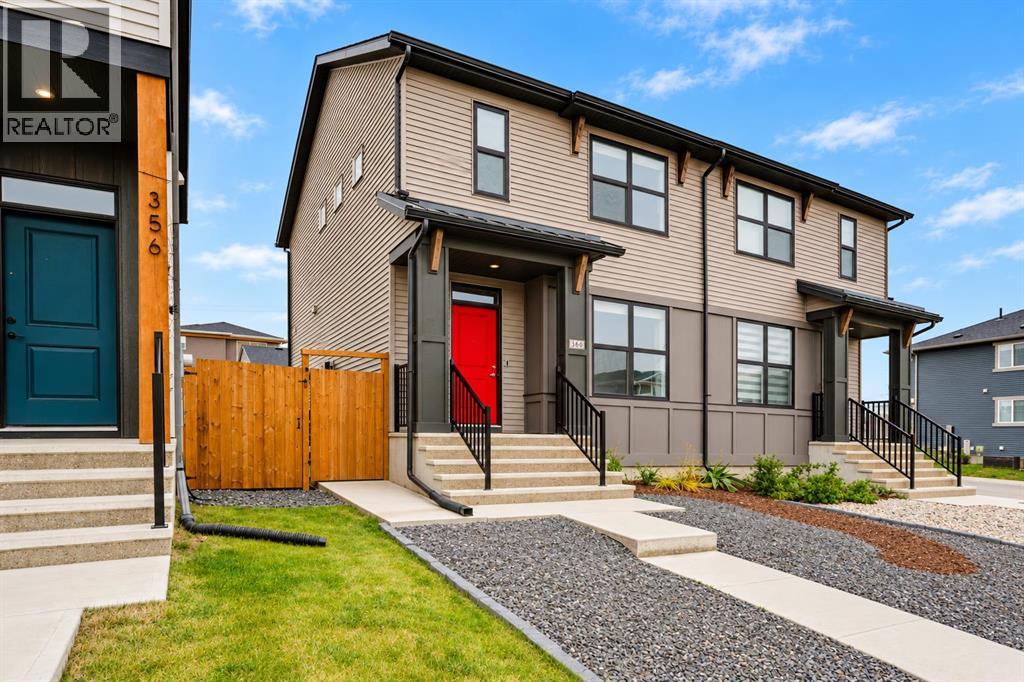
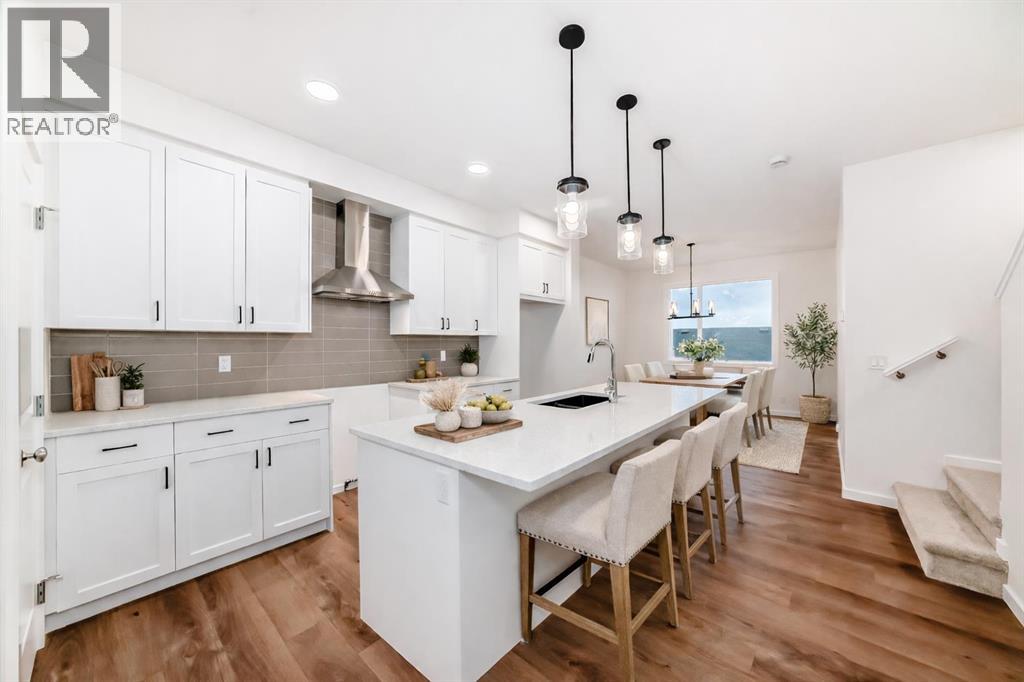
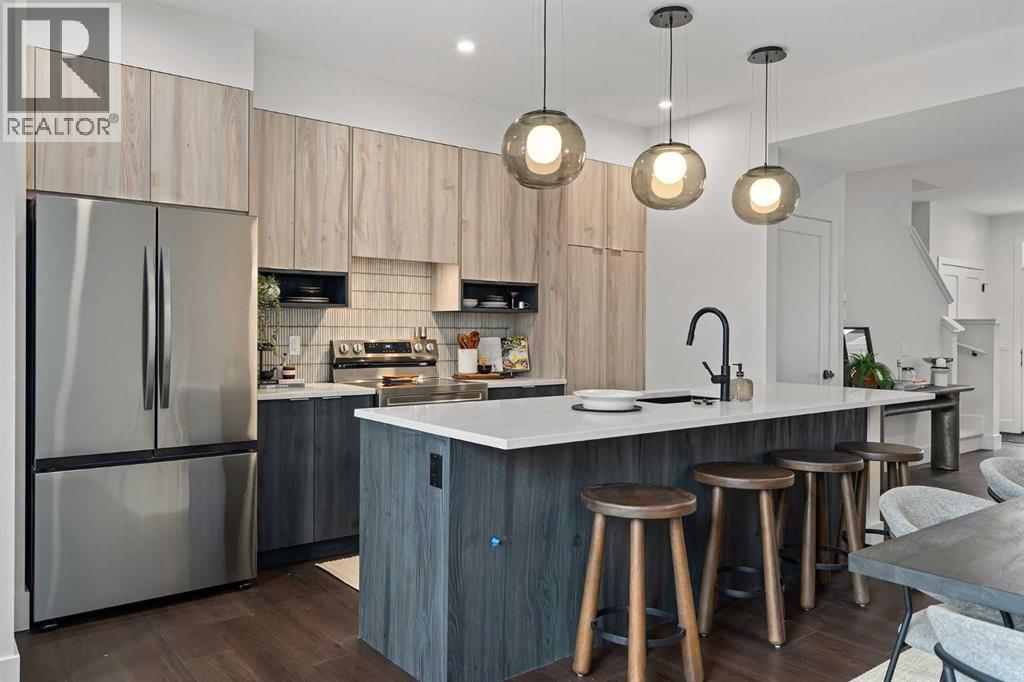
Similar Duplexes in Hotchkiss
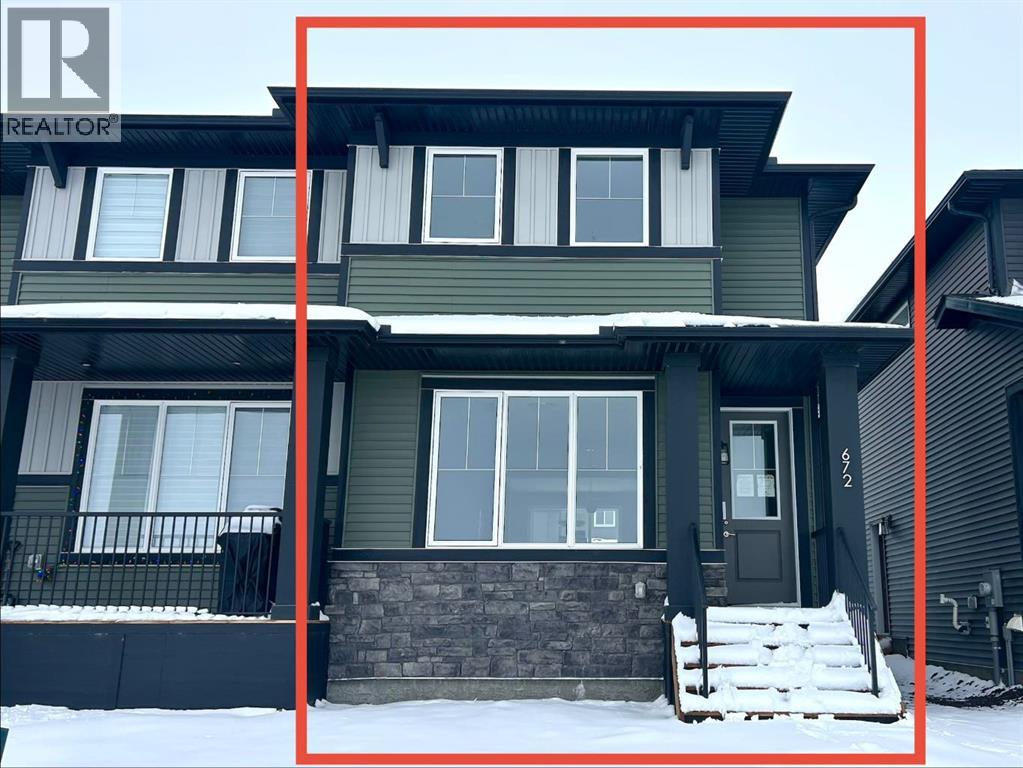
Recently Listed in Hotchkiss

The trademarks MLS®, Multiple Listing Service® and the associated logos are owned by The Canadian Real Estate Association (CREA) and identify the quality of services provided by real estate professionals who are members of CREA. The trademarks REALTOR®, REALTORS®, and the REALTOR® logo are controlled by CREA and identify real estate professionals who are members of CREA.
The information contained on this site is based in whole or in part on information that is provided by members of The Canadian Real Estate Association (CREA), who are responsible for its accuracy. CREA reproduces and distributes this information as a service for its members and assumes no responsibility for its accuracy.
The listing content on this page is protected by copyright and other laws, and is intended solely for the private, non-commercial use by individuals. Any other reproduction, distribution or use of the content, in whole or in part, is specifically forbidden. The prohibited uses include commercial use, "screen scraping", "database scraping", and any other activity intended to collect, store, reorganize or manipulate data on the pages produced by or displayed on this website.