7, 7900 Silver Springs Road NW, Calgary, Alberta T3B 4J5
About This Property
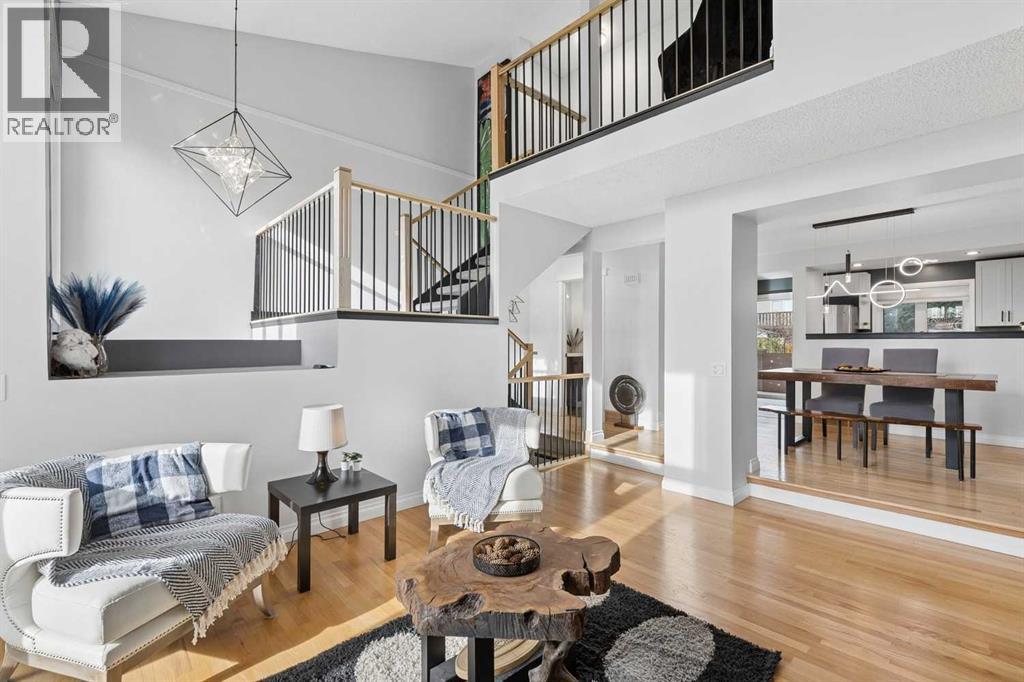
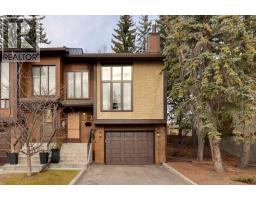
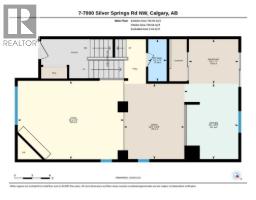
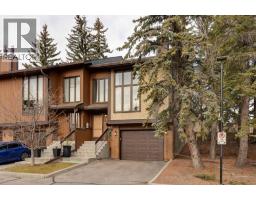
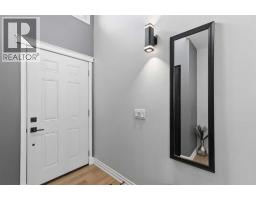
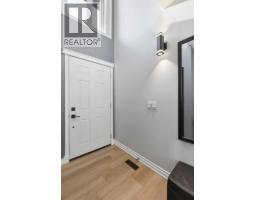
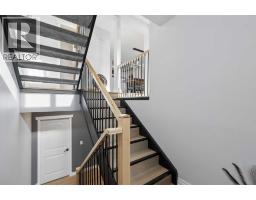
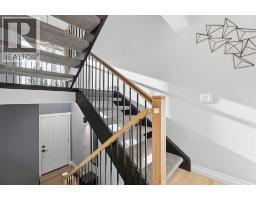
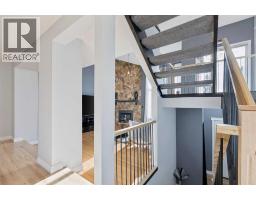
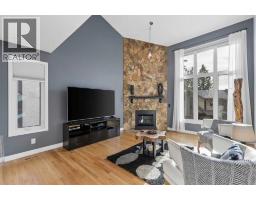
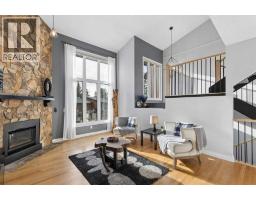
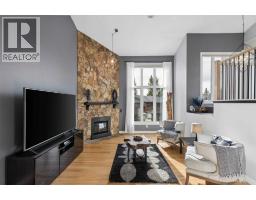
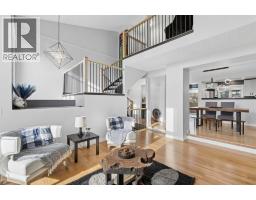
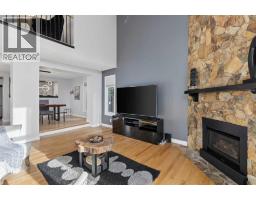
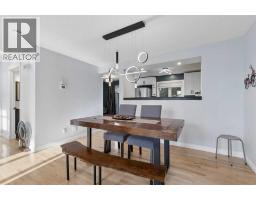
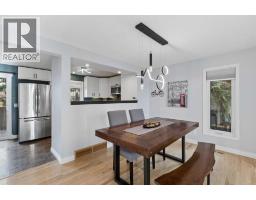
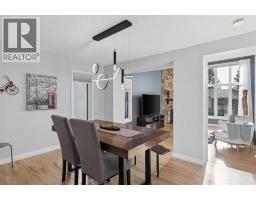
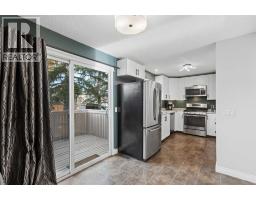
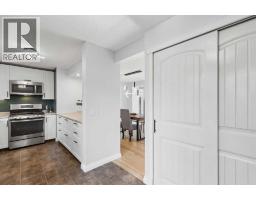
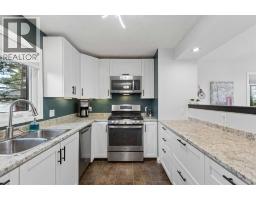
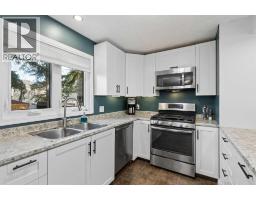
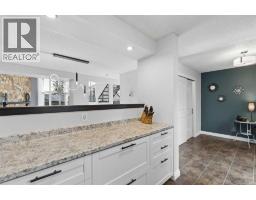
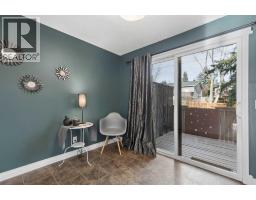
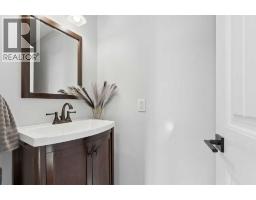
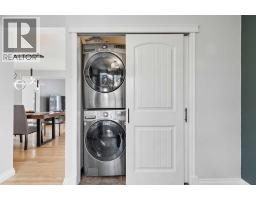
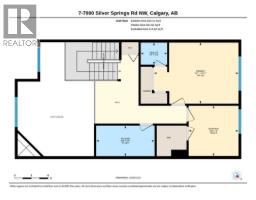
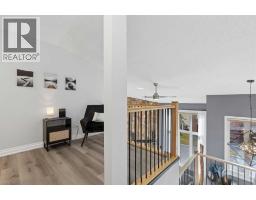
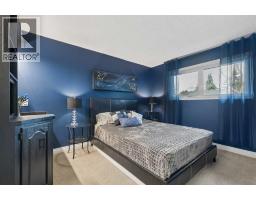
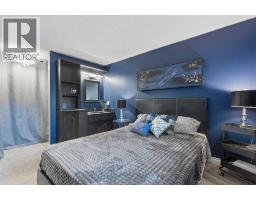
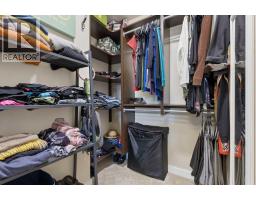
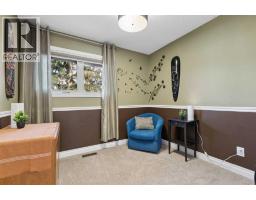
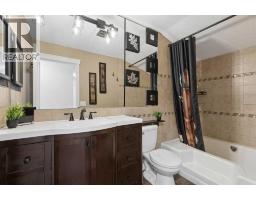
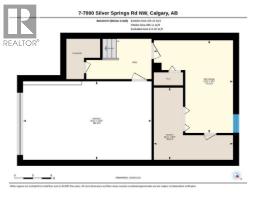
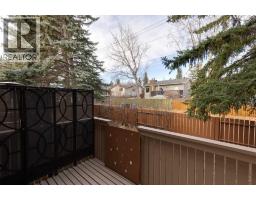
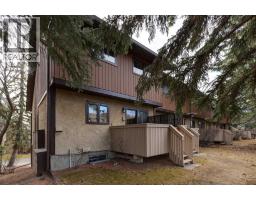
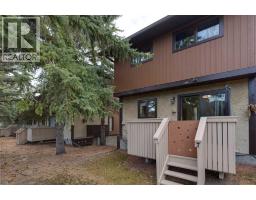
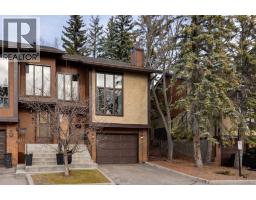
WOW! THIS IS NOT YOUR AVERAGE TOWNHOME — EXTENSIVELY UPDATED, IMMACULATELY MAINTAINED, END UNIT, AND TRULY MOVE-IN READY! Welcome to Unit 7 in Silverview Point, a well-managed complex in the established northwest community of Silver Springs. This home shows 10/10, but the improvements go far beyond cosmetics! Major upgrades include triple-pane vinyl windows, updated exterior doors and garage door, attic air sealing and additional insulation, a gas fireplace insert, custom stairway and railings, an updated kitchen, LED lighting, and fresh paint throughout. Even the duct cleaning, furnace servicing, and fireplace servicing have recently been completed. All that's left to do is move in and enjoy!Step inside from your oversized single attached garage into a dramatic two-storey entrance, highlighted by a beautiful new chandelier and custom staircase. Continue into the impressive living room, where soaring two-storey ceilings, hardwood flooring, and massive SOUTH-FACING windows fill the space with natural light. The gas fireplace creates a warm focal point, while the adjoining formal dining area comfortably accommodates a full dining set. The updated kitchen features stainless steel appliances, a gas stove, updated cabinetry and countertops, and a convenient pass-through to the dining room. A bright breakfast nook leads to your shaded rear deck, perfect for relaxing outdoors. A large pantry with chest freezer, updated stacked laundry, and convenient 2-piece bathroom complete the main floor.Upstairs, an open loft area overlooking the living room offers the perfect space for a home office or quiet reading retreat, beautifully accented by the updated railings. The generous primary bedroom overlooks the peaceful backyard and features dual closets and a 2-piece ensuite. A second bedroom with an organized walk-in closet and a full 4-piece bathroom complete the upper level. Downstairs, the developed basement offers a large recreation room with a window, along with a utility room, additional storage, and access to the attached garage.The pride of ownership extends beyond the unit itself! Silverview Point is a well-maintained complex that has benefited from significant exterior improvements, including updated roofs, exterior painting, and concrete work throughout. Located in the mature community of Silver Springs, you'll enjoy an extensive network of walking trails, nearby Bow River valley pathways, parks, shopping, and convenient transit access. Crowchild Trail and Stoney Trail make getting around the city easy. With substantial upgrades, an exceptional layout, and a fantastic location, this is a townhome that truly stands apart. YOU NEED TO SEE THIS ONE IN PERSON!
Key Features
- Built in 1980
- Basement: Finished, Partial
- Attached Garage Parking
- 1 Fireplace
- Golf Course Development
- Pets Allowed
Property Details
Bedrooms & Bathrooms
Size
Interior
Building
Parking
Neighbourhood
Land
Financial
Rooms
Main Level
Upper Level
Basement
Room measurements are supplied by the listing brokerage and are approximate.
What’s nearby
- St. Sylvester SchoolCatholic (CCSD) 550 m7 min walk
- W. O. Mitchell SchoolPublic (CBE) 650 m8 min walk
- Silver Springs SchoolPublic (CBE) 850 m11 min walk
- École du Nouveau-Monde 1000 m12 min walk
Distances are straight-line. Catchment areas change, so confirm the designated school with the Calgary Board of Education or Calgary Catholic School District.
- Silverthorn Drive Park 250 m3 min walk
- W.O. Mitchell Park 650 m8 min walk
- 71st Ave Park 800 m10 min walk
Tap a place for directions. Places from OpenStreetMap contributors.
Estimated Monthly Payment
Based on 20% down, a 4.09% rate and 25-year amortization. Your actual payment will depend on your rate, down payment, and lender.
- Mortgage$2,119
- Condo fee$524
- Property tax$265
- Estimated total$2,909/mo
View on REALTOR.ca
Get alerts for homes like this
Be first to know. I’ll email you when new listings match: Townhouses in Silver Springs, Calgary, $420k-$580k, 1+ beds.
Similar Townhouses in Silver Springs
Recently Listed in Silver Springs

The trademarks MLS®, Multiple Listing Service® and the associated logos are owned by The Canadian Real Estate Association (CREA) and identify the quality of services provided by real estate professionals who are members of CREA. The trademarks REALTOR®, REALTORS®, and the REALTOR® logo are controlled by CREA and identify real estate professionals who are members of CREA.
The information contained on this site is based in whole or in part on information that is provided by members of The Canadian Real Estate Association (CREA), who are responsible for its accuracy. CREA reproduces and distributes this information as a service for its members and assumes no responsibility for its accuracy.
The listing content on this page is protected by copyright and other laws, and is intended solely for the private, non-commercial use by individuals. Any other reproduction, distribution or use of the content, in whole or in part, is specifically forbidden. The prohibited uses include commercial use, "screen scraping", "database scraping", and any other activity intended to collect, store, reorganize or manipulate data on the pages produced by or displayed on this website.