 1 / 36
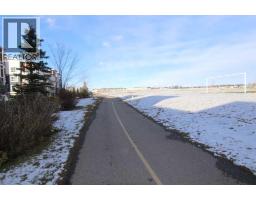
7210, 302 Skyview Ranch Drive NE, Calgary, Alberta T3N 0P5
About This Property
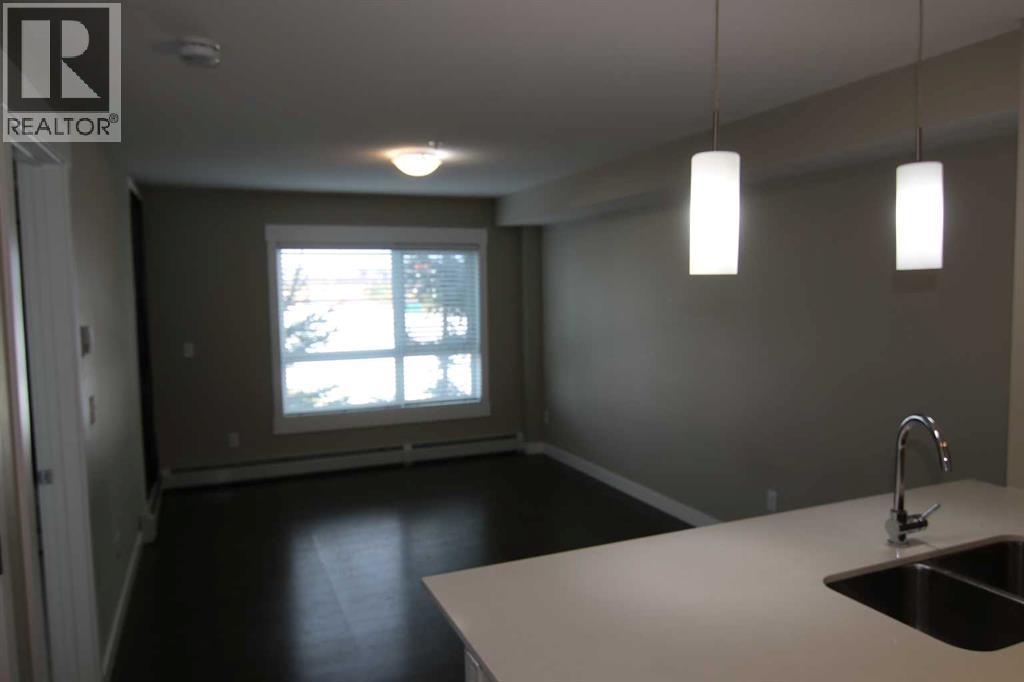
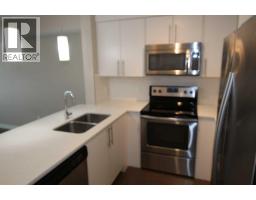
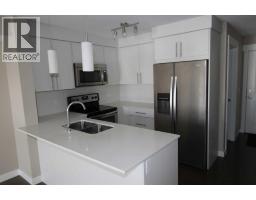
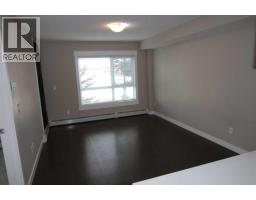
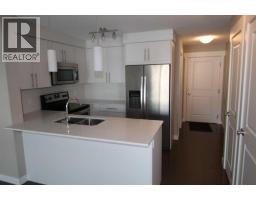
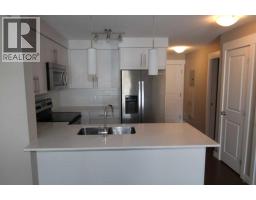
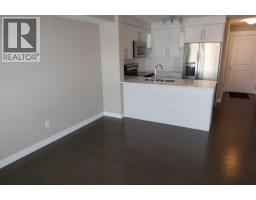
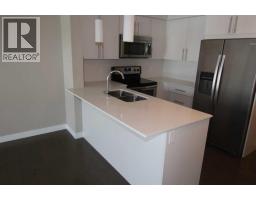
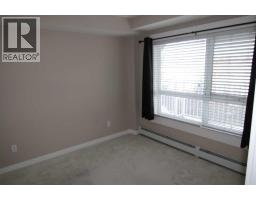
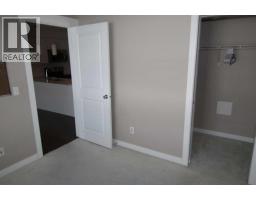
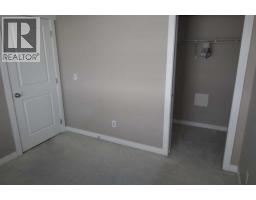
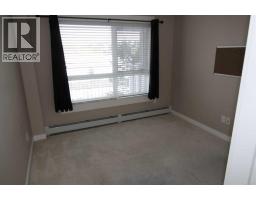
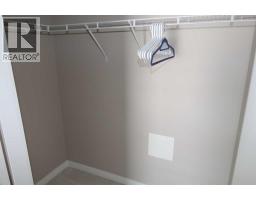
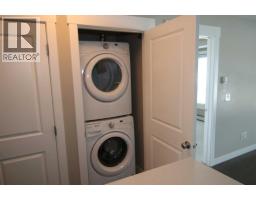
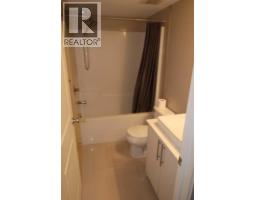
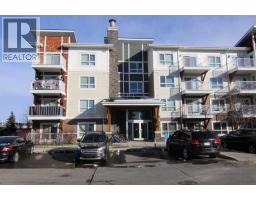
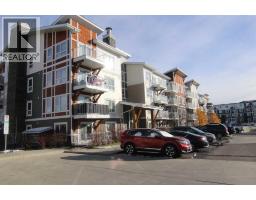
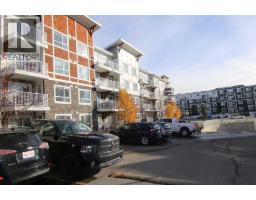
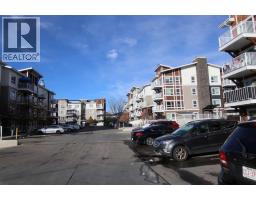
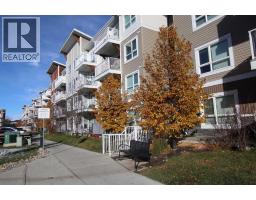
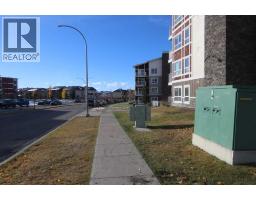
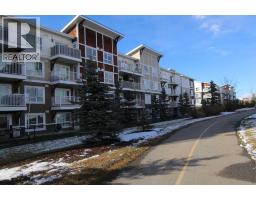
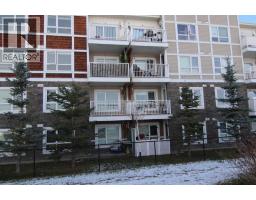
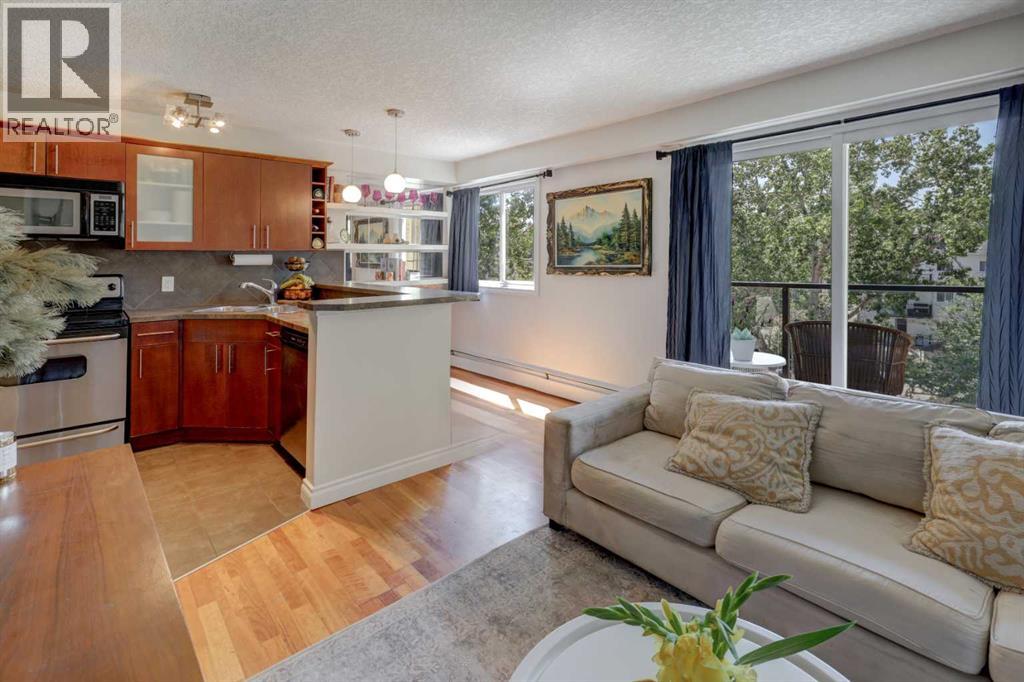
Step into a haven of tranquility within Skyview Ranch, where this exquisitely appointed 2-bedroom apartment offers a refined lifestyle within Calgary’s vibrant northeast quadrant. Situated within a thoughtfully designed low-rise structure, this conventional condo unfolds over a single level, presenting a seamless flow and inviting ambiance. Spanning 601 square feet, the open floorplan is bathed in natural light, creating a warm and inviting atmosphere for both everyday living and gracious entertaining. Cork flooring flows elegantly throughout the living area, complemented by plush carpeting for added comfort, while quartz countertops grace the kitchen, enhancing its functionality and aesthetic appeal. Storage solutions abound, including convenient closet organizers, ensuring effortless organization throughout the home. Laundry day becomes effortless with the convenience of an integrated laundry space within the unit. Retreat to the private balcony, an ideal spot to savor quiet moments or host intimate gatherings, enjoying views over the community. Residents benefit from access to desirable association amenities, including an elevator, playground, and visitor parking, while the surrounding Skyview Ranch neighborhood provides convenient access to schools, shopping, parks, and Calgary’s major roadways—all within easy reach. With one titled stall parking included, this apartment represents a superb opportunity for discerning individuals seeking comfort, style, and an exceptional location within a thriving community.
Key Features
- Built in 2016
- Pets Allowed With Restrictions
- Baseboard heaters
Property Details
Bedrooms & Bathrooms
Size
Interior
Building
Parking
Neighbourhood
Land
Financial
Rooms
Main Level
Room measurements are supplied by the listing brokerage and are approximate.
What’s nearby
Distances are straight-line. Catchment areas change, so confirm the designated school with the Calgary Board of Education or Calgary Catholic School District.
- FreshCo 1.4 km18 min walk
- Sanjha Punjab 1.5 km18 min walk
- Super Save Cash And Carry 2.9 km6 min drive
Tap a place for directions. Places from OpenStreetMap contributors.
Estimated Monthly Payment
Based on 20% down, a 4.09% rate and 25-year amortization. Your actual payment will depend on your rate, down payment, and lender.
- Mortgage$881
- Condo fee$337
- Property tax$135
- Estimated total$1,354/mo
View on REALTOR.ca
Get alerts for homes like this
Be first to know. I’ll email you when new listings match: Condos in Skyview Ranch, Calgary, $170k-$240k, 1+ beds.
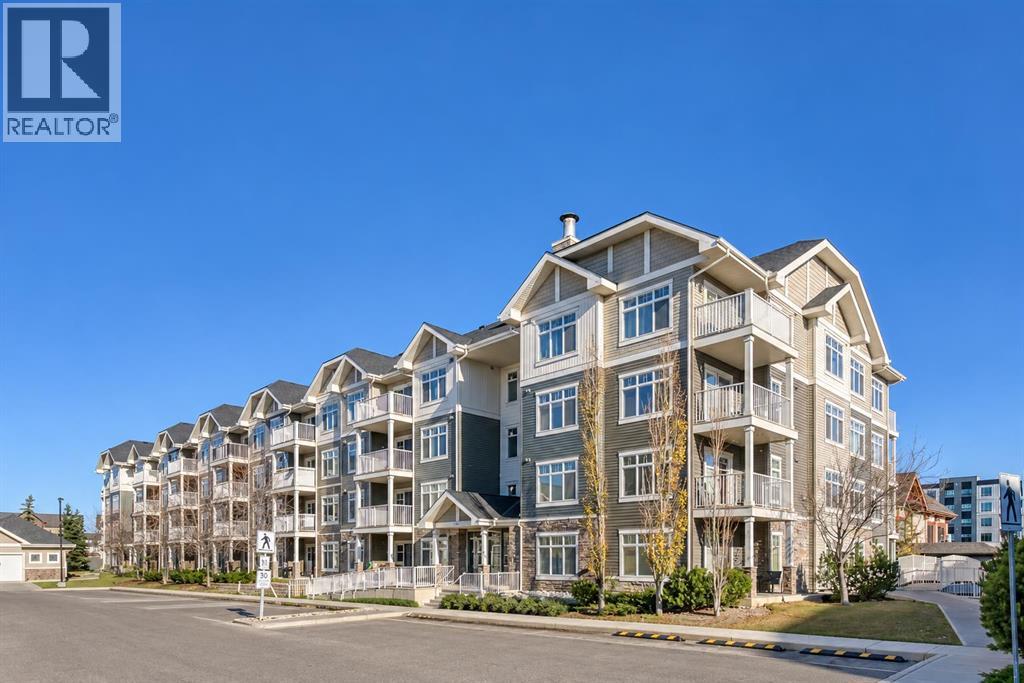
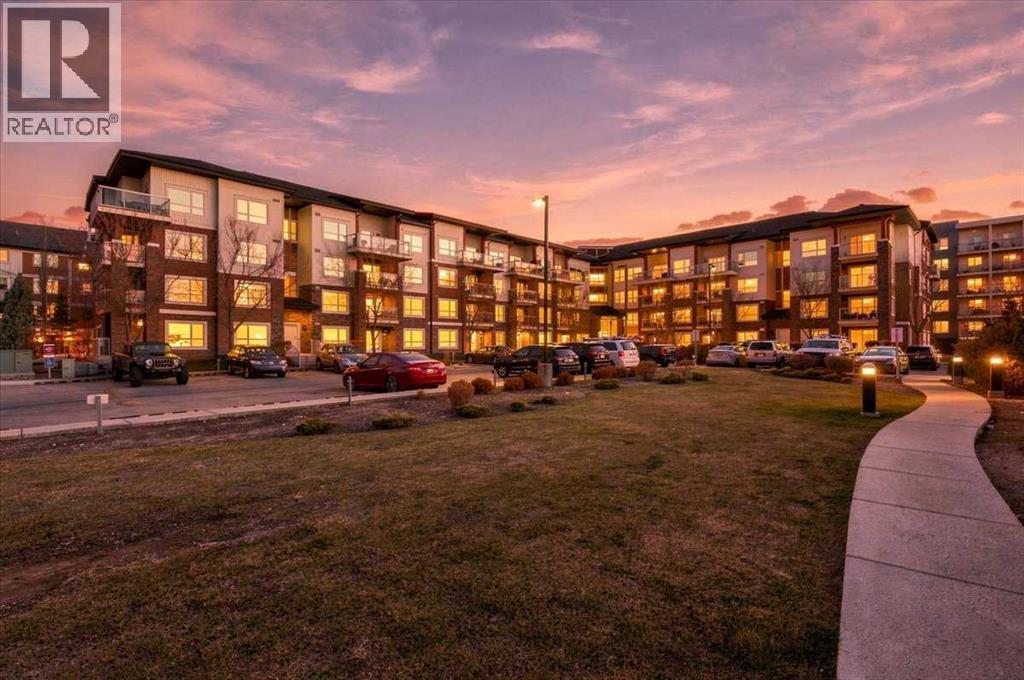
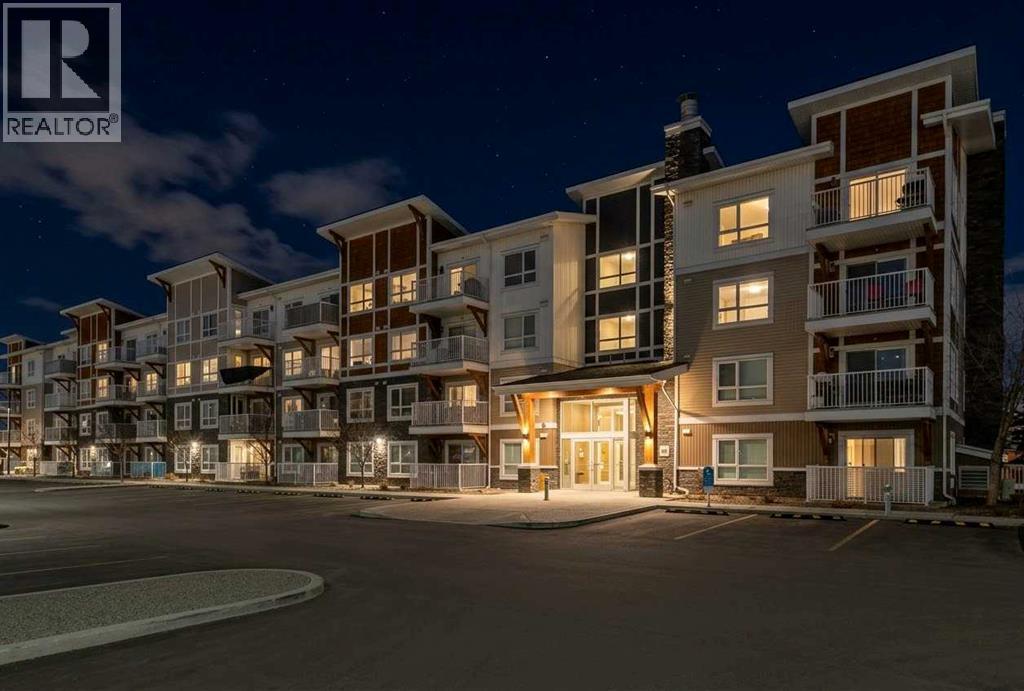
Similar Condos in Skyview Ranch
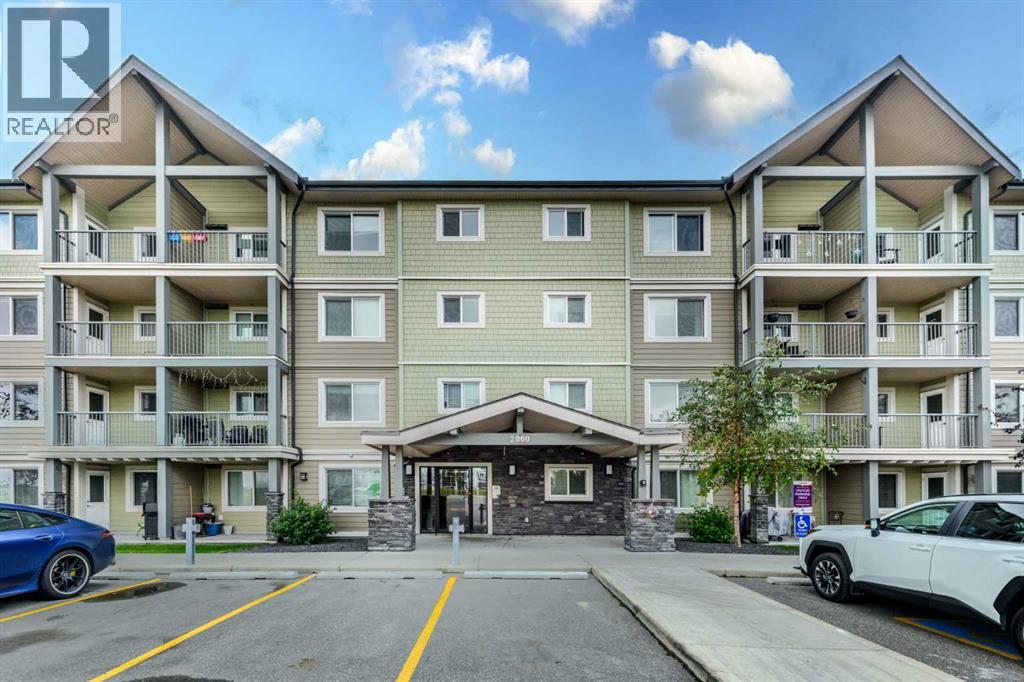
Recently Listed in Skyview Ranch

The trademarks MLS®, Multiple Listing Service® and the associated logos are owned by The Canadian Real Estate Association (CREA) and identify the quality of services provided by real estate professionals who are members of CREA. The trademarks REALTOR®, REALTORS®, and the REALTOR® logo are controlled by CREA and identify real estate professionals who are members of CREA.
The information contained on this site is based in whole or in part on information that is provided by members of The Canadian Real Estate Association (CREA), who are responsible for its accuracy. CREA reproduces and distributes this information as a service for its members and assumes no responsibility for its accuracy.
The listing content on this page is protected by copyright and other laws, and is intended solely for the private, non-commercial use by individuals. Any other reproduction, distribution or use of the content, in whole or in part, is specifically forbidden. The prohibited uses include commercial use, "screen scraping", "database scraping", and any other activity intended to collect, store, reorganize or manipulate data on the pages produced by or displayed on this website.