73 Hidden Creek Park NW, Calgary, Alberta T3A 6C6
About This Property
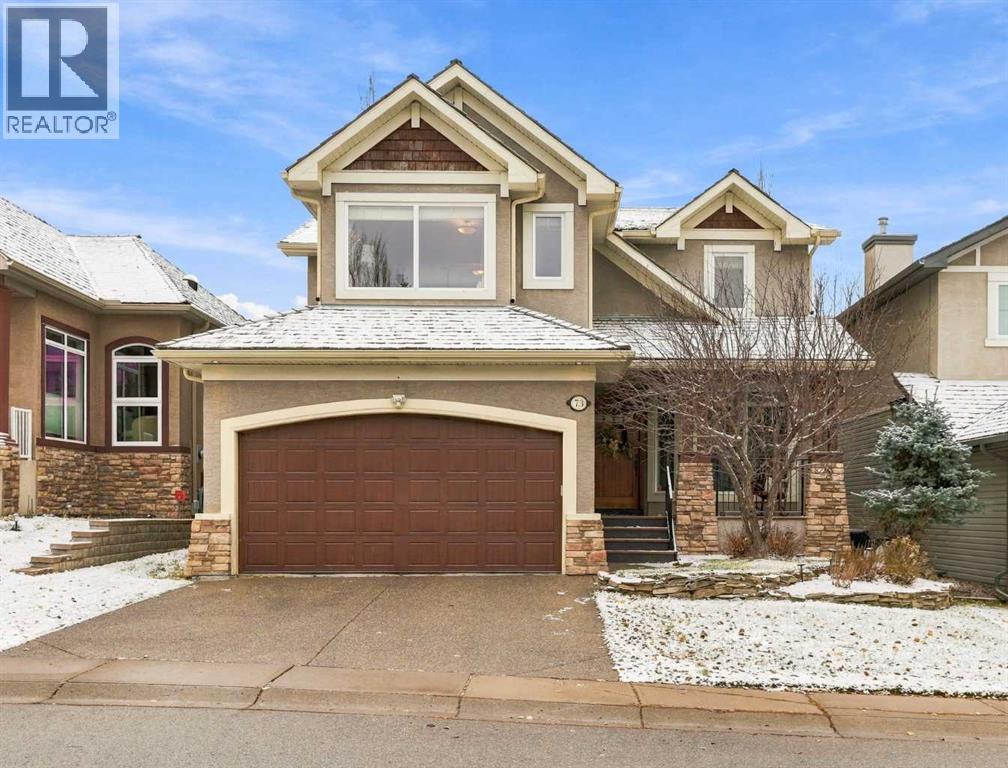
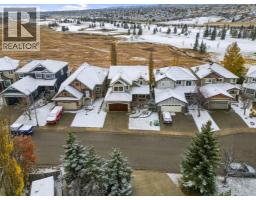
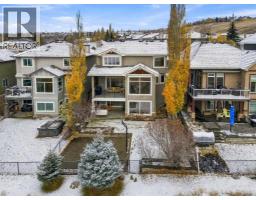
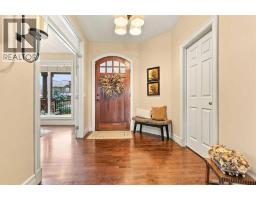
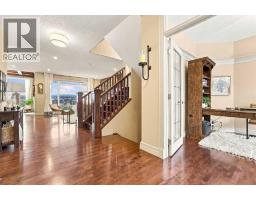
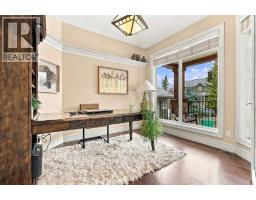
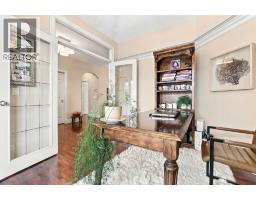
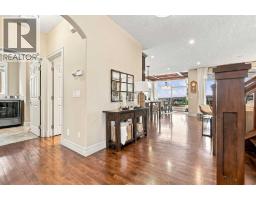
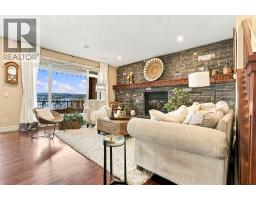
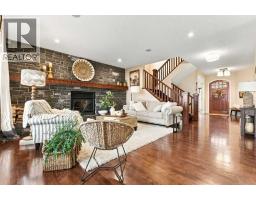
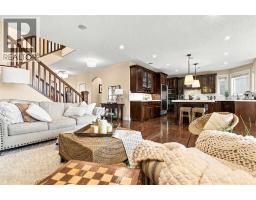
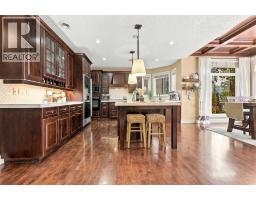
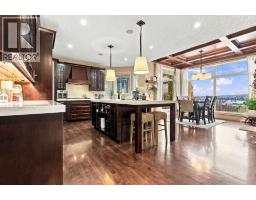
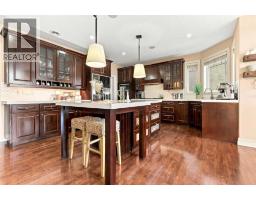
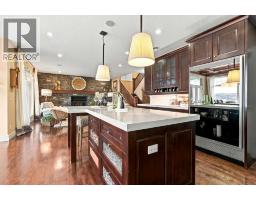
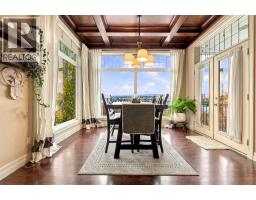
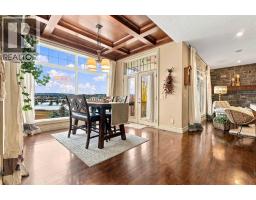
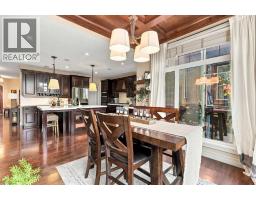
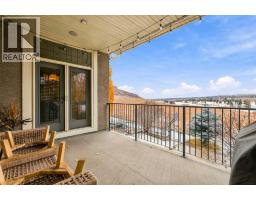
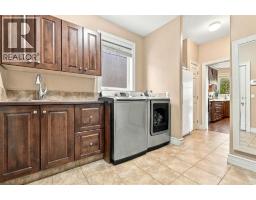
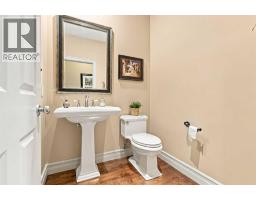
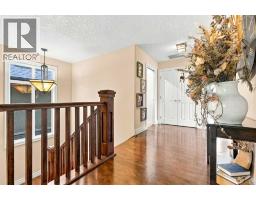
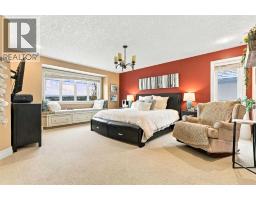
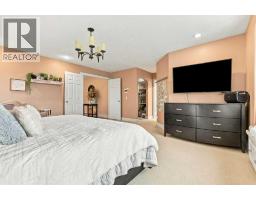
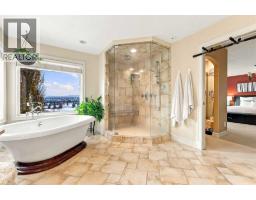
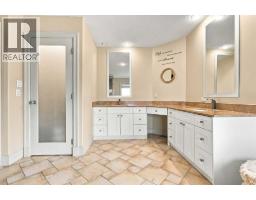
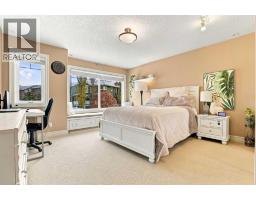
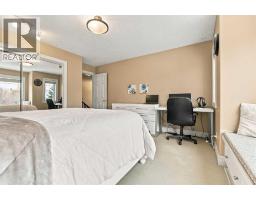
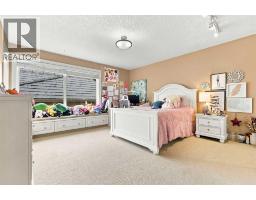
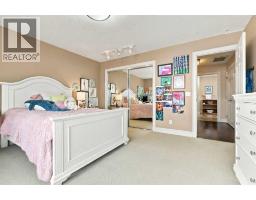
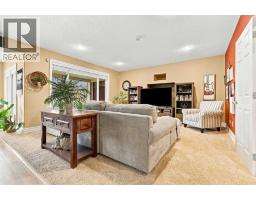
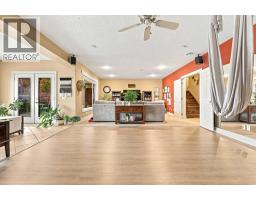
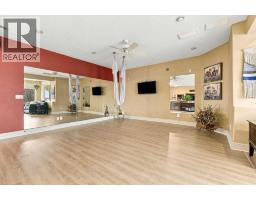
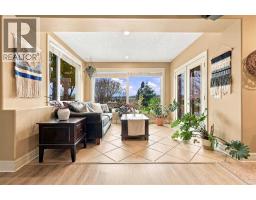
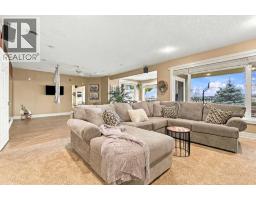
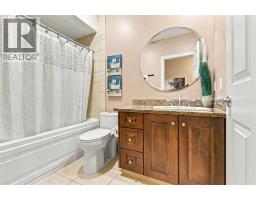
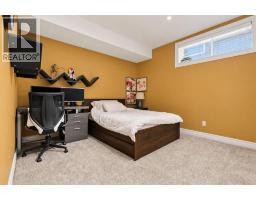
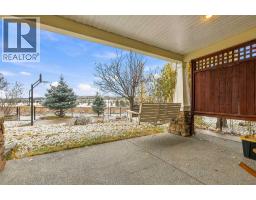
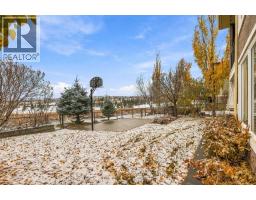
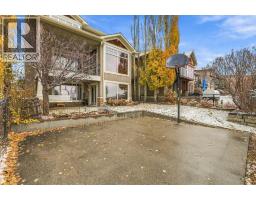
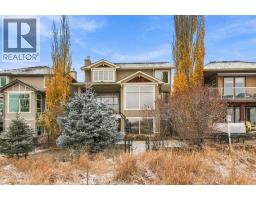
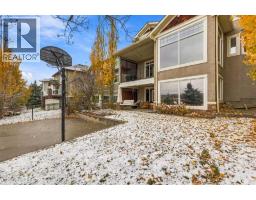
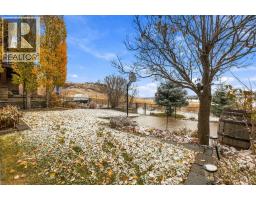
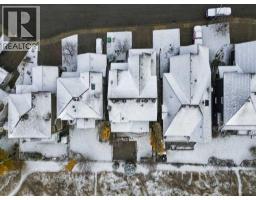
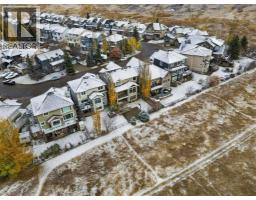
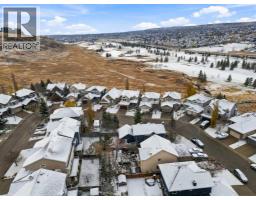
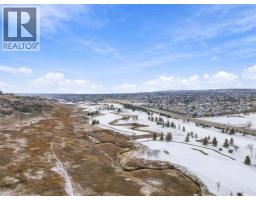
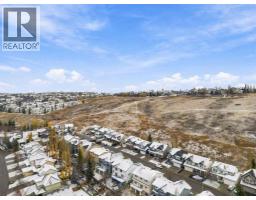
Set in one of Hanson Ranch’s most coveted locations, this exceptional two-storey walkout estate home backs onto an environmental reserve, capturing unobstructed south-facing views across the valley and Country Hills Golf Course. Offering over 3,800 sq ft of developed living space, four bedrooms and 3.5 bathrooms, refined interiors complement the remarkable natural setting. An elegant stucco exterior, stone accents, welcoming front porch and double attached garage create inviting curb appeal. Inside, a spacious foyer introduces 9-foot ceilings, rich hardwood flooring and expansive windows that frame the landscape beyond. French doors open to a private main-floor office, while the open-concept living, dining and kitchen areas offer an inviting setting for gathering with family and friends. A stone feature wall with a wood burning fireplace anchors the living room. The kitchen features rich wood cabinetry, quartz countertops, a stylish backsplash and premium appliances, including a gas cooktop with custom hood fan and a Sub-Zero refrigerator with glass-door detail. A generous island with seating provides a natural gathering place for casual meals and conversation, while the walk-through pantry provides storage and access toward the garage. The dining nook is distinguished by a 10-foot coffered ceiling and opens to the covered upper deck, ideal for morning coffee overlooking the valley and golf course. A mudroom with bench, laundry sink and powder room complete the main level. Upstairs, the primary suite is a peaceful retreat with a window bench, two walk-in closets and a five-piece ensuite featuring dual sinks, a soaker tub and a glass-enclosed steam shower with bench seating. Two bedrooms, each with a window bench, share a four-piece bathroom with dual sinks. The walkout lower level offers an expansive recreation room ideal for movie nights, games or fitness, plus a fourth bedroom and four-piece bathroom for overnight guests. In-floor heating adds comfort throughout t he seasons, and direct access connects this level to the backyard. The landscaped backyard invites summer gatherings with mature trees, a lawn, covered exposed-aggregate patio with privacy screen and a concrete sports pad with basketball hoop. Beyond the backyard, the environmental reserve provides a peaceful natural backdrop and direct access to the surrounding landscape. Additional comforts include air conditioning, central vacuum, water softener and underground sprinklers. Steps from Hidden Creek Park and the Hanson Ranch wetlands, the home is surrounded by ponds and walking and cycling pathways. Schools, including Valley Creek, Hidden Valley, St. Elizabeth Seton and North Trail High School, are nearby, along with shopping and dining at Creekside and Beacon Hill, including Costco and Walmart. Beddington Trail and Stoney Trail provide convenient access across Calgary and to the airport. Book your showing today and explore the floor plans & 3D Tour before your visit.
Key Features
- Built in 2001
- Basement: Finished, Full, Separate entrance, Walk out
- Attached Garage Parking
- Central air conditioning
- 1 Fireplace
- Golf Course Development
Property Details
Bedrooms & Bathrooms
Size
Interior
Building
Parking
Neighbourhood
Land
Financial
Rooms
Main Level
Second Level
Basement
Room measurements are supplied by the listing brokerage and are approximate.
What’s nearby
- St. Elizabeth Seton SchoolCatholic (CCSD) · Grades 0-9 900 m11 min walk
- Panorama Hills SchoolPublic (CBE) 900 m11 min walk
- Captain Nichola Goddard SchoolPublic (CBE) 1.1 km14 min walk
- Valley Creek SchoolPublic (CBE) 1.4 km17 min walk
Distances are straight-line. Catchment areas change, so confirm the designated school with the Calgary Board of Education or Calgary Catholic School District.
- Save-On-Foods 1.6 km20 min walk
- Calgary Co-op Creekside Food Centre 1.9 km23 min walk
- M&M Meat Shops 2.0 km25 min walk
Tap a place for directions. Places from OpenStreetMap contributors.
Estimated Monthly Payment
Based on 20% down, a 4.09% rate and 25-year amortization. Your actual payment will depend on your rate, down payment, and lender.
- Mortgage$4,837
- Property tax$637
- Estimated total$5,474/mo
View on REALTOR.ca
Get alerts for homes like this
Be first to know. I’ll email you when new listings match: Houses in Hidden Valley, Calgary, $960k-$1.31M, 3+ beds.
Similar Houses in Hidden Valley
Recently Listed in Hidden Valley

The trademarks MLS®, Multiple Listing Service® and the associated logos are owned by The Canadian Real Estate Association (CREA) and identify the quality of services provided by real estate professionals who are members of CREA. The trademarks REALTOR®, REALTORS®, and the REALTOR® logo are controlled by CREA and identify real estate professionals who are members of CREA.
The information contained on this site is based in whole or in part on information that is provided by members of The Canadian Real Estate Association (CREA), who are responsible for its accuracy. CREA reproduces and distributes this information as a service for its members and assumes no responsibility for its accuracy.
The listing content on this page is protected by copyright and other laws, and is intended solely for the private, non-commercial use by individuals. Any other reproduction, distribution or use of the content, in whole or in part, is specifically forbidden. The prohibited uses include commercial use, "screen scraping", "database scraping", and any other activity intended to collect, store, reorganize or manipulate data on the pages produced by or displayed on this website.