About This Property
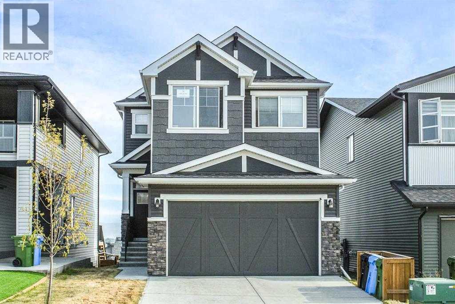
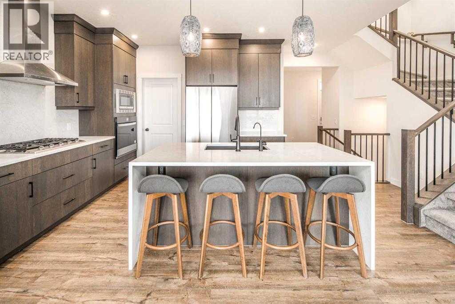
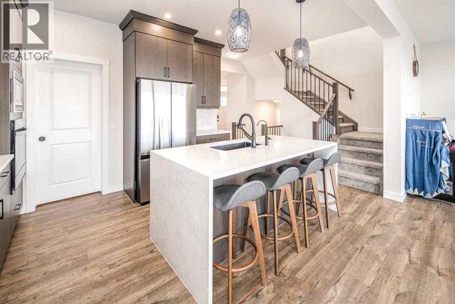
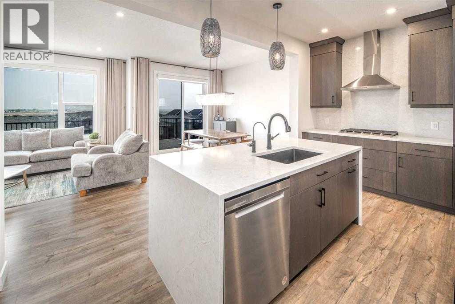
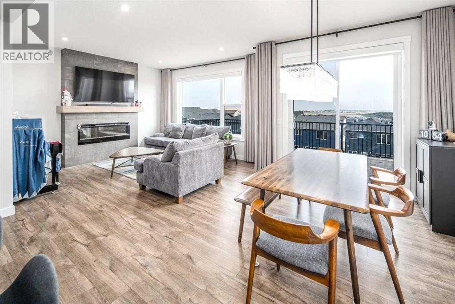
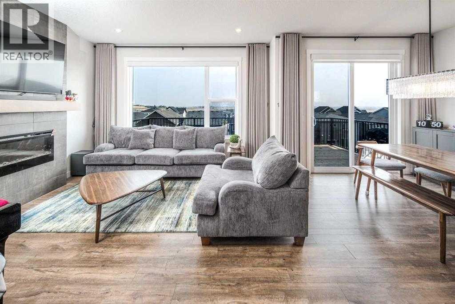
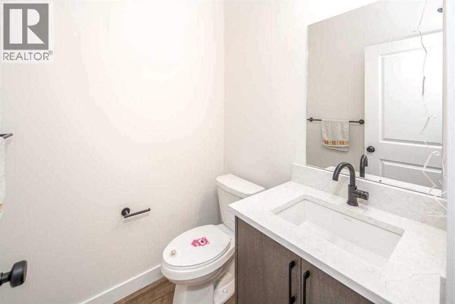
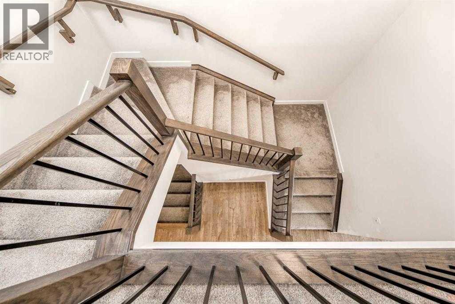
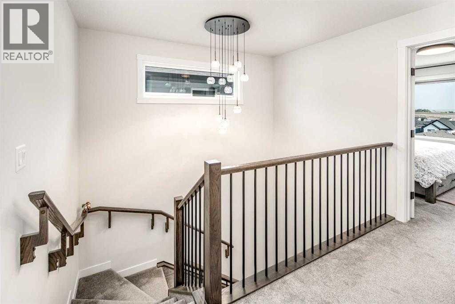
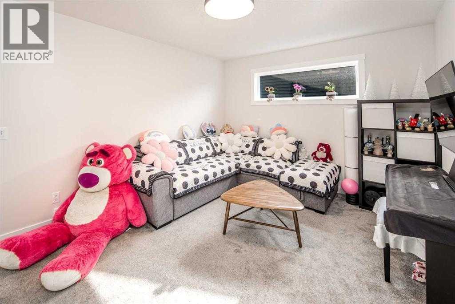
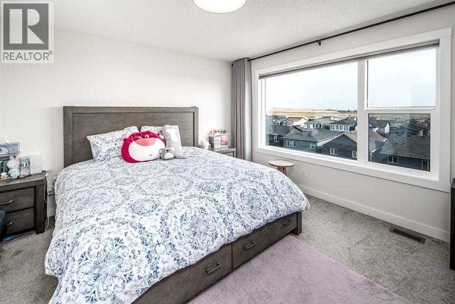
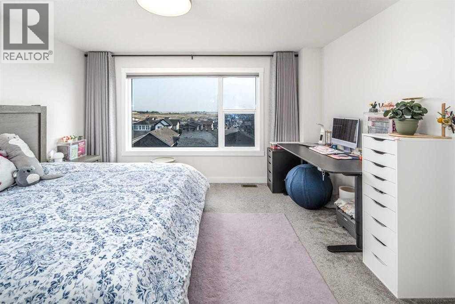
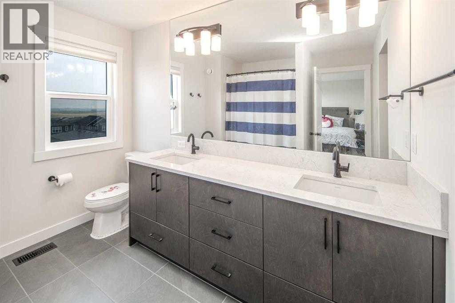
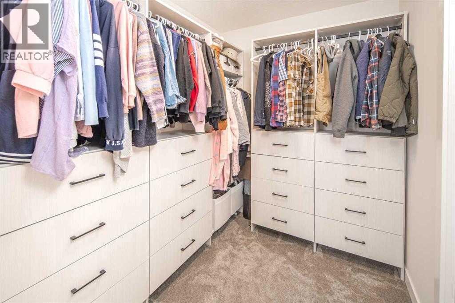
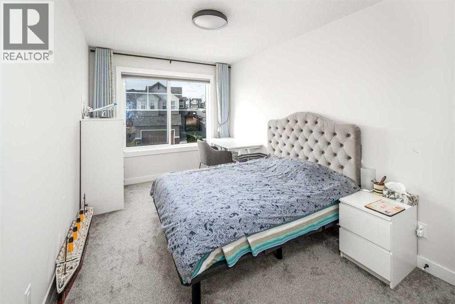
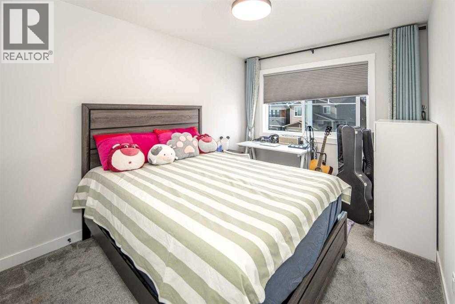
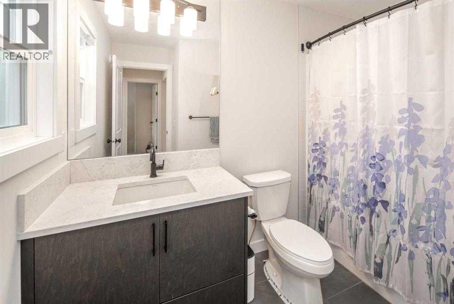
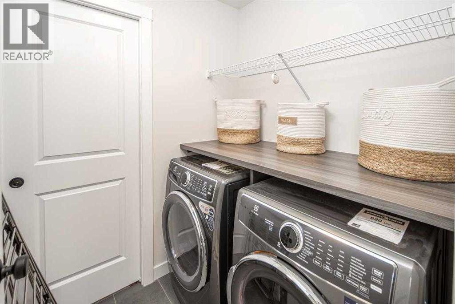
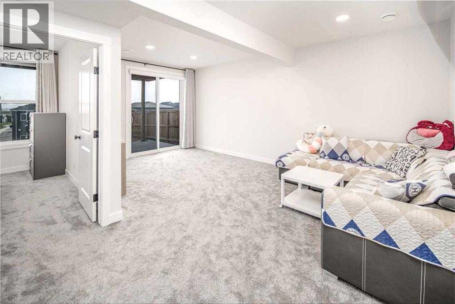
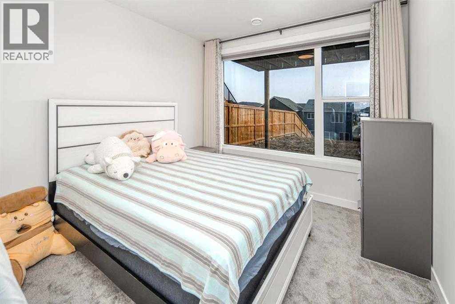
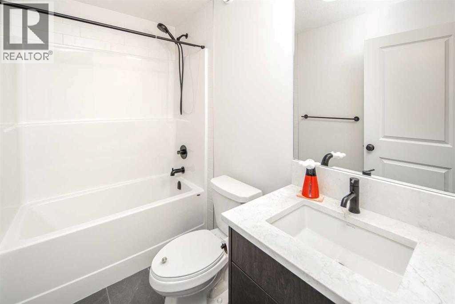
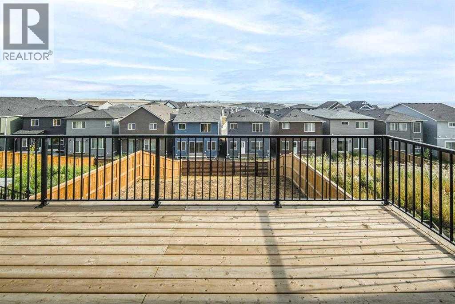
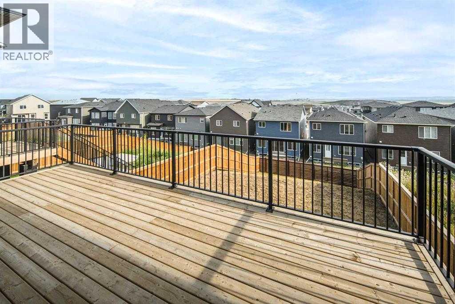
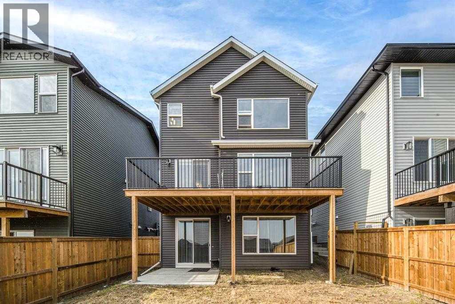
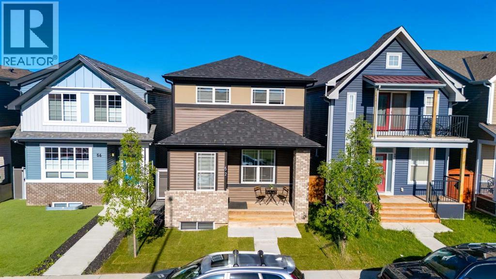
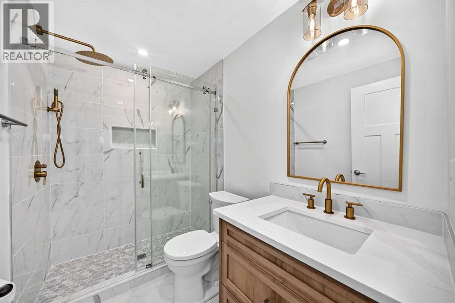
This exceptional walk-out basement home delivers expertly designed living space, highlighted by soaring 9-foot ceilings and seamless luxury vinyl plank flooring throughout the main level.At the center of the home is a chef-inspired kitchen featuring upgraded cabinetry, stainless steel appliances, and a convenient walk-through pantry. The bright breakfast nook opens directly onto an enlarged deck, ideal for seamless indoor-outdoor entertaining. Unwind in the inviting family room, where a floor-to-ceiling tiled accent wall and electric fireplace create a stunning visual focal point. A functional mudroom and a 2-piece powder room complete the main floor.Upstairs, retreat to the primary bedroom boasting a walk-in closet and a spa-like 5-piece ensuite with double sinks. A bonus room offers endless possibilities for family movie nights, alongside two additional bedrooms, a full 4-piece bathroom, and a dedicated laundry room.The fully finished walk-out basement extends your living space even further, featuring a massive recreation area, a fourth bedroom, and a modern full bath. Enjoy exclusive year-round access to the iconic Livingston Community Centre (splash park, ice rinks, courts and playgrounds) right at your doorstep.
Key Features
- Built in 2023
- House
- Freehold
- Basement: Finished, Full, Walk out
- Attached Garage Parking
- 1 Fireplace
Property Details
Size & Land
Building Features
Parking
Financial & Other
Estimated Monthly Payment
Based on 20% down, a 4.09% rate and 25-year amortization. Your actual payment will depend on your rate, down payment, and lender.
Customize This Estimate →View on REALTOR.ca
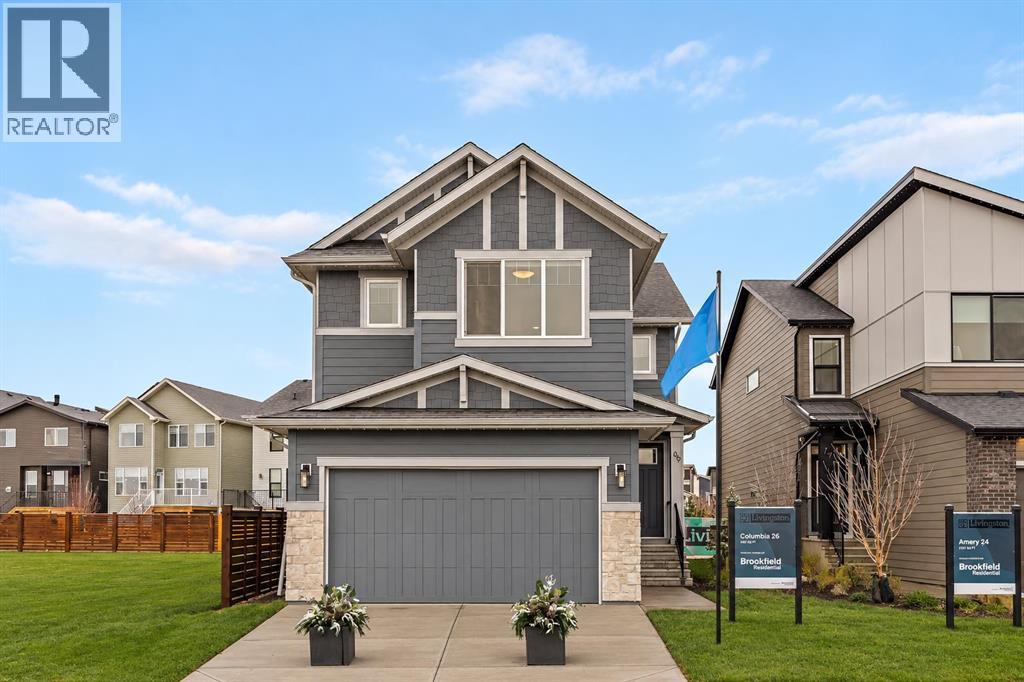
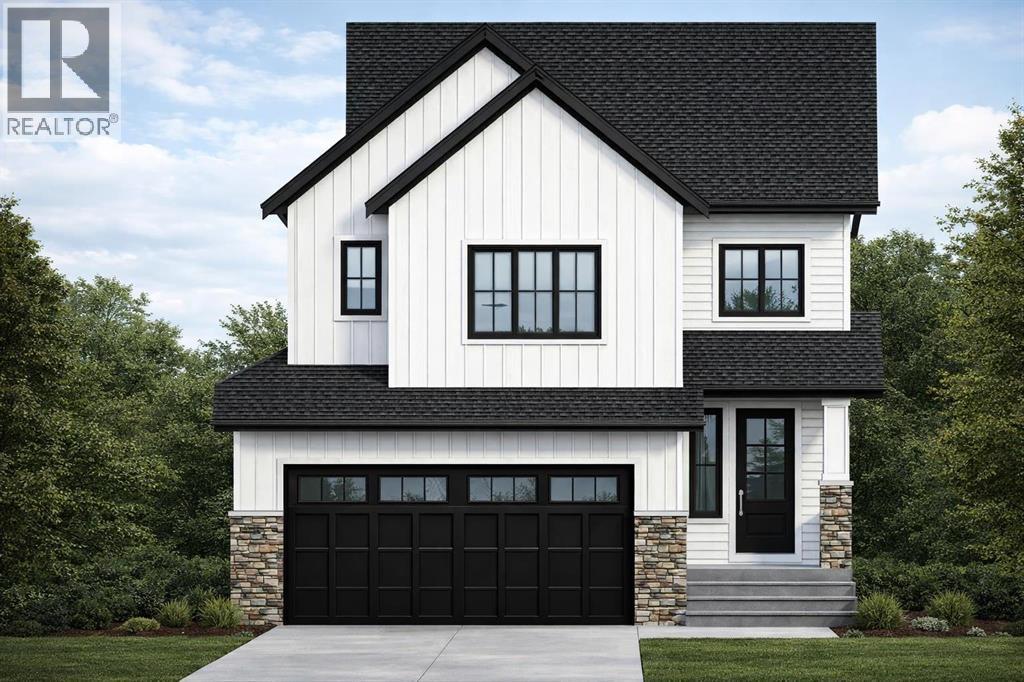
Single Family Listings in Livingston
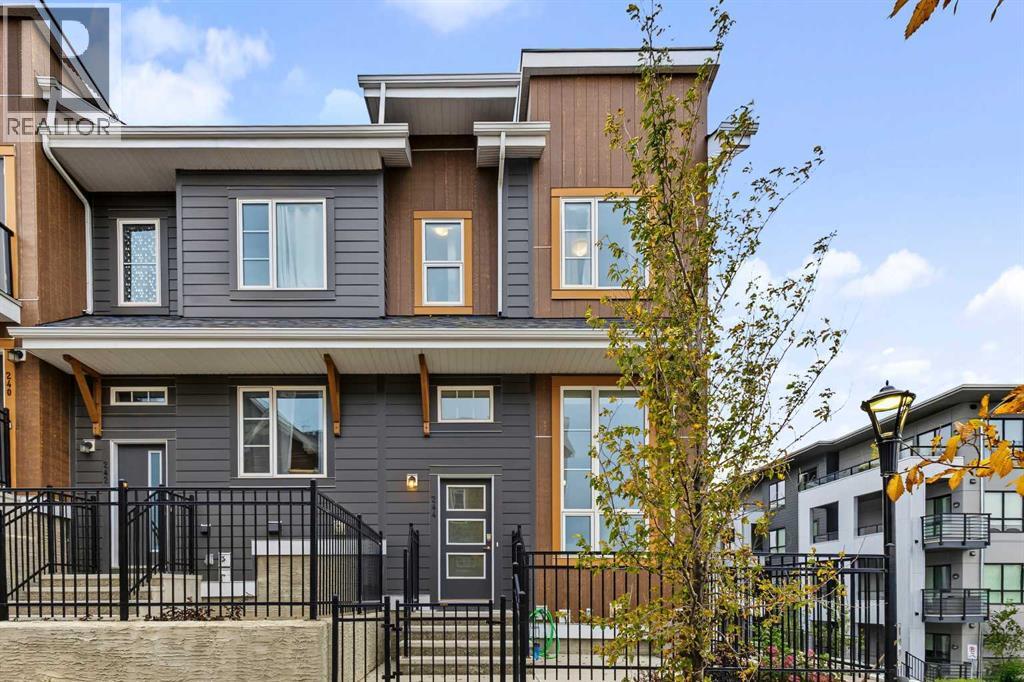
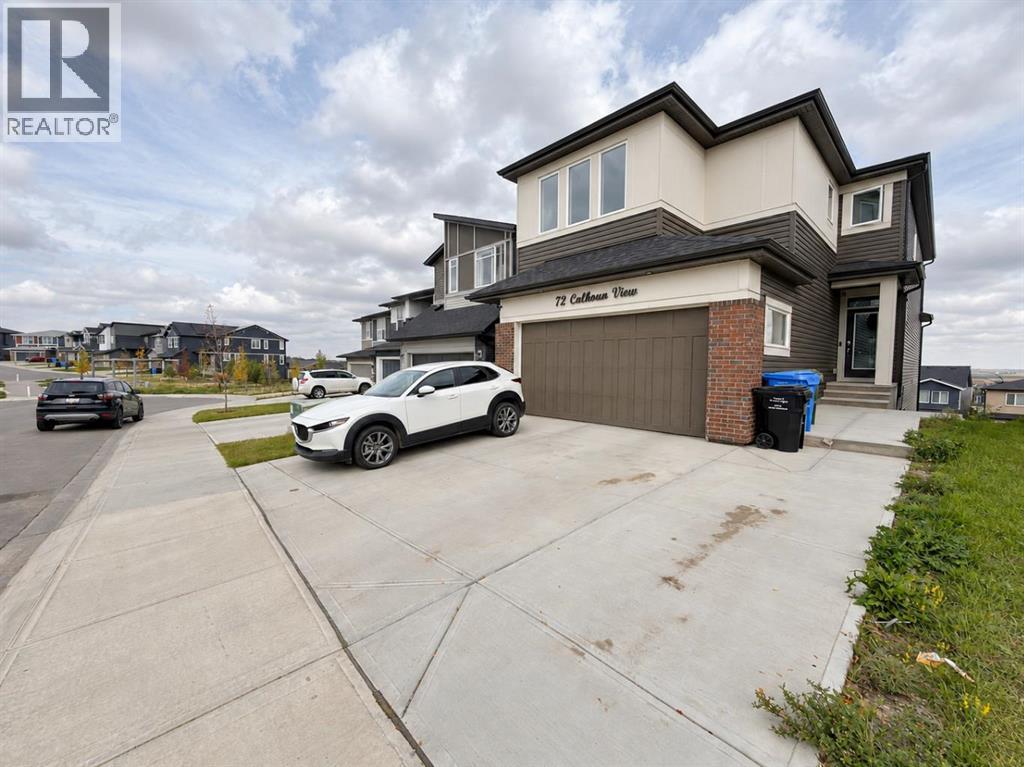
Recently Listed in Livingston

The trademarks MLS®, Multiple Listing Service® and the associated logos are owned by The Canadian Real Estate Association (CREA) and identify the quality of services provided by real estate professionals who are members of CREA. The trademarks REALTOR®, REALTORS®, and the REALTOR® logo are controlled by CREA and identify real estate professionals who are members of CREA.
The information contained on this site is based in whole or in part on information that is provided by members of The Canadian Real Estate Association (CREA), who are responsible for its accuracy. CREA reproduces and distributes this information as a service for its members and assumes no responsibility for its accuracy.
The listing content on this page is protected by copyright and other laws, and is intended solely for the private, non-commercial use by individuals. Any other reproduction, distribution or use of the content, in whole or in part, is specifically forbidden. The prohibited uses include commercial use, "screen scraping", "database scraping", and any other activity intended to collect, store, reorganize or manipulate data on the pages produced by or displayed on this website.