 1 / 49
77 Royston Gardens NW, Calgary, Alberta T3L 0N9
About This Property
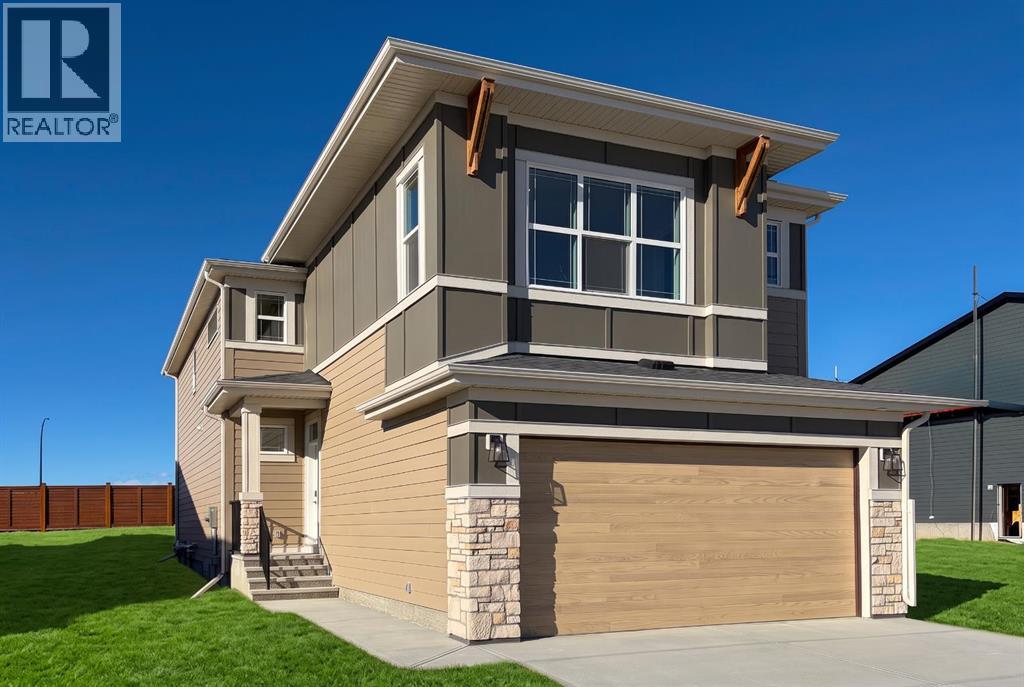
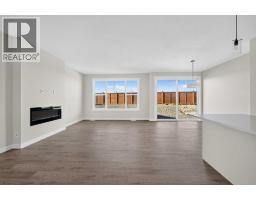
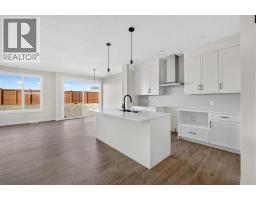
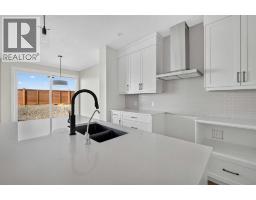
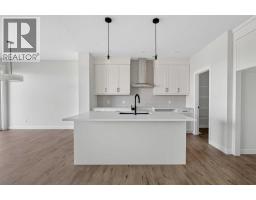
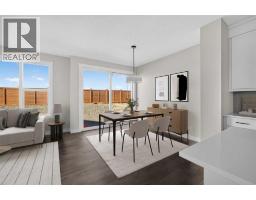
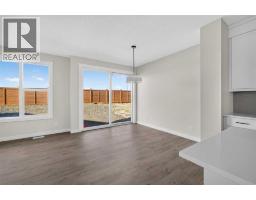
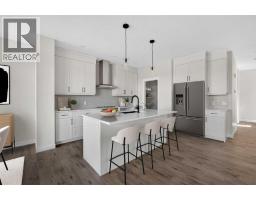
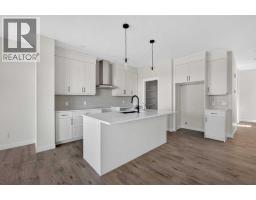
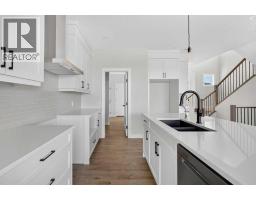
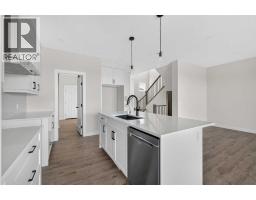
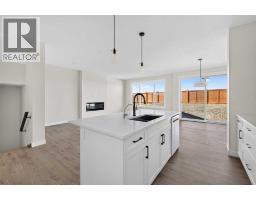
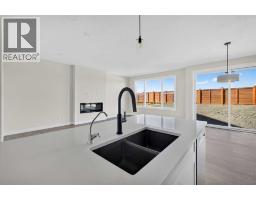
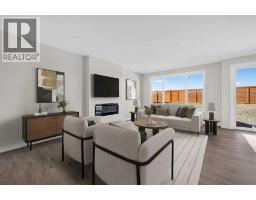
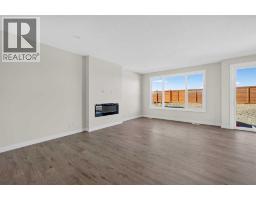
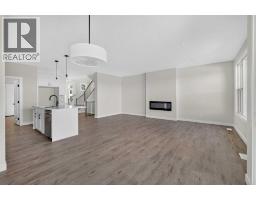
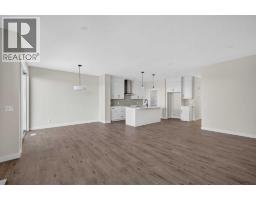
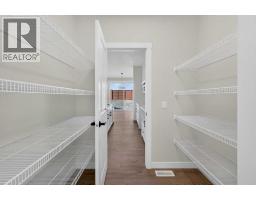
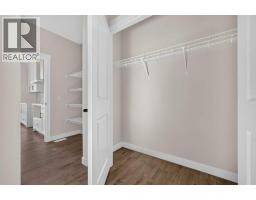
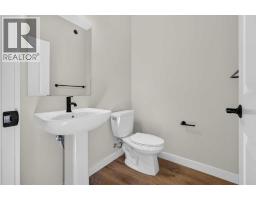
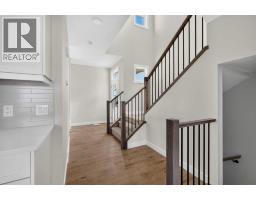
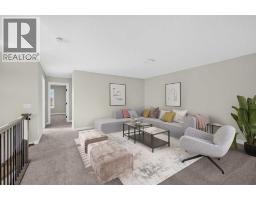
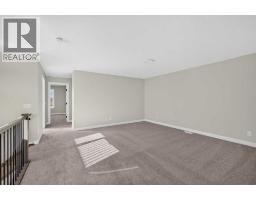
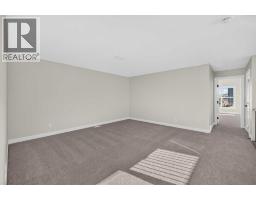
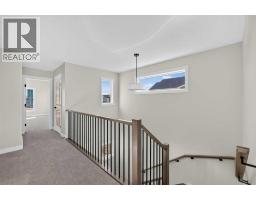
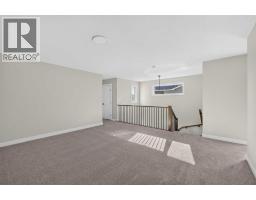
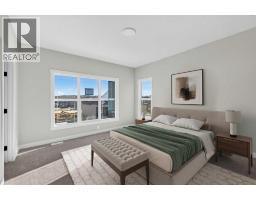
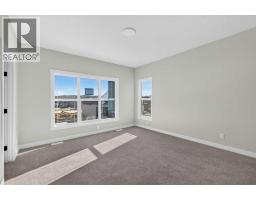
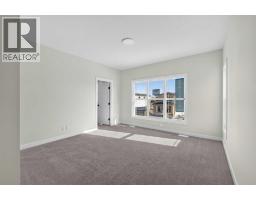
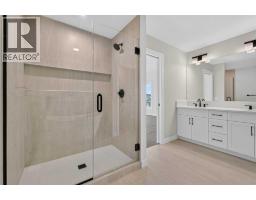
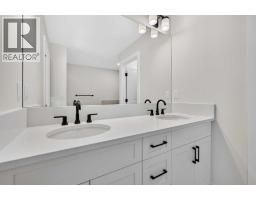
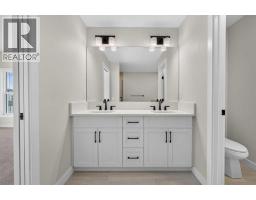
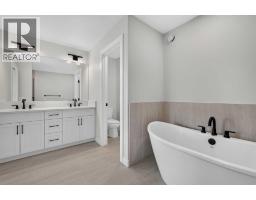
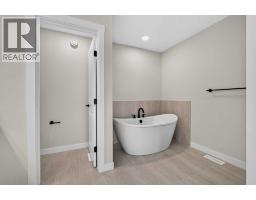
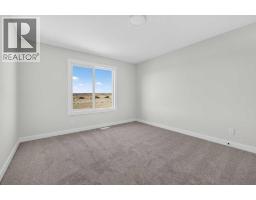
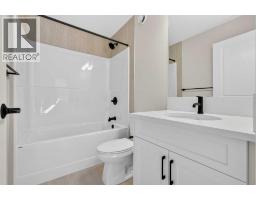
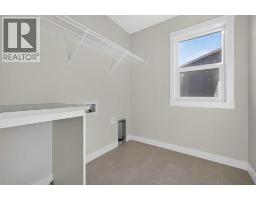
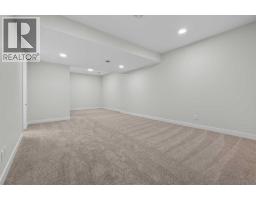
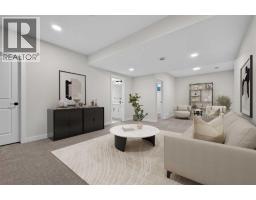
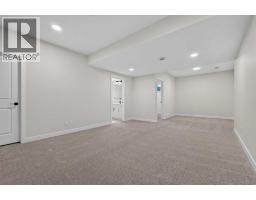
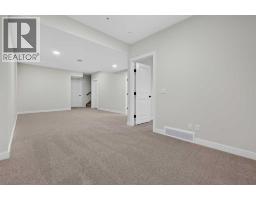
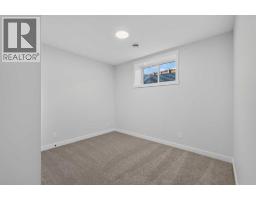
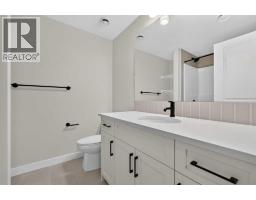
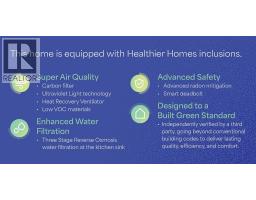
Welcome to 77 Royston Gardens NW, a stunning Purcell 24 plan by Brookfield Residential, located in the sought-after community of Rockland Park. This exceptional residence offers nearly 3,000 sq. ft. of developed living space, including 4 bedrooms, 3.5 bathrooms, a fully developed basement, and a double attached garage. With a spacious open-concept layout and an impressive collection of upgrades throughout, this home delivers the perfect combination of modern sophistication and everyday functionality. The main level welcomes you with an inviting open-concept design, where the kitchen, dining area, and great room flow seamlessly together. The beautifully appointed kitchen features full-height cabinetry, upgraded appliances, a sleek chimney-style hood fan, a large central island with seating, and a convenient walk-in pantry. The adjoining dining area offers plenty of room for family meals and entertaining, while the expansive great room is anchored by a contemporary fireplace, creating a warm and welcoming atmosphere. Oversized sliding patio doors bring an abundance of natural light while providing convenient access to the outdoors. A functional mudroom, additional storage, and a powder room complete this thoughtfully designed level. On the upper level, the home features a spacious central bonus room, offering an ideal setting for a children's play area or a second living space. The primary bedroom provides a private retreat, complete with a walk-in closet and a beautifully upgraded 5-piece ensuite. The ensuite showcases a freestanding soaking tub, dual vanities, a full-height tiled shower with a built-in niche and glass enclosure, and an enclosed water closet. Two additional bedrooms, a full bathroom, and a dedicated laundry room with included Whirlpool washer and dryer complete the upper level. The fully developed basement adds versatility with a fourth bedroom, full bathroom, spacious recreation room, and dedicated games area. Whether used for entertaining or creati ng additional space for a growing family, this level provides plenty of room to accommodate a variety of lifestyles. Completing this property is a private double attached garage, a BBQ gas line rough-in, and a thoughtfully designed layout that maximizes both comfort and functionality. Designed with Brookfield’s Healthier Homes features, this home offers a thoughtfully enhanced living environment with a reverse osmosis water filtration system, advanced radon mitigation, a high-efficiency furnace equipped with an antibacterial UV light and carbon filtration, and low-VOC building materials throughout. Located in Rockland Park, residents can enjoy a growing northwest Calgary community surrounded by natural beauty, parks, pathways, and convenient access to everyday amenities. Backed by Brookfield Residential's builder warranty and Alberta New Home Warranty coverage, this exceptional home offers an exciting opportunity to enjoy brand-new living in one of Calgary's most desirable developing communities.
Key Features
- Built in 2026
- Basement: Finished, Full
- Attached Garage Parking
- 1 Fireplace
- Forced air Heat
Property Details
Bedrooms & Bathrooms
Size
Interior
Building
Parking
Land
Rooms
Main Level
Upper Level
Lower Level
Room measurements are supplied by the listing brokerage and are approximate.
What’s nearby
Distances are straight-line. Catchment areas change, so confirm the designated school with the Calgary Board of Education or Calgary Catholic School District.
Tap a place for directions. Places from OpenStreetMap contributors.
Estimated Monthly Payment
Based on 20% down, a 4.09% rate and 25-year amortization. Your actual payment will depend on your rate, down payment, and lender.
Customize This Estimate →View on REALTOR.ca
Get alerts for homes like this
Be first to know. I’ll email you when new listings match: Houses in Haskayne, Calgary, $760k-$1.04M, 3+ beds.
Similar Houses in Haskayne
Recently Listed in Haskayne

The trademarks MLS®, Multiple Listing Service® and the associated logos are owned by The Canadian Real Estate Association (CREA) and identify the quality of services provided by real estate professionals who are members of CREA. The trademarks REALTOR®, REALTORS®, and the REALTOR® logo are controlled by CREA and identify real estate professionals who are members of CREA.
The information contained on this site is based in whole or in part on information that is provided by members of The Canadian Real Estate Association (CREA), who are responsible for its accuracy. CREA reproduces and distributes this information as a service for its members and assumes no responsibility for its accuracy.
The listing content on this page is protected by copyright and other laws, and is intended solely for the private, non-commercial use by individuals. Any other reproduction, distribution or use of the content, in whole or in part, is specifically forbidden. The prohibited uses include commercial use, "screen scraping", "database scraping", and any other activity intended to collect, store, reorganize or manipulate data on the pages produced by or displayed on this website.