 1 / 50
78 Copperpond Street SE, Calgary, Alberta T2Z 1J2
About This Property
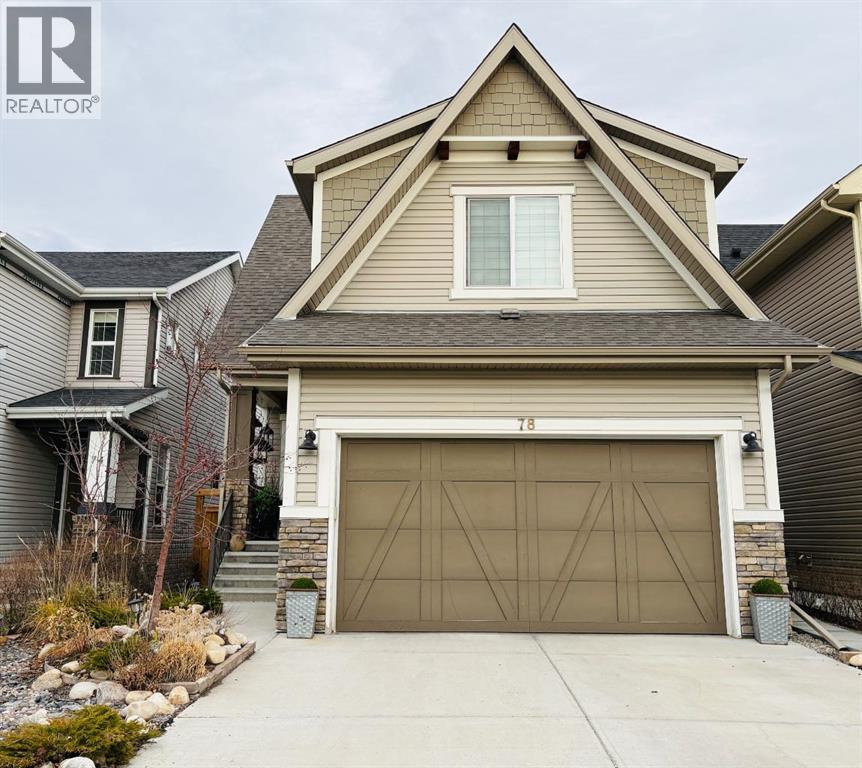
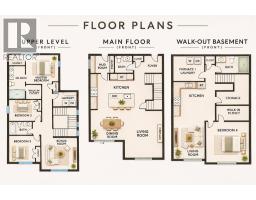
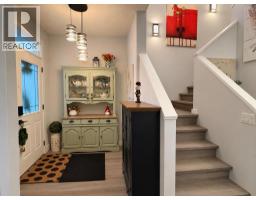
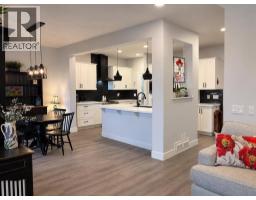
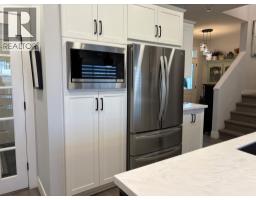
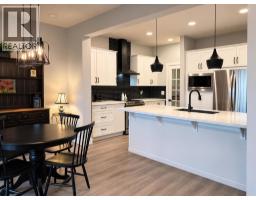
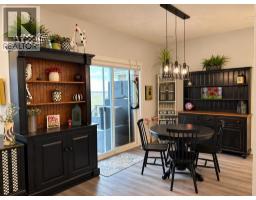
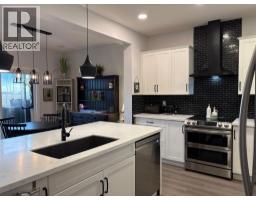
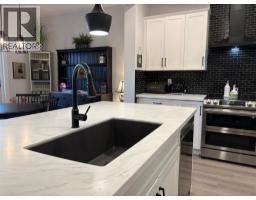
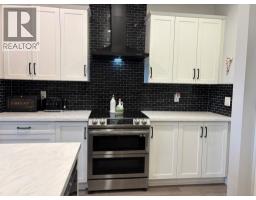
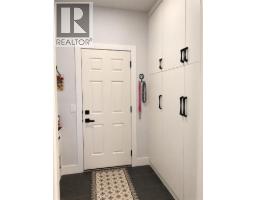
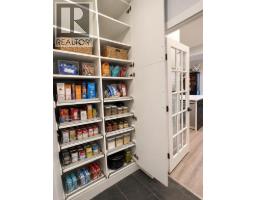
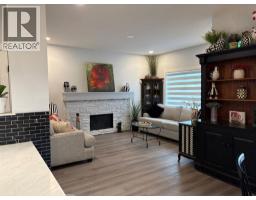
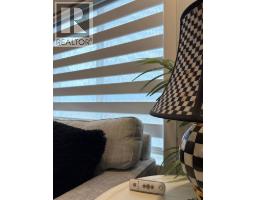
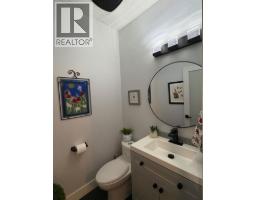
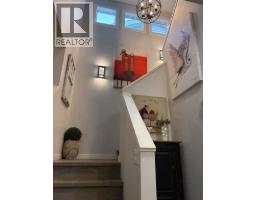
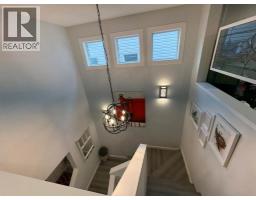
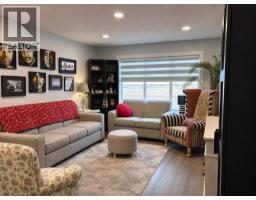
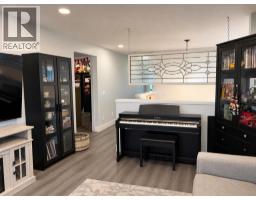
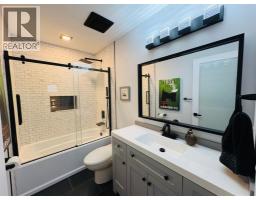
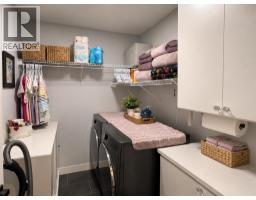
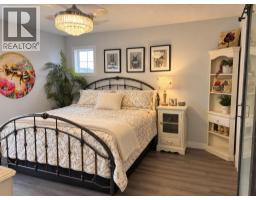
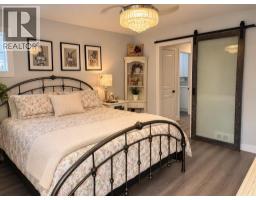
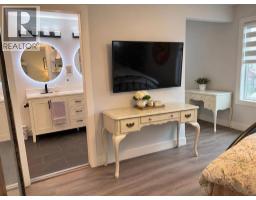
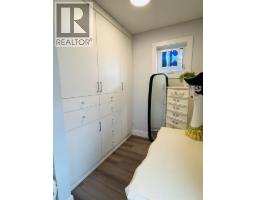
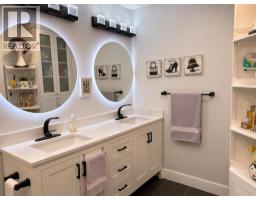
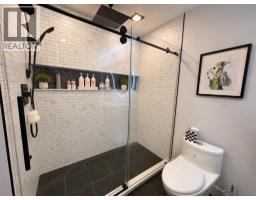
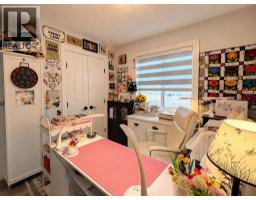
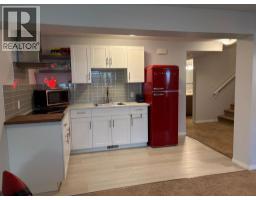
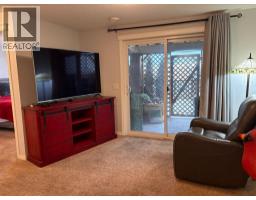
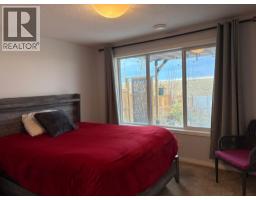
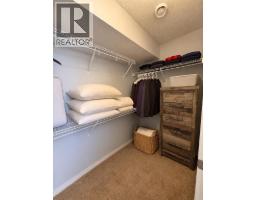
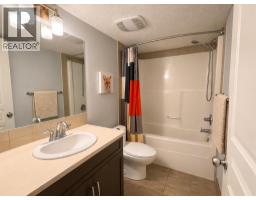
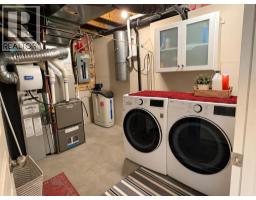
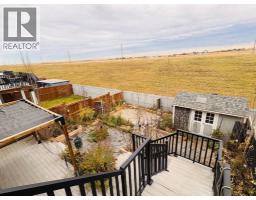
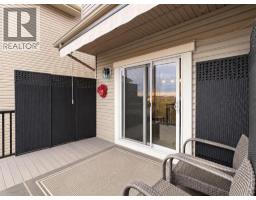
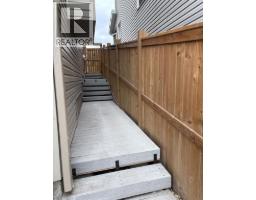
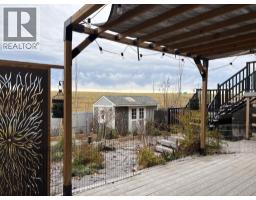
This home is a cut above any home in this price range. Welcome to Copperfield, a modern & family-focused area in southern Calgary. This home surpasses all others with many top-of-the-line updates, including a professionally renovated, self-sufficient, entirely separate, custom finished illegal suite. Your new home backs onto a wonderful green space, perfect for walks with your friends. The professional renovations are just the beginning! The thoughtful design in every area of the home prioritizes quality, ample storage & modern aesthetics. You do not give up any storage to the basement suite. Every room has built-in California Closets, starting with the mud room, continuing to each bedroom along with more storage in the garage & the shed. You will appreciate that all of the Zebra blinds & outdoor awning are remote controlled. Your new high-end kitchen was completely redone. This home also has luxurious vinyl plank throughout. You will enjoy having a wonderful flow from the kitchen to the featured fireplace to the patio doors opening onto the covered top deck. The top floor has newly renovated bathrooms, better than most show homes. Great for a large family with 3 beds upstairs & a bonus room. The walk out suite & outside is also completely renovated. All new composite decking on all levels including the stairs to the lower level & each stairway on each side of the home. You will love never having to cut the grass as you enjoy custom cultivated low maintenance landscaping. This home has it all & then some. Copperfield is one of the most family friendly communities surrounded by pathways, ponds & playgrounds. Great access to shopping & schools & the South Health Campus. Come & see the value that this home has to offer.
Key Features
- Built in 2015
- Basement: Finished, Full, Walk out, Suite
- Attached Garage, Street Parking
- Central air conditioning
- 1 Fireplace
- Forced air, Natural gas, Other Heat
Property Details
Bedrooms & Bathrooms
Size
Interior
Building
Parking
Land
Financial
Rooms
Main Level
Second Level
Unknown
Room measurements are supplied by the listing brokerage and are approximate.
What’s nearby
- Copperfield SchoolPublic (CBE) 850 m11 min walk
- St. Marguerite SchoolCatholic (CCSD) 1.5 km19 min walk
- St. Isabella SchoolCatholic (CCSD) 1.6 km20 min walk
- Divine Mercy Catholic Elementary School 1.9 km24 min walk
Distances are straight-line. Catchment areas change, so confirm the designated school with the Calgary Board of Education or Calgary Catholic School District.
Tap a place for directions. Places from OpenStreetMap contributors.
Estimated Monthly Payment
Based on 20% down, a 4.09% rate and 25-year amortization. Your actual payment will depend on your rate, down payment, and lender.
- Mortgage$3,185
- Property tax$418
- Estimated total$3,604/mo
View on REALTOR.ca
Get alerts for homes like this
Be first to know. I’ll email you when new listings match: Houses in Copperfield, Calgary, $630k-$870k, 3+ beds.
Similar Houses in Copperfield
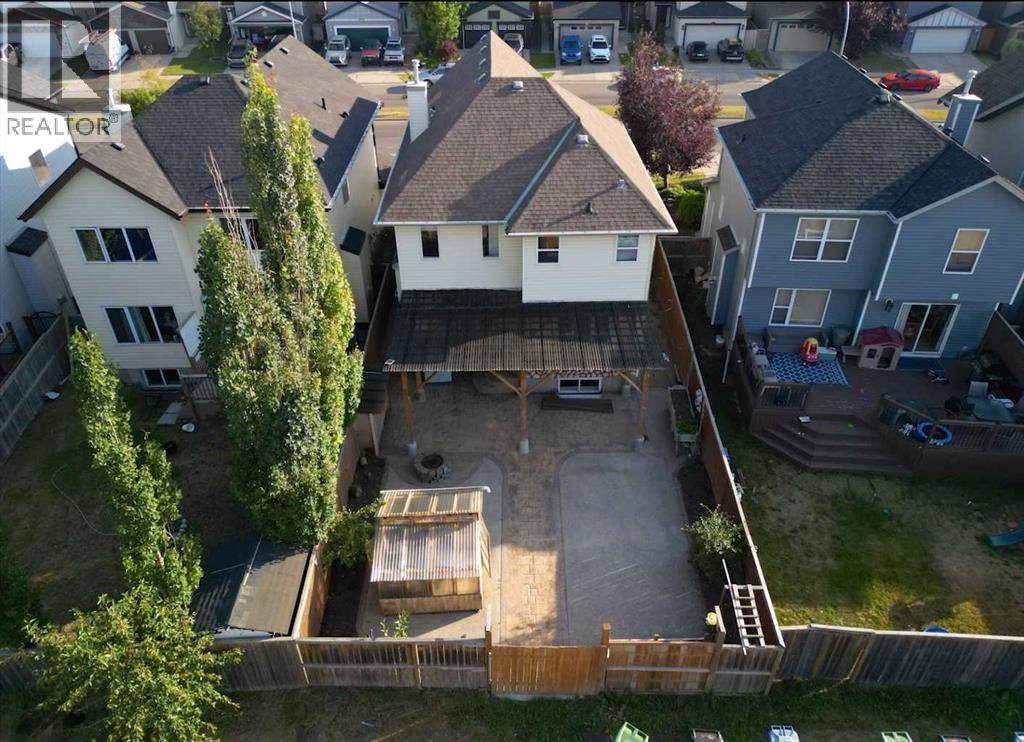
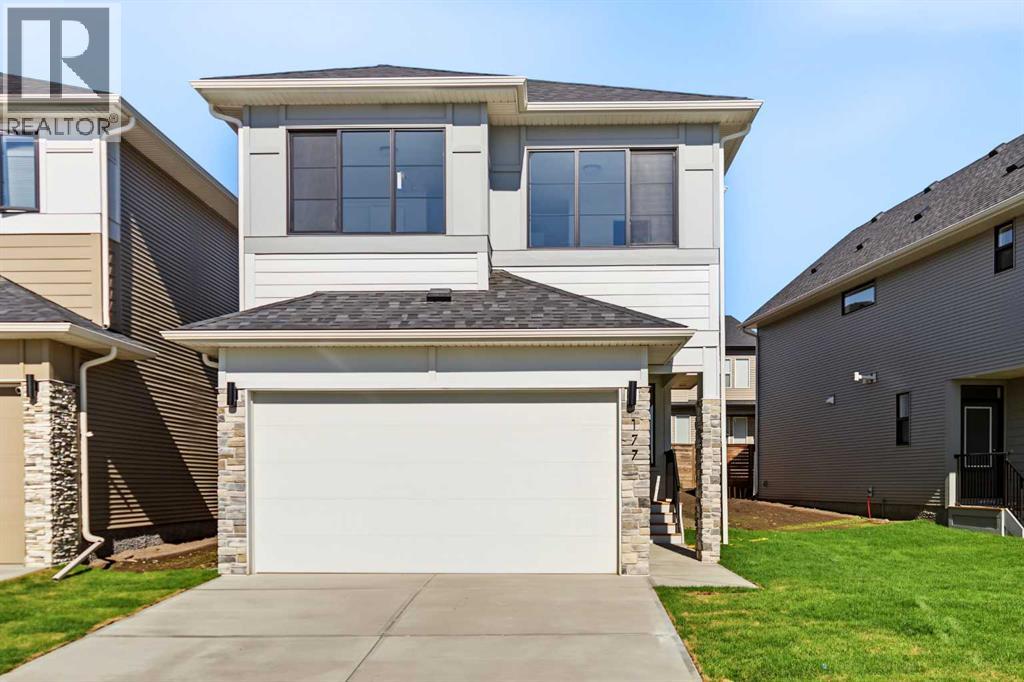
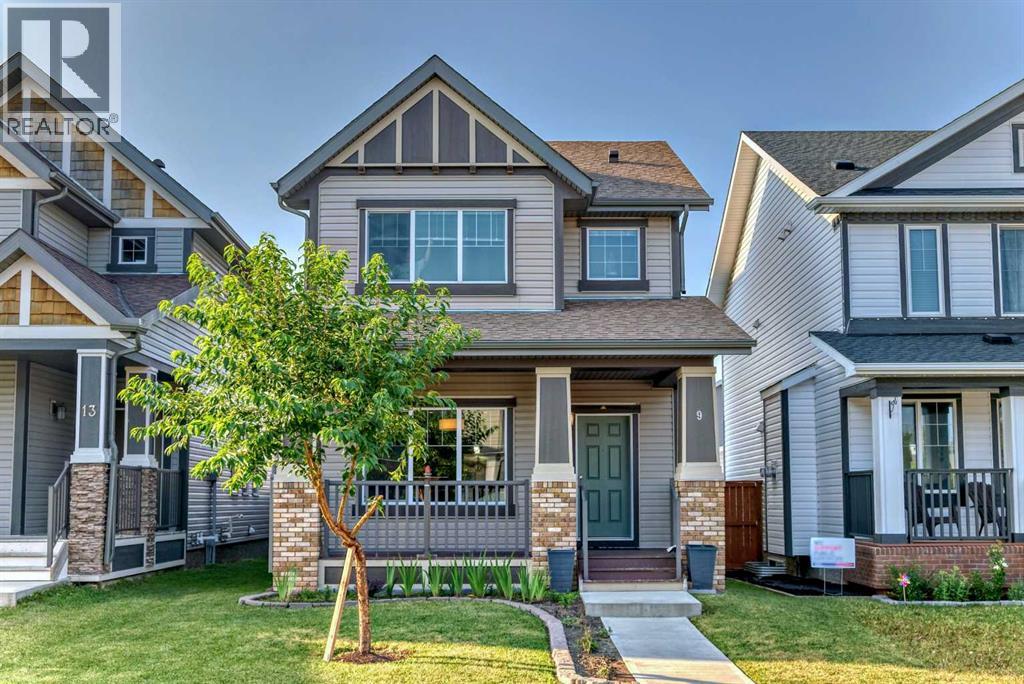
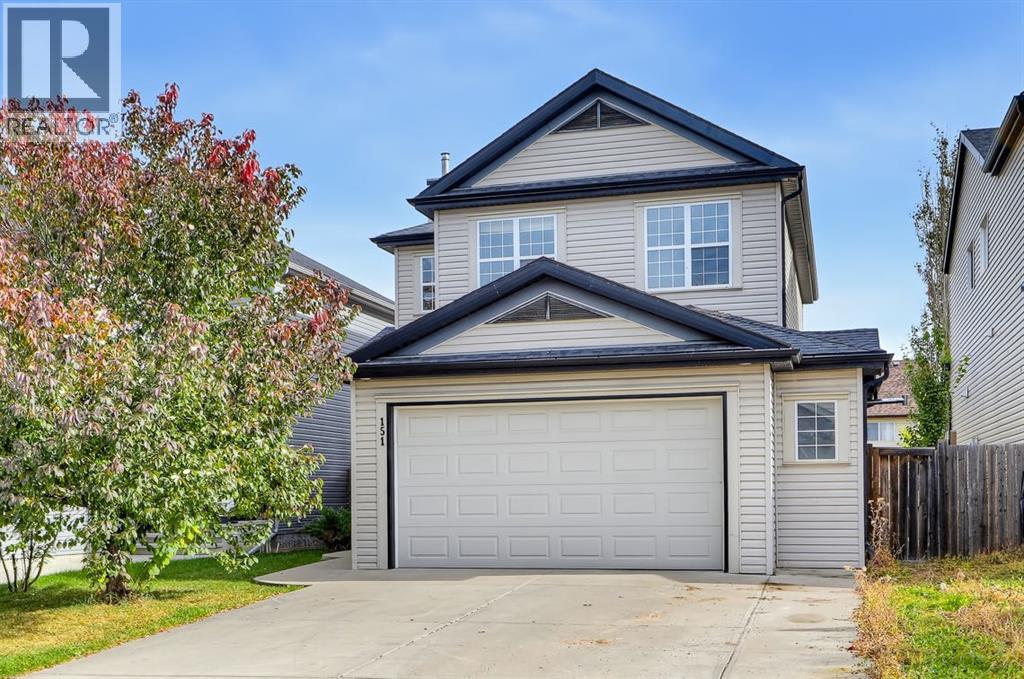
Recently Listed in Copperfield

The trademarks MLS®, Multiple Listing Service® and the associated logos are owned by The Canadian Real Estate Association (CREA) and identify the quality of services provided by real estate professionals who are members of CREA. The trademarks REALTOR®, REALTORS®, and the REALTOR® logo are controlled by CREA and identify real estate professionals who are members of CREA.
The information contained on this site is based in whole or in part on information that is provided by members of The Canadian Real Estate Association (CREA), who are responsible for its accuracy. CREA reproduces and distributes this information as a service for its members and assumes no responsibility for its accuracy.
The listing content on this page is protected by copyright and other laws, and is intended solely for the private, non-commercial use by individuals. Any other reproduction, distribution or use of the content, in whole or in part, is specifically forbidden. The prohibited uses include commercial use, "screen scraping", "database scraping", and any other activity intended to collect, store, reorganize or manipulate data on the pages produced by or displayed on this website.