79 Trimble Close, Red Deer, Alberta T4P 0N5
About This Property
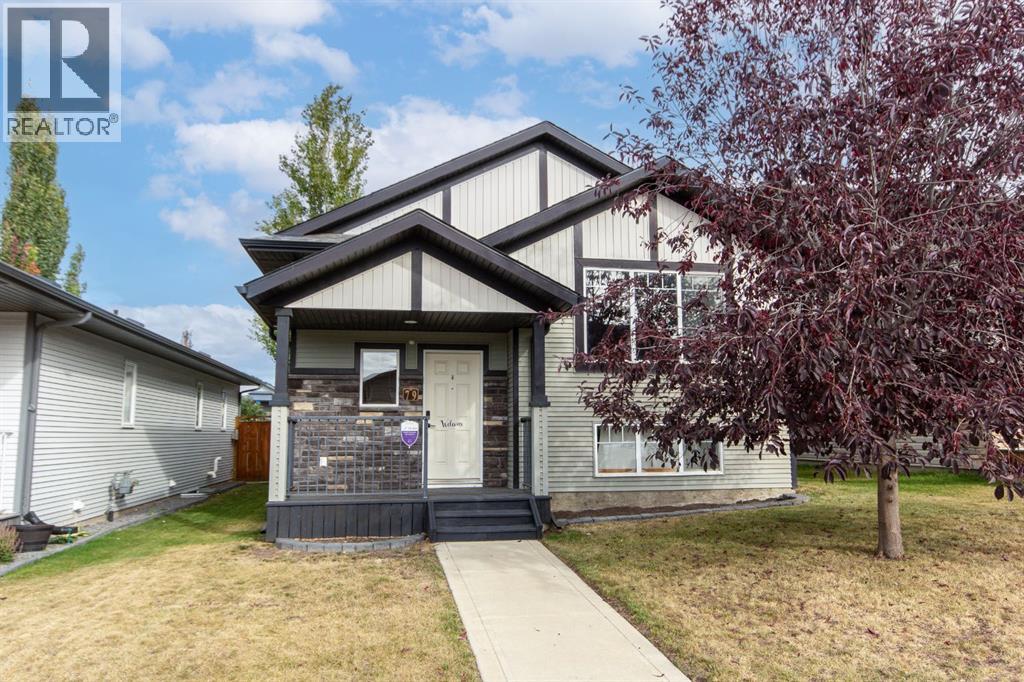
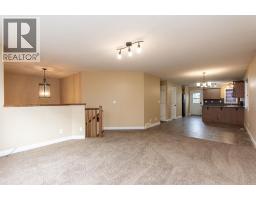
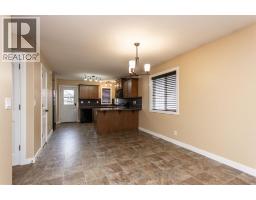
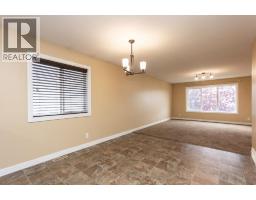
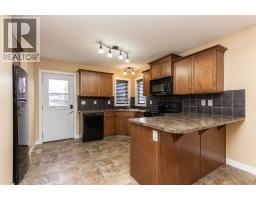
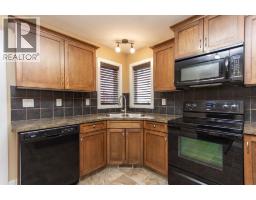
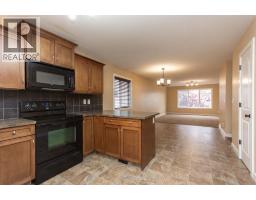
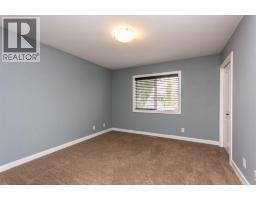
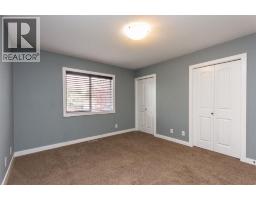
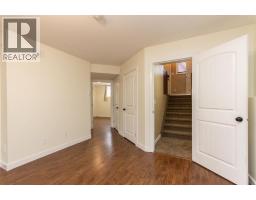
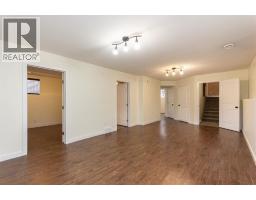
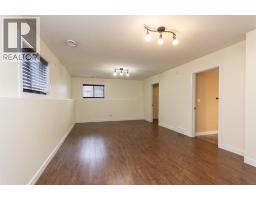
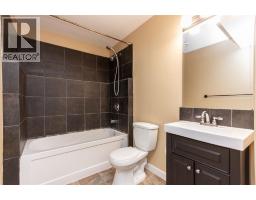
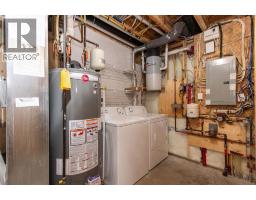
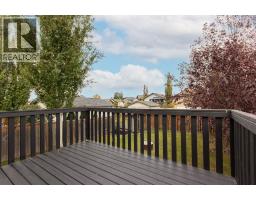
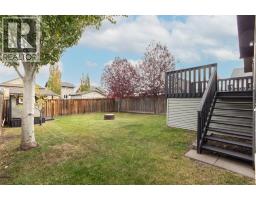
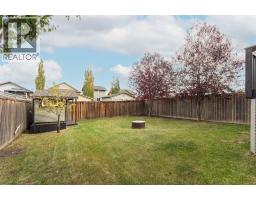
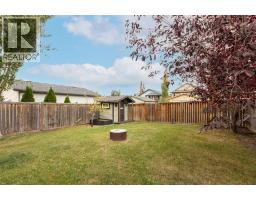
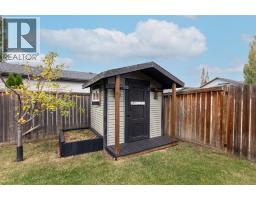
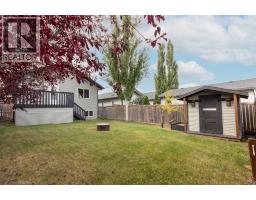
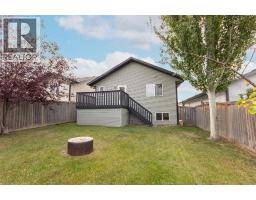
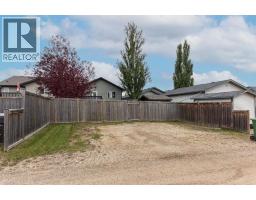
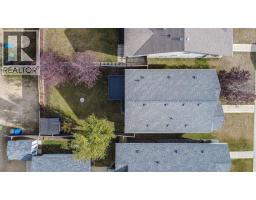
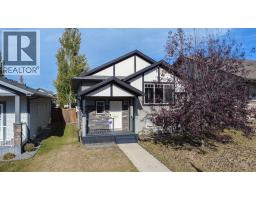
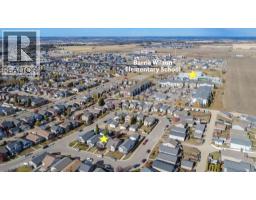
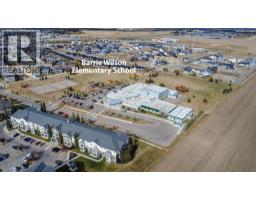
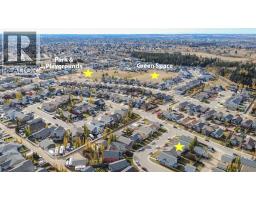
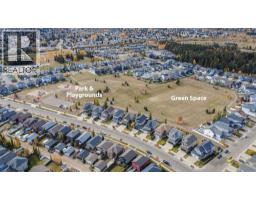
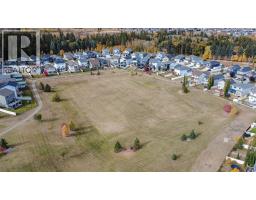
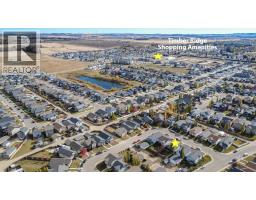
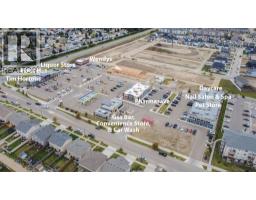
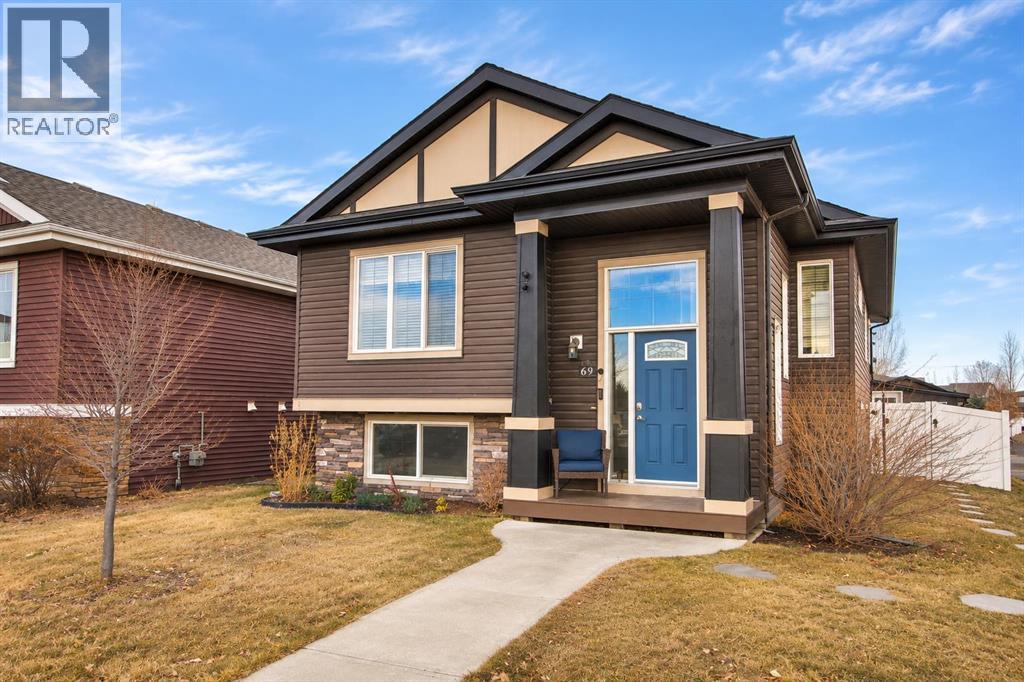
Desirable Timberstone location close to schools, parks, walking trails and Clearview Market gives this 4 bedroom, 2 bathroom bi-level plenty of appeal for a buyer ready to take on some work. The home does require some cosmetic repairs and updating and is priced to reflect that. With 1019 sq ft above grade and a developed basement, the layout offers comfortable gathering spaces and two bedrooms on each level. A large front window brings natural light into the living room, which connects to a generous dining area and kitchen with ample cabinetry, a pantry and an eating bar. The kitchen opens directly onto the back deck, keeping outdoor meals close at hand. The primary bedroom has dual closets, and a full 4 piece bathroom serves the main floor. Downstairs, in-floor heat adds comfort to a spacious family and rec room with room for movie nights, hobbies or a games area. Two additional bedrooms, a second full bathroom, laundry and storage round out the lower level. Central vacuum adds everyday convenience. The fenced backyard offers mature trees, lawn space and a firepit area, while a rear parking pad provides off-street parking with alley access. For someone prepared to tackle the repairs and make their own finish choices, the combination of location, usable living space and an established yard is the draw. Some photos are virtually staged.
Key Features
- Built in 2012
- Basement: Finished, Full
- Parking Pad, Other
- Forced air, In Floor Heating, Natural gas
Property Details
Bedrooms & Bathrooms
Size
Interior
Building
Parking
Land
Financial
Rooms
Main Level
Basement
Room measurements are supplied by the listing brokerage and are approximate.
Estimated Monthly Payment
Based on 20% down, a 4.09% rate and 25-year amortization. Your actual payment will depend on your rate, down payment, and lender.
- Mortgage$1,656
- Property tax$327
- Estimated total$1,983/mo
View on REALTOR.ca
Get alerts for homes like this
Be first to know. I’ll email you when new listings match: Houses in Timberstone, Red Deer, $330k-$450k, 3+ beds.
Similar Properties in Red Deer
Recently Listed in Timberstone

The trademarks MLS®, Multiple Listing Service® and the associated logos are owned by The Canadian Real Estate Association (CREA) and identify the quality of services provided by real estate professionals who are members of CREA. The trademarks REALTOR®, REALTORS®, and the REALTOR® logo are controlled by CREA and identify real estate professionals who are members of CREA.
The information contained on this site is based in whole or in part on information that is provided by members of The Canadian Real Estate Association (CREA), who are responsible for its accuracy. CREA reproduces and distributes this information as a service for its members and assumes no responsibility for its accuracy.
The listing content on this page is protected by copyright and other laws, and is intended solely for the private, non-commercial use by individuals. Any other reproduction, distribution or use of the content, in whole or in part, is specifically forbidden. The prohibited uses include commercial use, "screen scraping", "database scraping", and any other activity intended to collect, store, reorganize or manipulate data on the pages produced by or displayed on this website.