About This Property
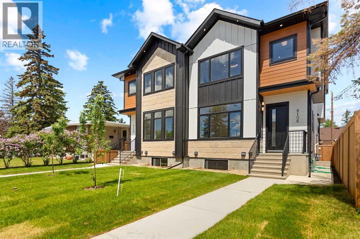
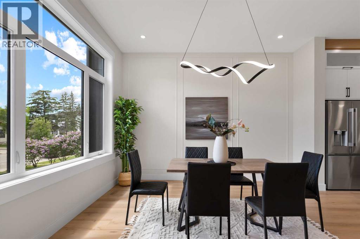
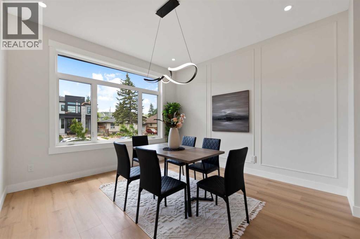
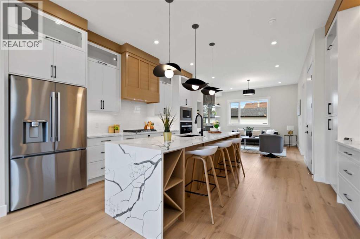
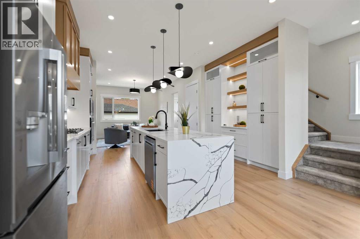
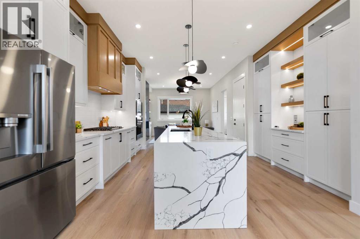
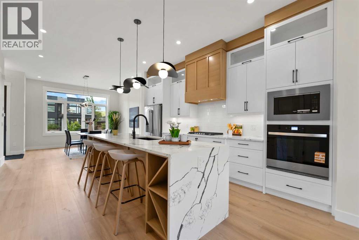
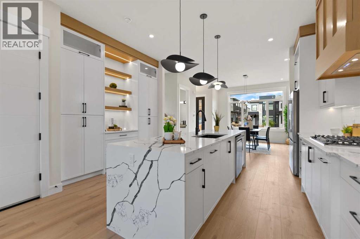
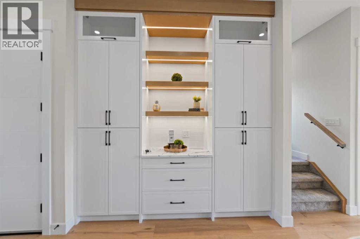
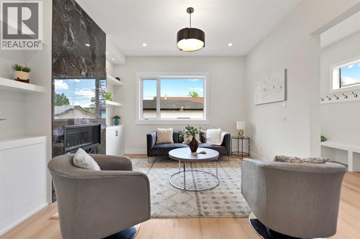
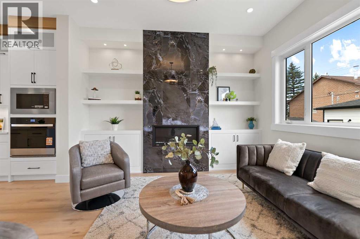
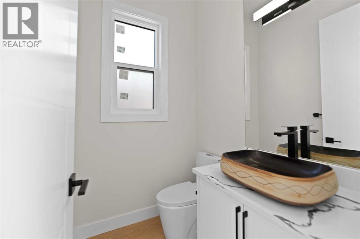
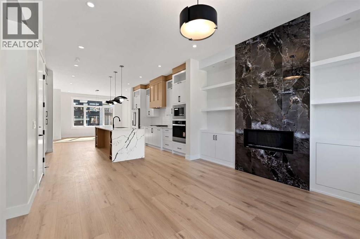
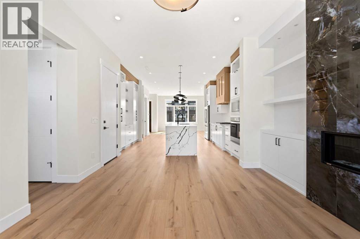
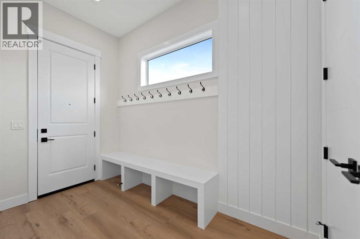
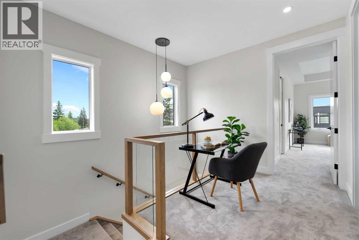
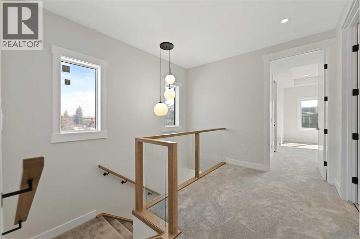
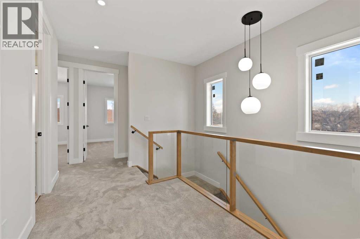
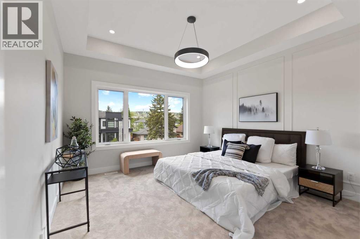
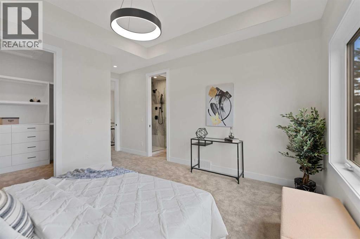
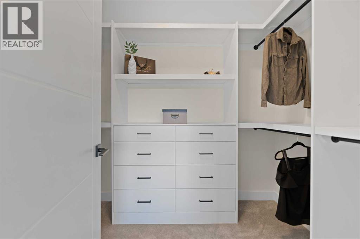
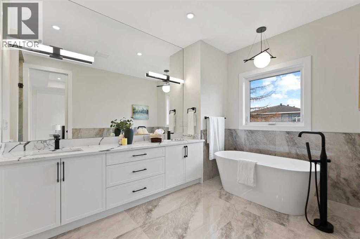
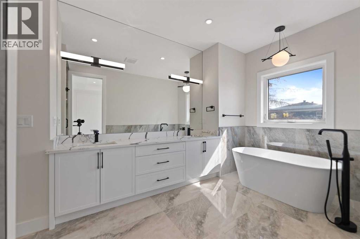
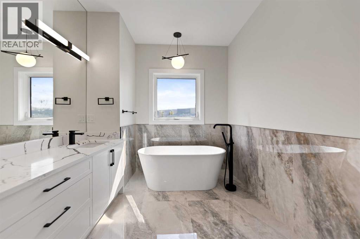
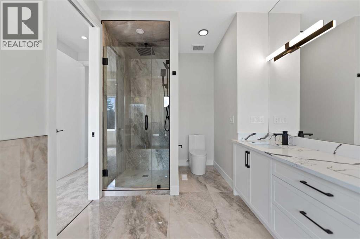
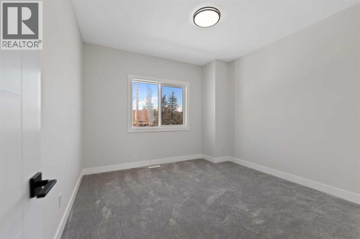
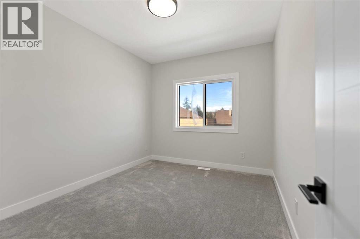
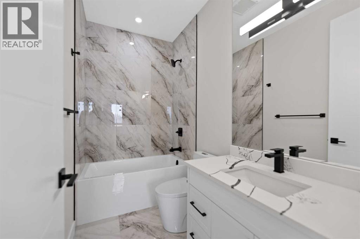
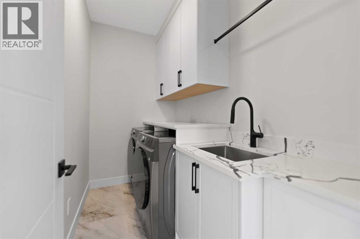
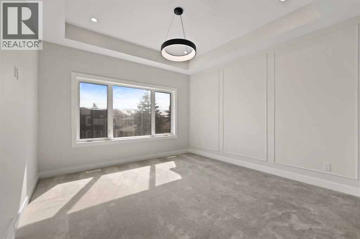
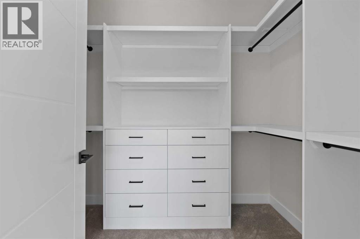
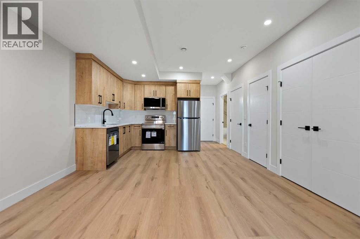
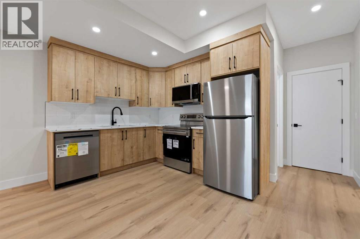
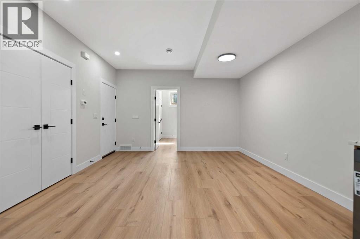
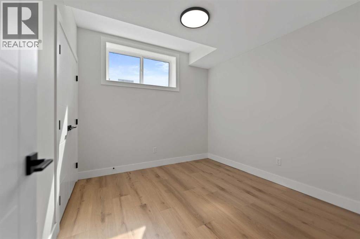
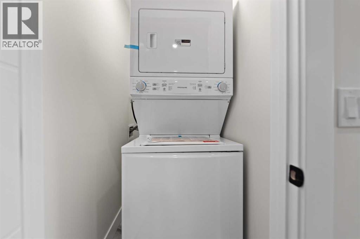
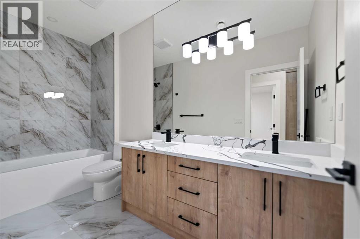
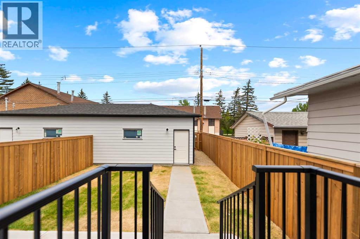
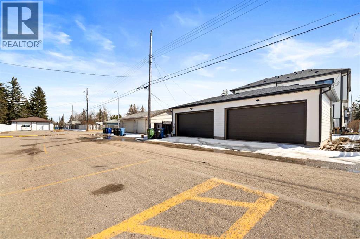
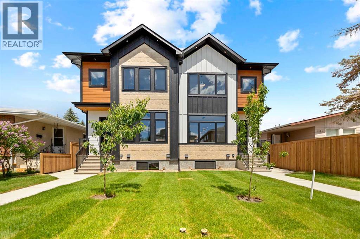
Welcome to 8106 - 47 Avenue NW, a custom two-story Bowness infill offering distinct finishes and a functional layout. **ALBERTA NEW HOME WARRANTY**Main Floor Layout: Bright, open-concept with 10 FOOT CIELING, large windows, LVP flooring,.•Living & Dining: Spacious dining area flows into a kitchen and living room with a gas fireplace and built-in bookshelves.•Kitchen: Gourmet space with soft-close cabinets, stainless appliances (gas cooktop, wall oven), and a coffee bar.• Two-piece powder room and a practical mudroom with built-in storage.Upper Level•Primary Suite: Private retreat with bespoke millwork, walk-in closet, and a spa-like five-piece ensuite.•Additional Spaces: Two bedrooms with custom closets, a four-piece bathroom, and a laundry room with a sink.Legal Basement Suite•Income Potential: Separate private entrance leads to a two-bedroom, one-bathroom unit.•Amenities: Features dedicated in-suite laundry and an open-concept kitchen and living area.Exterior & Garage•Finish: Durable Hardie Board and accent stonework.•Garage: Detached double garage with EV charging, Canadian-made doors, and a wide back lane.•Cooling: Roughed-in for central air conditioning.Location & Viewings•Convenience: Steps from Bow River pathways, Bowness Park, schools, transit, and shopping. Book your private showing today.
Key Features
- Built in 2026
- Duplex
- Freehold
- Basement: Finished, Full, Separate entrance, Suite
- Detached Garage, Other Parking
- 1 Fireplace
Property Details
Size & Land
Building Features
Parking
Estimated Monthly Payment
Based on 20% down, a 4.09% rate and 25-year amortization. Your actual payment will depend on your rate, down payment, and lender.
Customize This Estimate →View on REALTOR.ca
Single Family Listings in Bowness
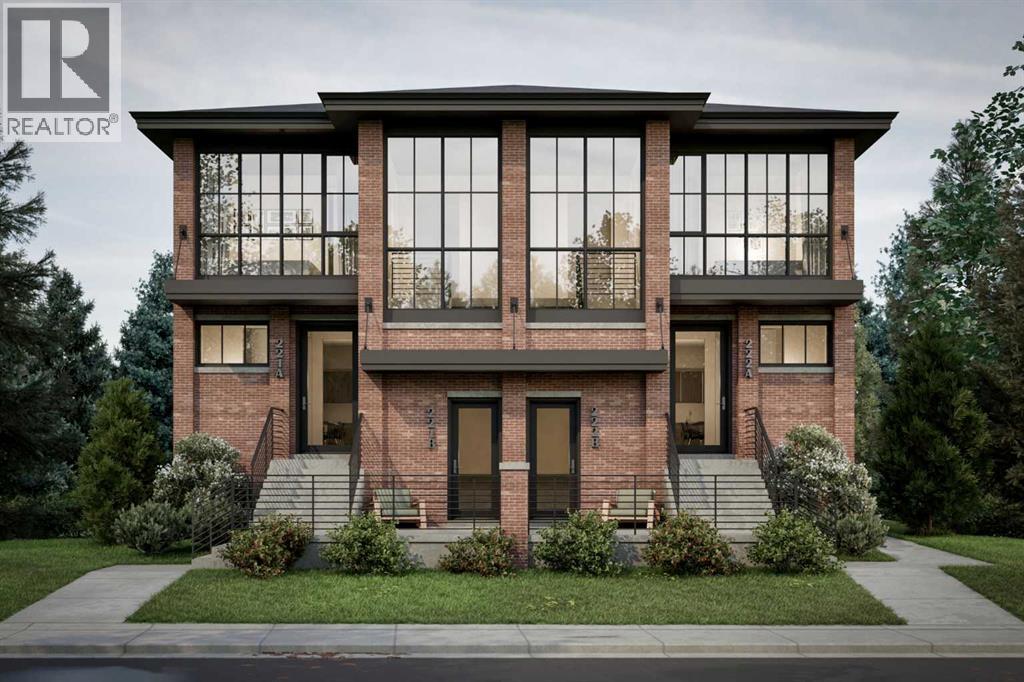
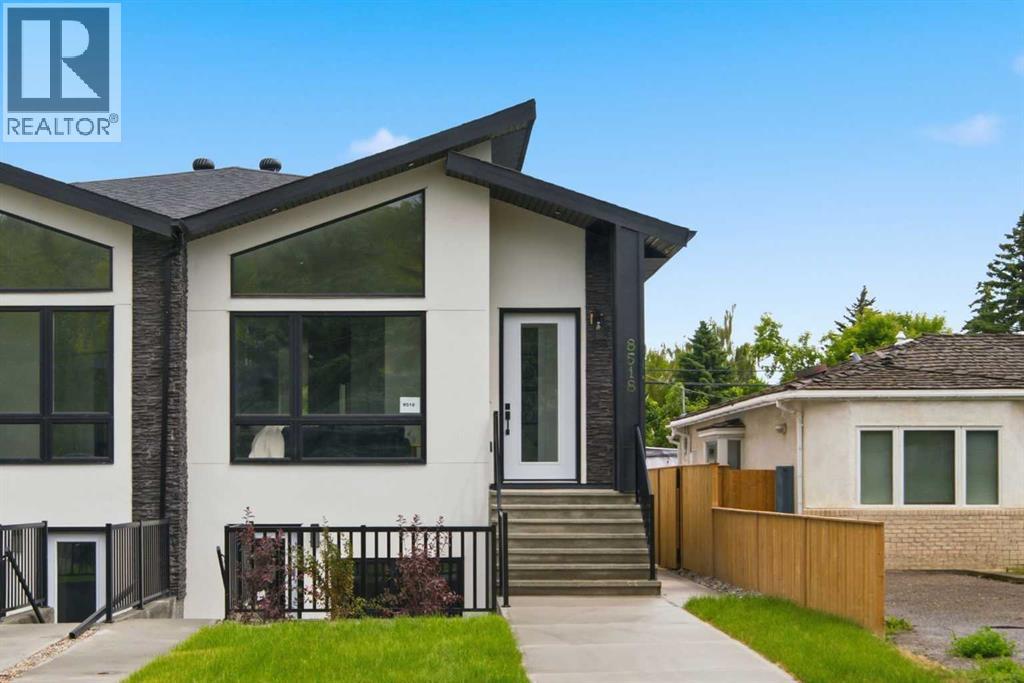
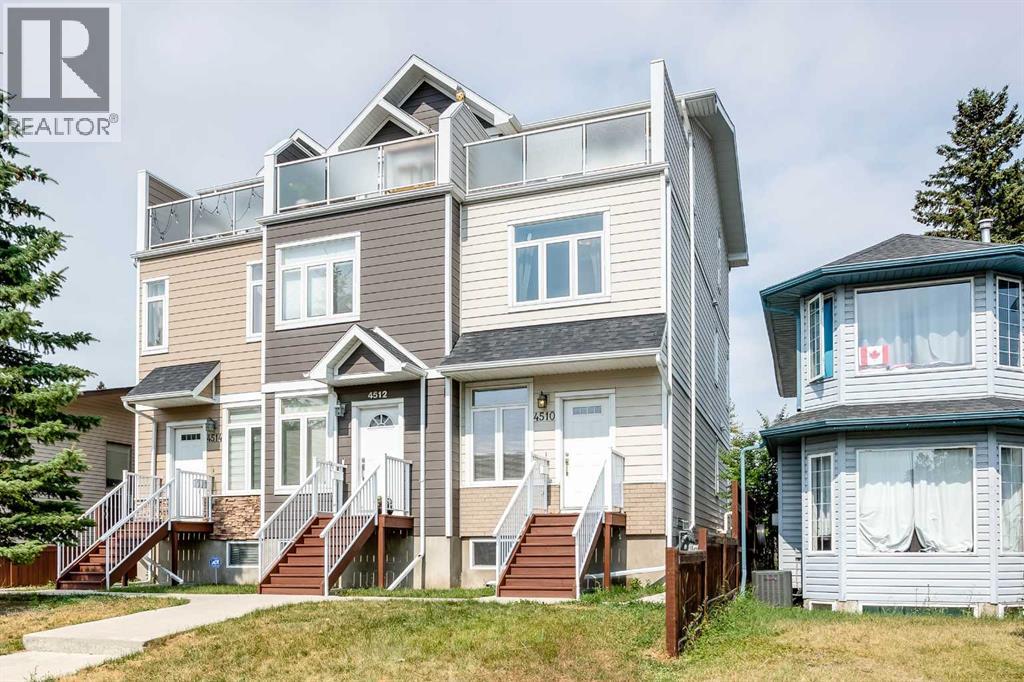
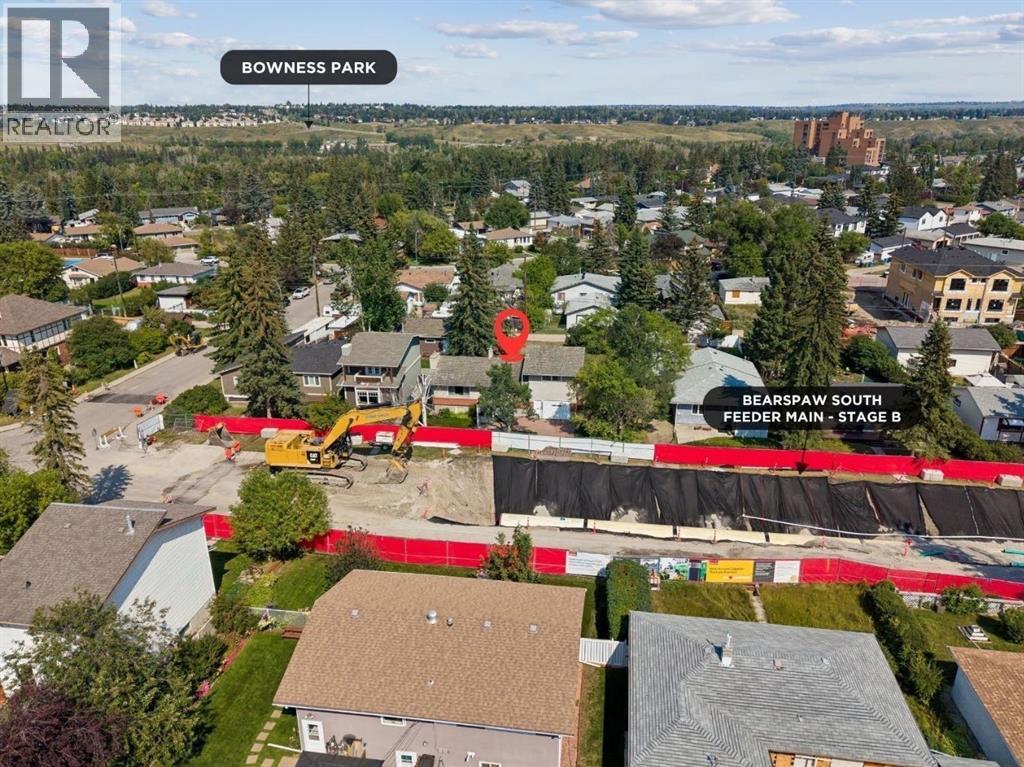
Recently Listed in Bowness

The trademarks MLS®, Multiple Listing Service® and the associated logos are owned by The Canadian Real Estate Association (CREA) and identify the quality of services provided by real estate professionals who are members of CREA. The trademarks REALTOR®, REALTORS®, and the REALTOR® logo are controlled by CREA and identify real estate professionals who are members of CREA.
The information contained on this site is based in whole or in part on information that is provided by members of The Canadian Real Estate Association (CREA), who are responsible for its accuracy. CREA reproduces and distributes this information as a service for its members and assumes no responsibility for its accuracy.
The listing content on this page is protected by copyright and other laws, and is intended solely for the private, non-commercial use by individuals. Any other reproduction, distribution or use of the content, in whole or in part, is specifically forbidden. The prohibited uses include commercial use, "screen scraping", "database scraping", and any other activity intended to collect, store, reorganize or manipulate data on the pages produced by or displayed on this website.