About This Property
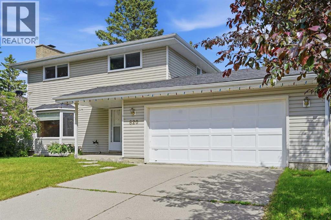
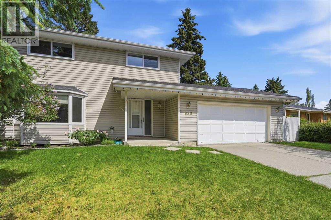
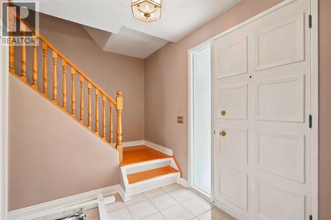
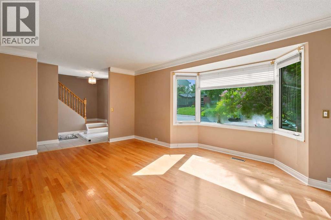
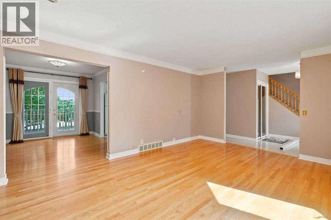
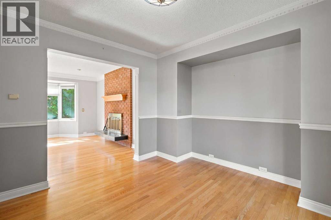
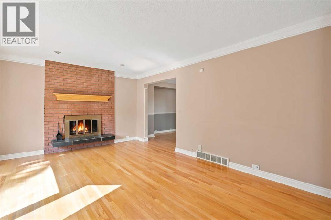
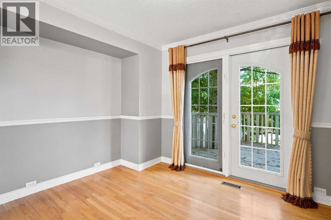
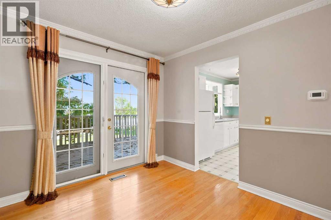
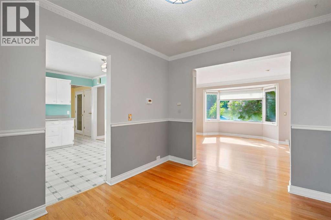
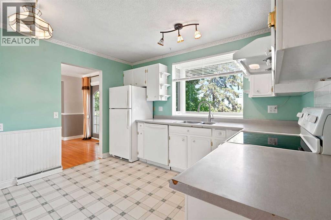
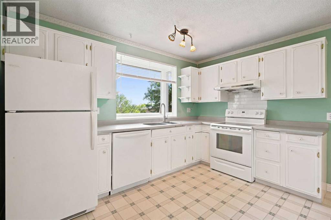
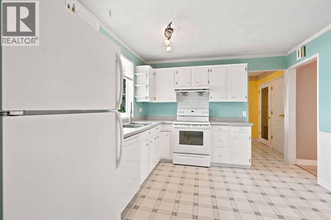
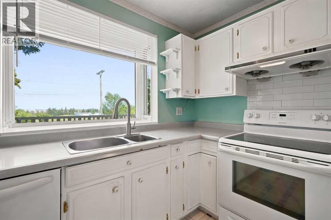
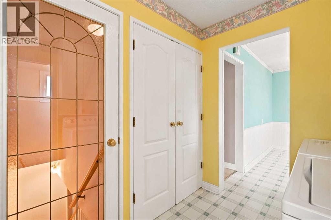
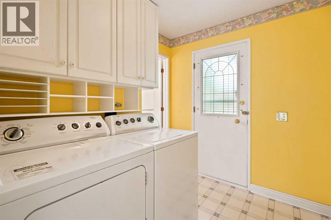
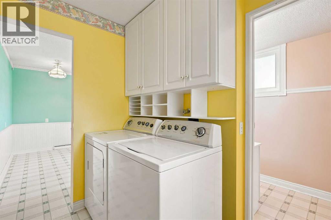
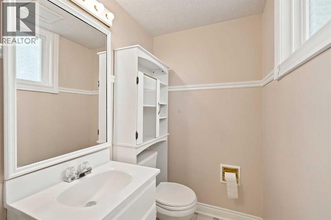
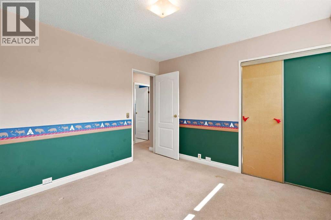
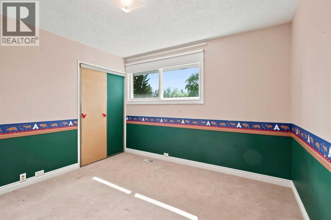
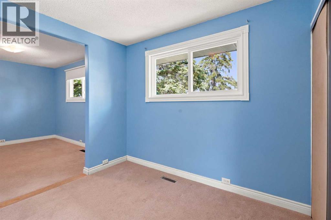
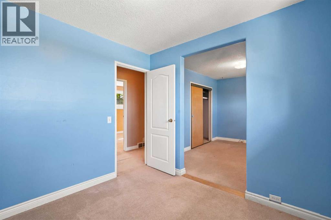
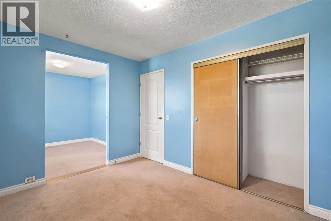
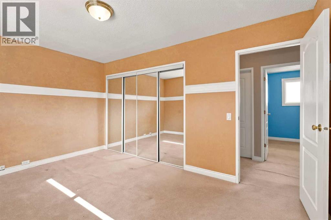
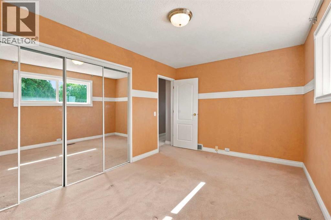
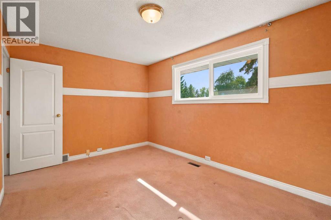
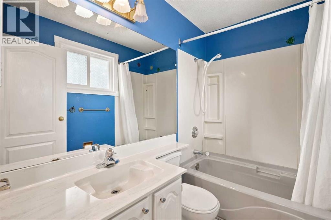
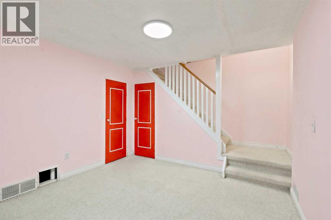
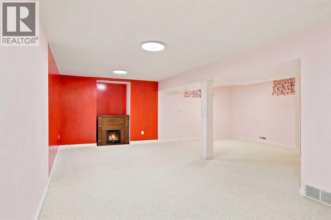
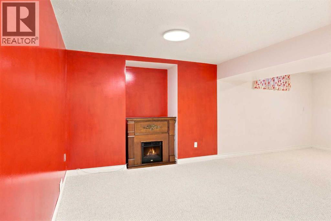
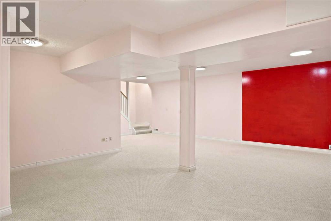
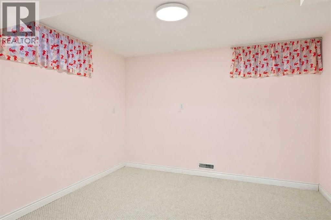
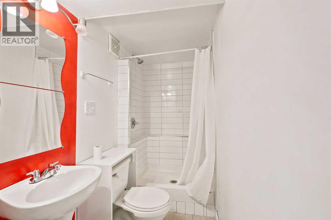
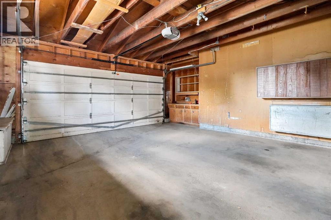
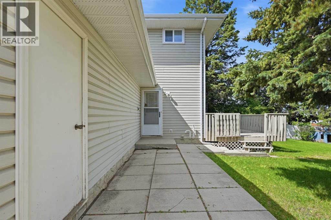
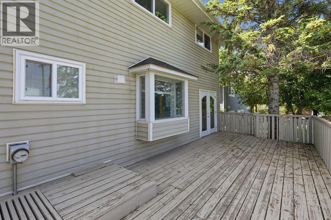
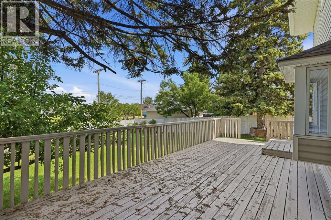
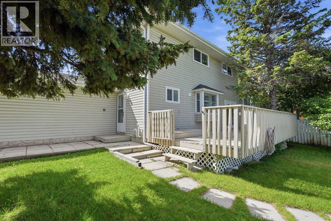
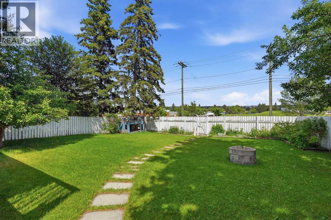
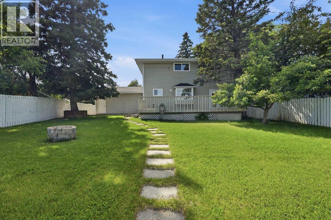
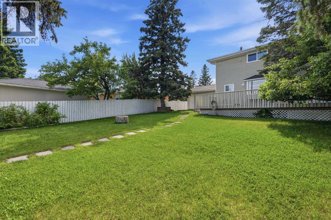
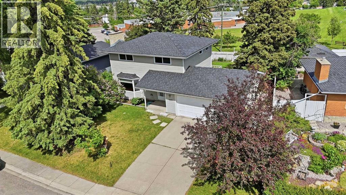
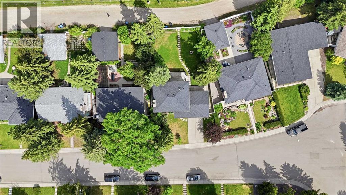
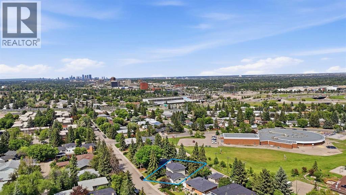
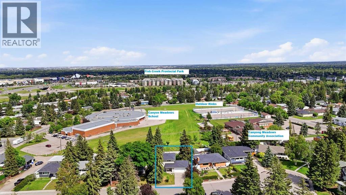
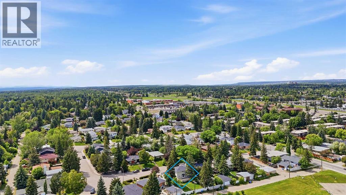
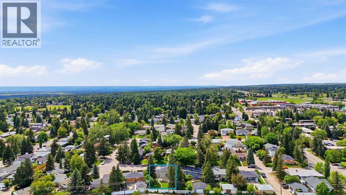
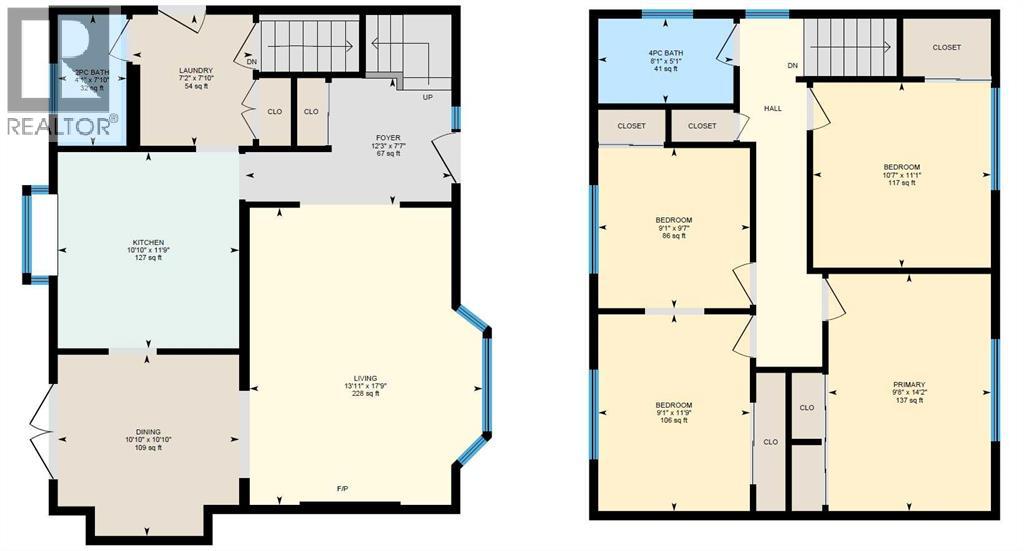
Welcome to this barely on market two-story home situated on a massive, nearly 7,000 sq ft lot backing directly onto a serene green space in the highly desirable, family-friendly community of Canyon Meadows. This spacious, well-maintained home offers over 1,518 sq ft of living space on the main and upper levels, showcasing true pride of ownership with newer windows, high-efficiency furnace (replaced in 2025), and an inviting, open-concept main floor that features a spacious living room, dining room, kitchen, a half bathroom, and laundry area. The upper-level hosts four bedrooms and a 4-piece main bathroom, while the fully developed lower level adds functionality with a versatile rec room, storage, a 3-piece bathroom, and utility room. Outside, you will find an oversized double attached garage, a beautifully landscaped, fully fenced yard, and a huge deck perfect for summer entertaining. Ideally located within walking distance to the LRT, shopping, and excellent local amenities, this property sits right next to Canyon Meadows Elementary school, Community Association Centre, and Fish Creek Provincial Park with easy access to Stoney Trail. Canyon Meadows itself is a vibrant community home to four schools of all levels, skating rinks, a community pool, and an aquatic centre, offering endless possibilities for your family—so book your private showing today!
Key Features
- Built in 1968
- House
- Freehold
- Basement: Finished, Full
- Attached Garage Parking
- 1 Fireplace
Property Details
Size & Land
Building Features
Parking
Financial & Other
Estimated Monthly Payment
Based on 20% down, a 4.09% rate and 25-year amortization. Your actual payment will depend on your rate, down payment, and lender.
Customize This Estimate →View on REALTOR.ca
Single Family Listings in Canyon Meadows
Recently Listed in Canyon Meadows

The trademarks MLS®, Multiple Listing Service® and the associated logos are owned by The Canadian Real Estate Association (CREA) and identify the quality of services provided by real estate professionals who are members of CREA. The trademarks REALTOR®, REALTORS®, and the REALTOR® logo are controlled by CREA and identify real estate professionals who are members of CREA.
The information contained on this site is based in whole or in part on information that is provided by members of The Canadian Real Estate Association (CREA), who are responsible for its accuracy. CREA reproduces and distributes this information as a service for its members and assumes no responsibility for its accuracy.
The listing content on this page is protected by copyright and other laws, and is intended solely for the private, non-commercial use by individuals. Any other reproduction, distribution or use of the content, in whole or in part, is specifically forbidden. The prohibited uses include commercial use, "screen scraping", "database scraping", and any other activity intended to collect, store, reorganize or manipulate data on the pages produced by or displayed on this website.