 1 / 17
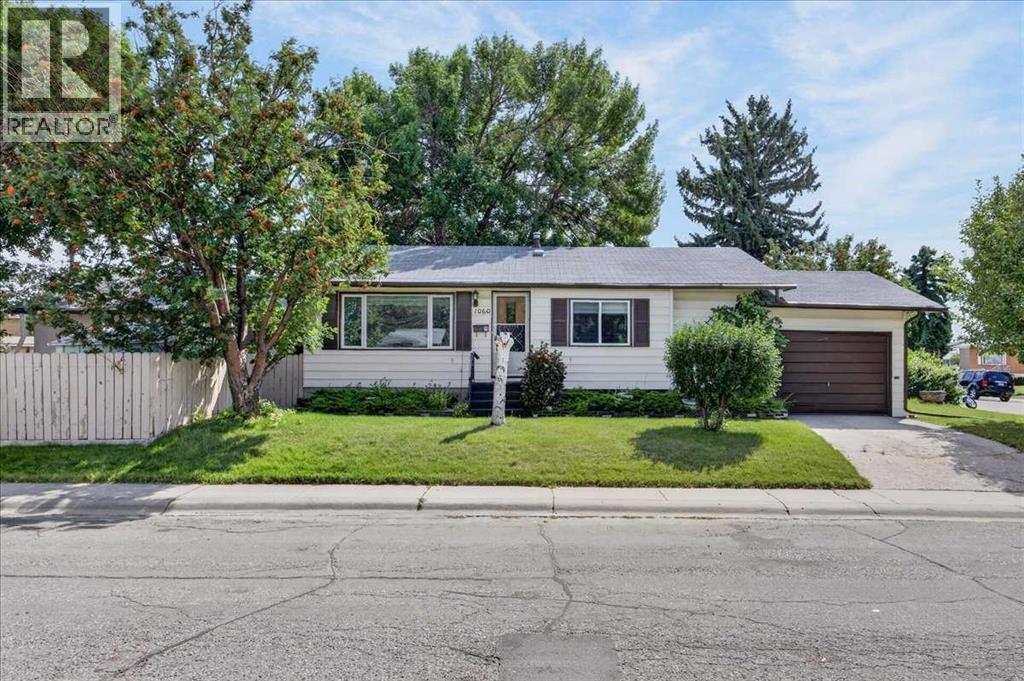
8224 5 Street SW, Calgary, Alberta T2V 1C5
About This Property
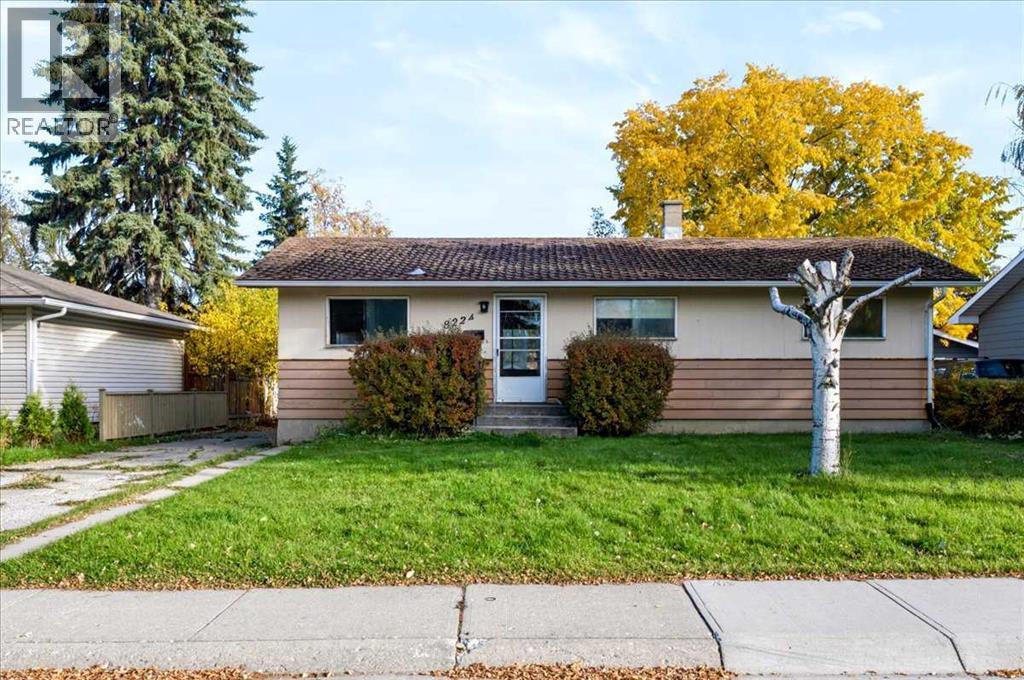
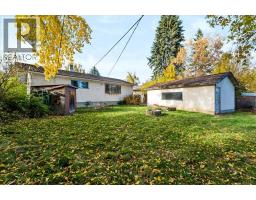
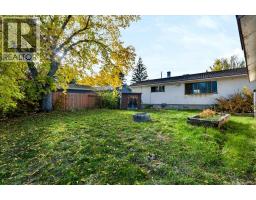
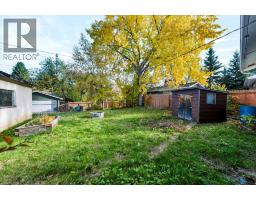
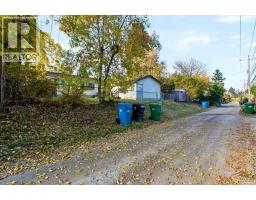
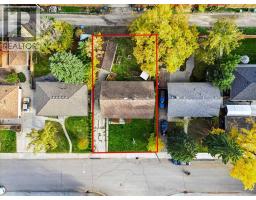
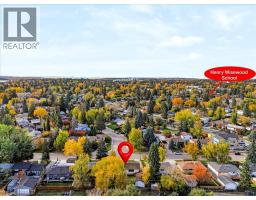
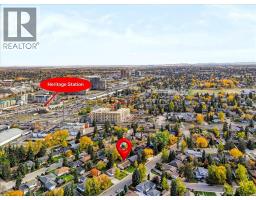
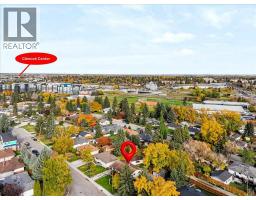
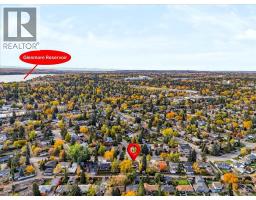
Discover an exceptional opportunity within Calgary’s cherished Kingsland community! This property features a wide 60’ x 100’ lot that’s prime for redevelopment (subject to City approval) or a complete renovation. It has a 1,144 sq ft bungalow with 3 bedrooms and 2 bathrooms on the main floor, and a single detached garage. The location is perfect! Enjoy incredibly convenient access to Chinook Centre, an array of shopping, restaurants, cafes, and business centers along Macleod Trail, as well as Heritage Park, the Rockyview Hospital, schools, playgrounds, and the serene Glenmore Reservoir. The downtown Core, and Deerfoot Meadows Shopping Center with it’s 50+ stores including Costco, IKEA, Best Buy, etc. are a short commute away. Transit options are plentiful with bus routes and the Heritage LRT station within walking distance. Embrace this chance to create your dream home within a community renowned for its accessibility and appeal, where lifestyle and potential converge beautifully!
Key Features
- Built in 1958
- Basement: Partially finished, Full
- Detached Garage Parking
- Forced air Heat
Property Details
Bedrooms & Bathrooms
Size
Interior
Building
Parking
Land
Financial
Rooms
Main Level
Basement
Room measurements are supplied by the listing brokerage and are approximate.
What’s nearby
- Our Lady of the Rockies High SchoolCatholic (CCSD) · Grades 10-12 650 m8 min walk
- Woodman SchoolPublic (CBE) · Grades 5-9 700 m9 min walk
- Henry Wise Wood High SchoolPublic (CBE) · Grades 10-12 750 m10 min walk
- Akiva Academy 850 m10 min walk
Distances are straight-line. Catchment areas change, so confirm the designated school with the Calgary Board of Education or Calgary Catholic School District.
- Yummy Russia 700 m9 min walk
- Save-On-Foods 850 m10 min walk
- Calgary Co-op Macleod Trail Food Centre 950 m12 min walk
Tap a place for directions. Places from OpenStreetMap contributors.
Estimated Monthly Payment
Based on 20% down, a 4.09% rate and 25-year amortization. Your actual payment will depend on your rate, down payment, and lender.
- Mortgage$2,124
- Property tax$377
- Estimated total$2,500/mo
View on REALTOR.ca
Get alerts for homes like this
Be first to know. I’ll email you when new listings match: Houses in Kingsland, Calgary, $420k-$580k, 2+ beds.
Similar Properties in Calgary
Recently Listed in Kingsland

The trademarks MLS®, Multiple Listing Service® and the associated logos are owned by The Canadian Real Estate Association (CREA) and identify the quality of services provided by real estate professionals who are members of CREA. The trademarks REALTOR®, REALTORS®, and the REALTOR® logo are controlled by CREA and identify real estate professionals who are members of CREA.
The information contained on this site is based in whole or in part on information that is provided by members of The Canadian Real Estate Association (CREA), who are responsible for its accuracy. CREA reproduces and distributes this information as a service for its members and assumes no responsibility for its accuracy.
The listing content on this page is protected by copyright and other laws, and is intended solely for the private, non-commercial use by individuals. Any other reproduction, distribution or use of the content, in whole or in part, is specifically forbidden. The prohibited uses include commercial use, "screen scraping", "database scraping", and any other activity intended to collect, store, reorganize or manipulate data on the pages produced by or displayed on this website.