88 Noble Avenue, Red Deer, Alberta T4P 2H5
About This Property
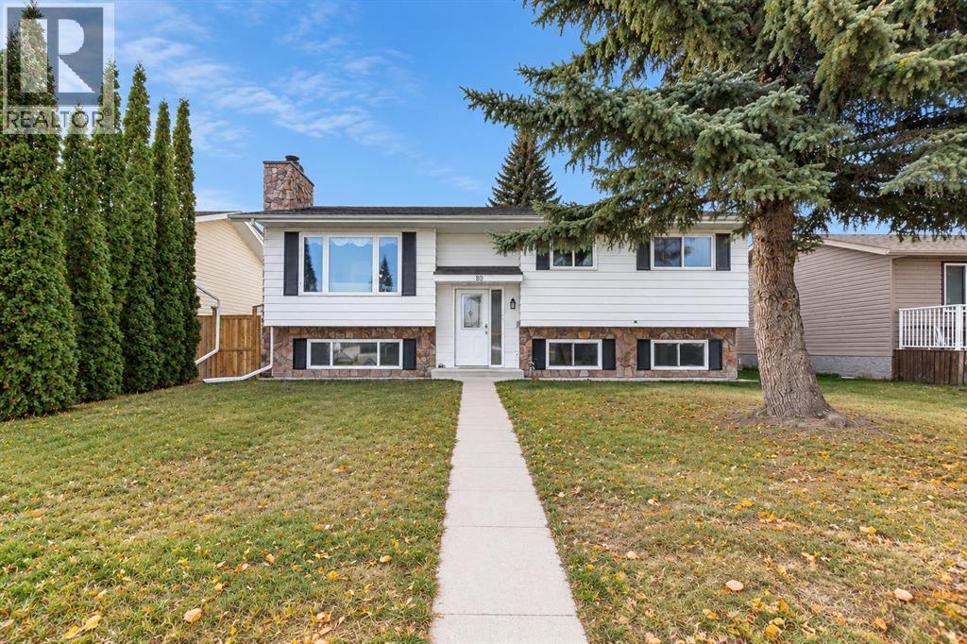
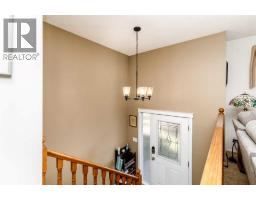
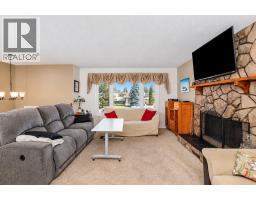
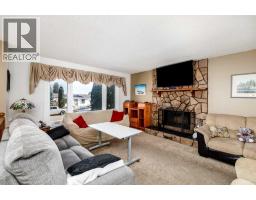
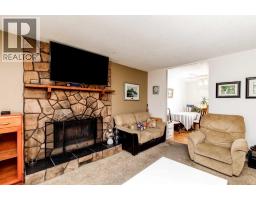
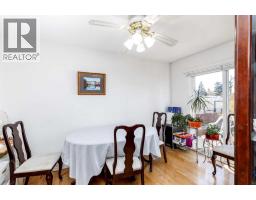
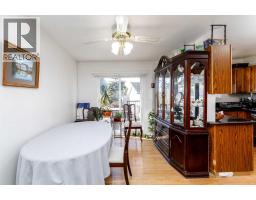
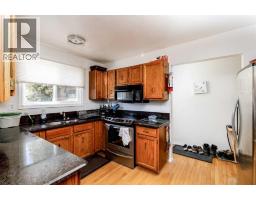
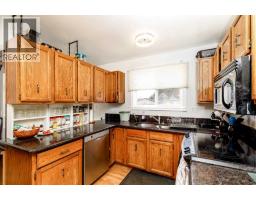
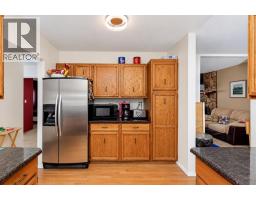
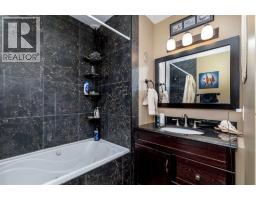
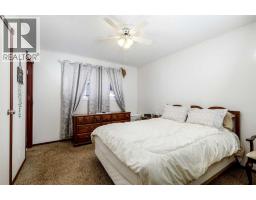
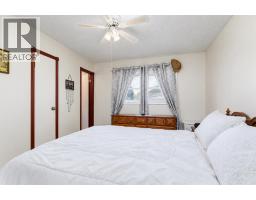
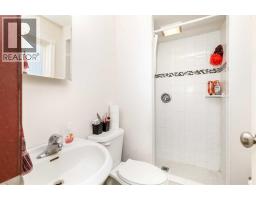
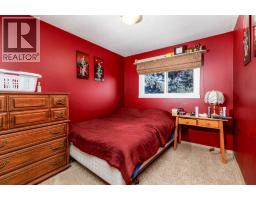
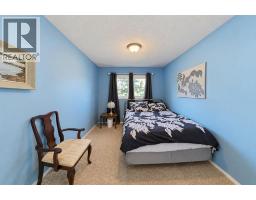
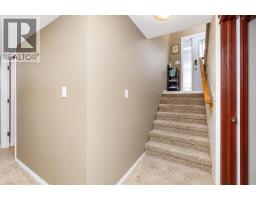
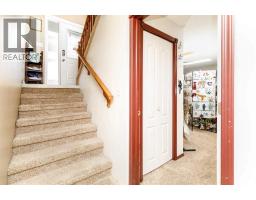
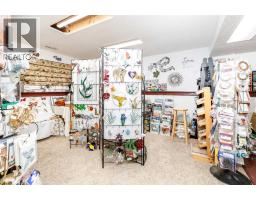
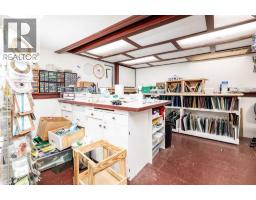
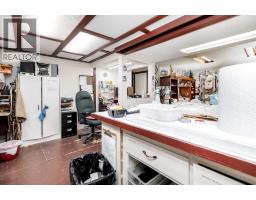
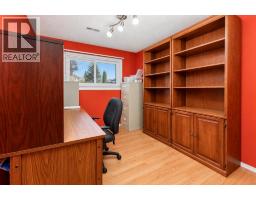
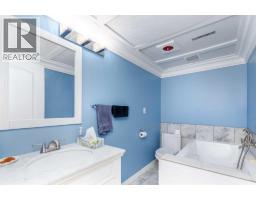
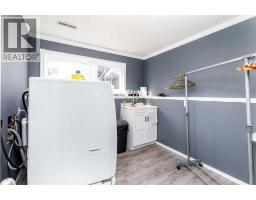
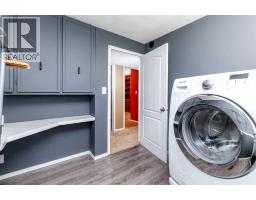
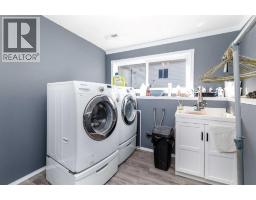
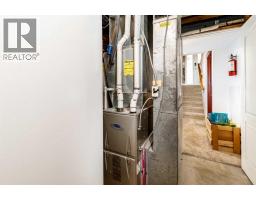
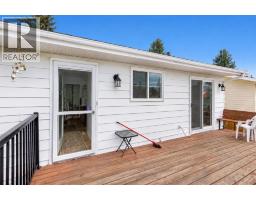
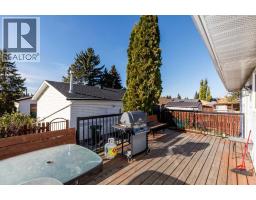
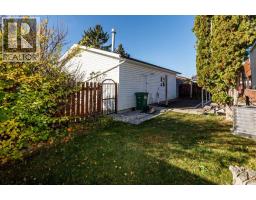
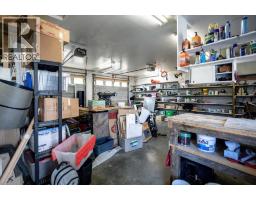
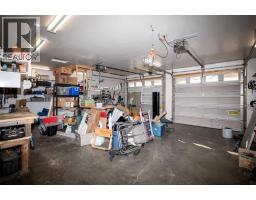
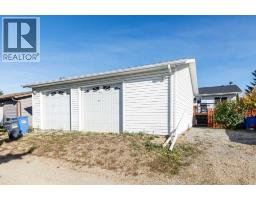
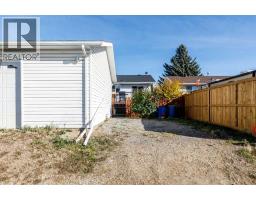
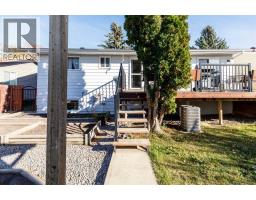
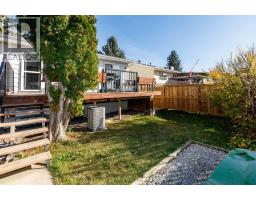
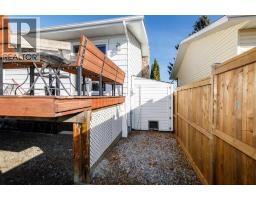
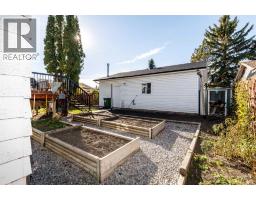
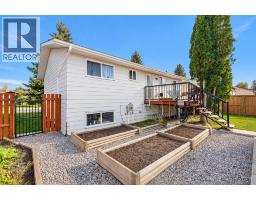
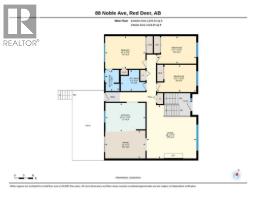
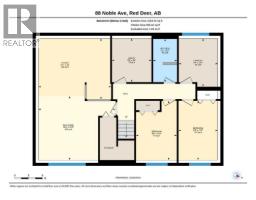
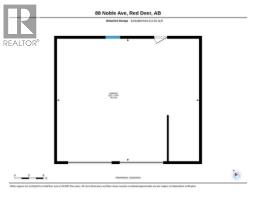
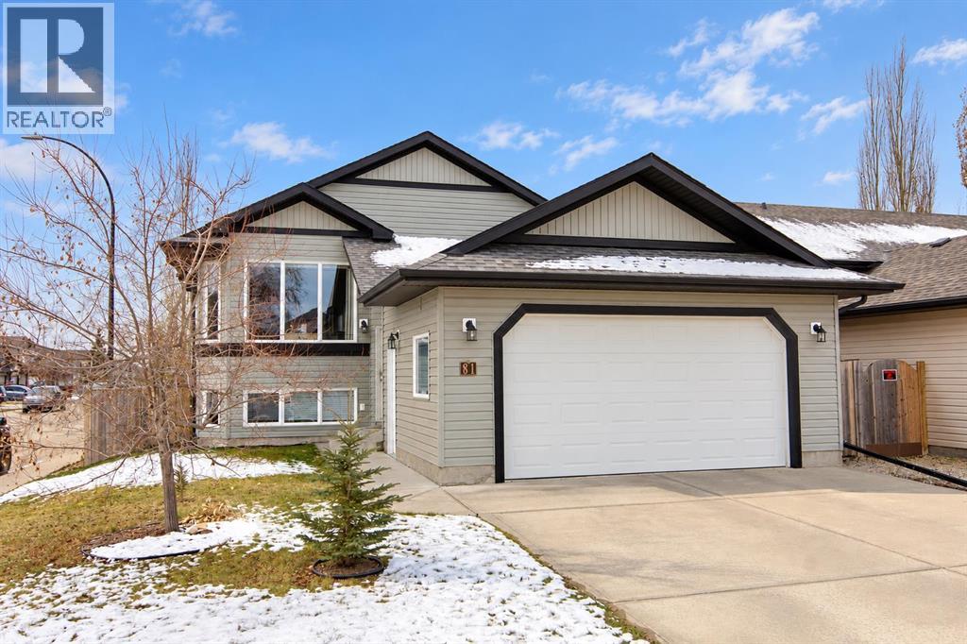
Welcome to 88 Noble. This Bi-Level home has 3 bedrooms on the main floor, a 4 piece bathroom complete with jet tub. The Master Bedroom is quite spacious with its own 3 piece ensuite bathroom with shower. The kitchen and dining area has wood cabinets with ample storage, dark counter tops, stainless steel appliances and hardwood floors. The Living room has a stone faced wood burning fireplace with mantle. In the basement the owner currently operates a small business out of the studio/ rec room area with a business license attained from the city. There are another 2 bedrooms and a 3 piece bathroom. Also a separate laundry room area with sink which would be handy for a large family. Outside there is a nice deck with built in seating, metal railing, sheds for storage, raised garden beds and additional parking for a small trailer or camper. There are 2 metal gate and the yard is fully fenced with one side brand new fencing. The detached Oversized 26FT x 30FT garage is heated and has high ceilings. Great for any family storage needs or someone who is mechanically inclined and needs the extra space to work on that project car. This Home is quite comfortable in the summer and winter with AC system and newer Windows that were replaced in 2015, furnace was replaced in 2015 and still has some warranty remaining. Utility costs would be reasonable for this age of home. The shingles on the home were replaced in 2017 and garage in 2021. Normandeau secondary school is just a short walk down the street where there is a playground and basketball courts.
Key Features
- Built in 1979
- Basement: Finished, Full
- Detached Garage, Garage, Heated Garage Parking
- Central air conditioning
- 1 Fireplace
- Forced air, Natural gas Heat
Property Details
Bedrooms & Bathrooms
Size
Interior
Building
Parking
Land
Financial
Rooms
Main Level
Basement
Room measurements are supplied by the listing brokerage and are approximate.
Estimated Monthly Payment
Based on 20% down, a 4.09% rate and 25-year amortization. Your actual payment will depend on your rate, down payment, and lender.
- Mortgage$1,805
- Property tax$324
- Estimated total$2,129/mo
View on REALTOR.ca
Get alerts for homes like this
Be first to know. I’ll email you when new listings match: Houses in Normandeau, Red Deer, $360k-$490k, 4+ beds.
Similar Houses in Normandeau
Recently Listed in Normandeau

The trademarks MLS®, Multiple Listing Service® and the associated logos are owned by The Canadian Real Estate Association (CREA) and identify the quality of services provided by real estate professionals who are members of CREA. The trademarks REALTOR®, REALTORS®, and the REALTOR® logo are controlled by CREA and identify real estate professionals who are members of CREA.
The information contained on this site is based in whole or in part on information that is provided by members of The Canadian Real Estate Association (CREA), who are responsible for its accuracy. CREA reproduces and distributes this information as a service for its members and assumes no responsibility for its accuracy.
The listing content on this page is protected by copyright and other laws, and is intended solely for the private, non-commercial use by individuals. Any other reproduction, distribution or use of the content, in whole or in part, is specifically forbidden. The prohibited uses include commercial use, "screen scraping", "database scraping", and any other activity intended to collect, store, reorganize or manipulate data on the pages produced by or displayed on this website.