 1 / 47
About This Property
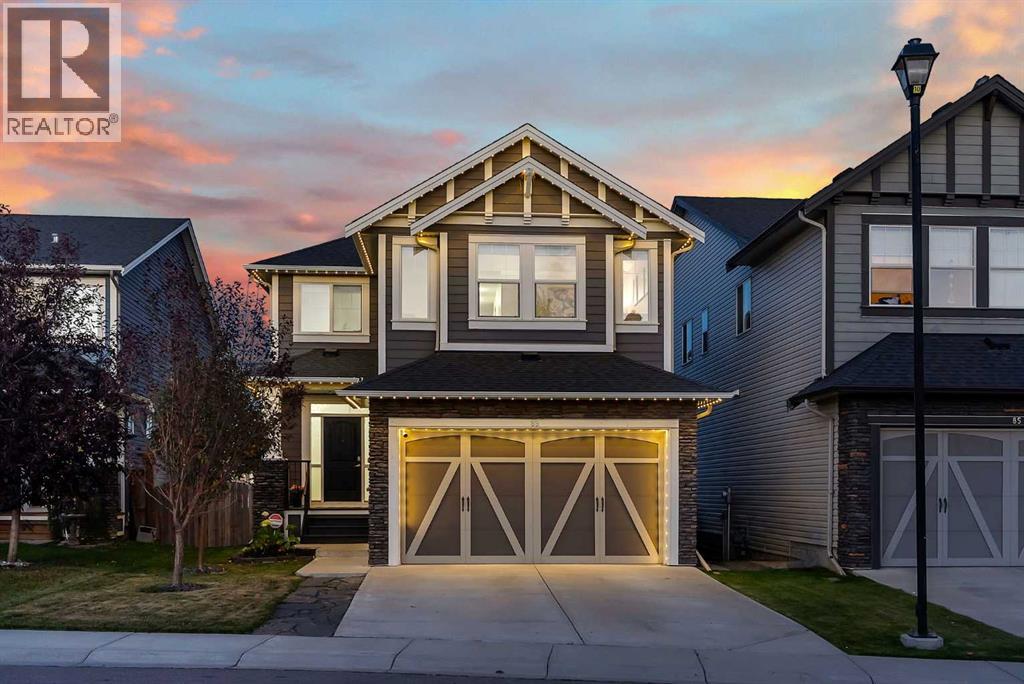
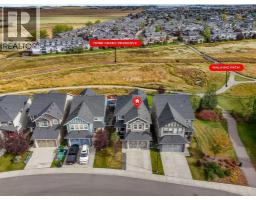
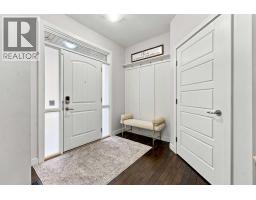
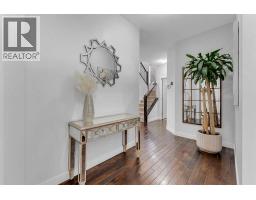
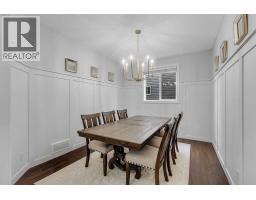
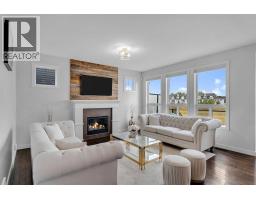
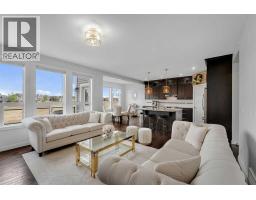
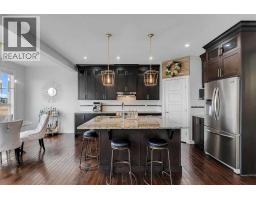
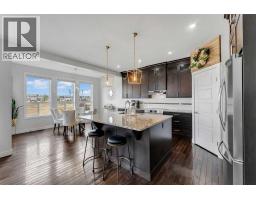
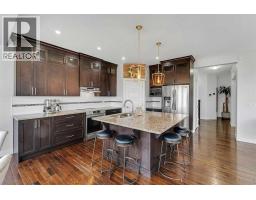
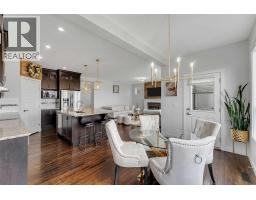
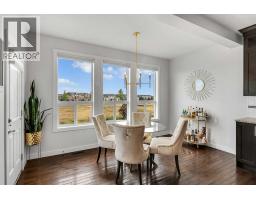
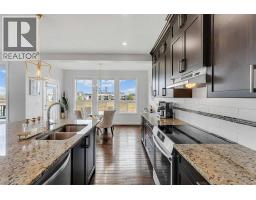
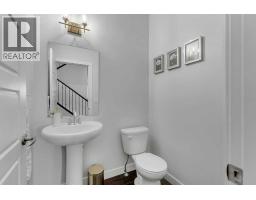
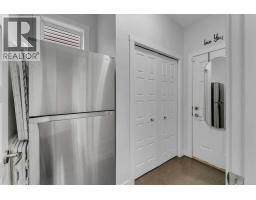
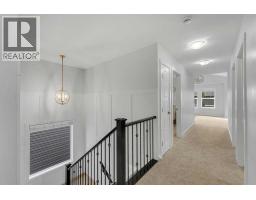
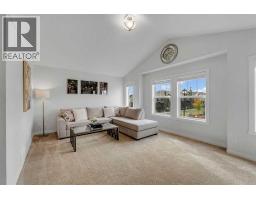
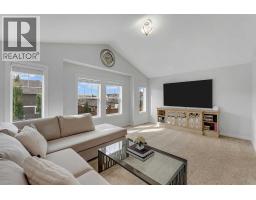
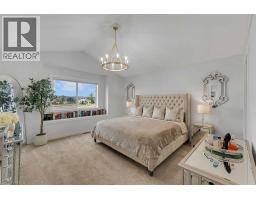
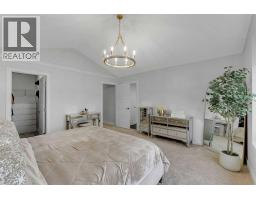
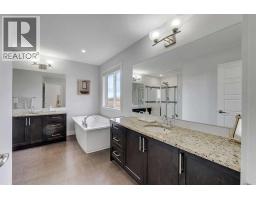
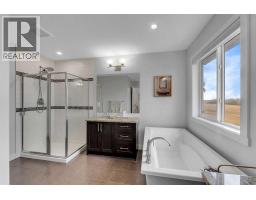
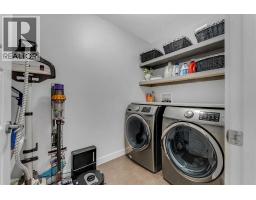
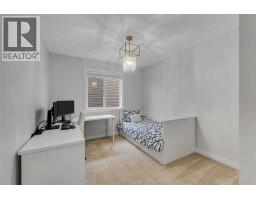
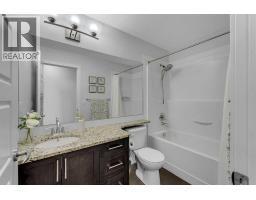
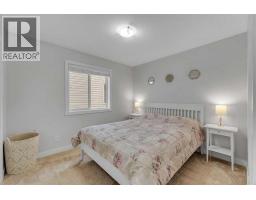
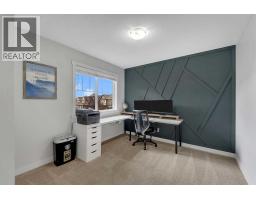
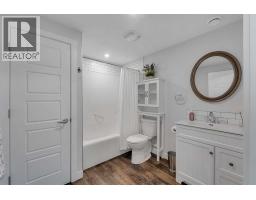
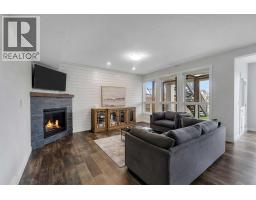
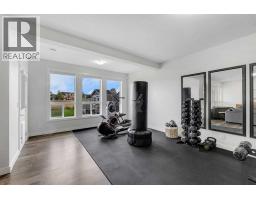
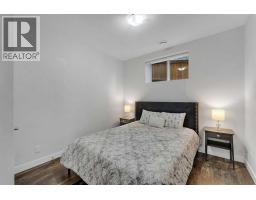
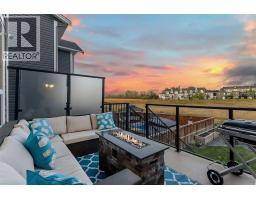
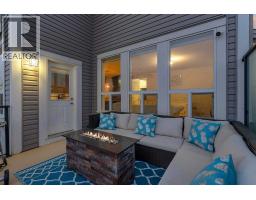
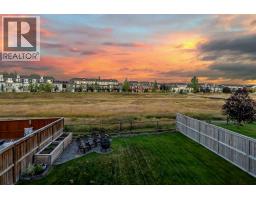
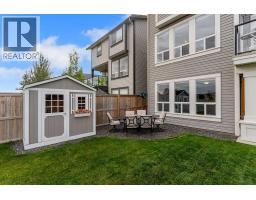
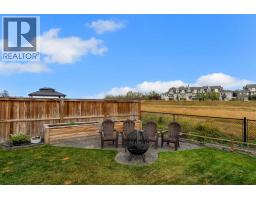
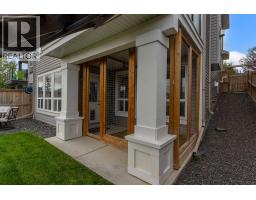
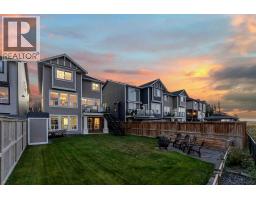
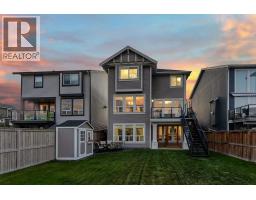
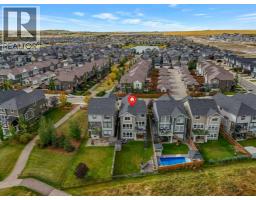
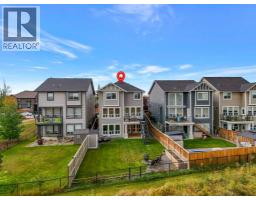
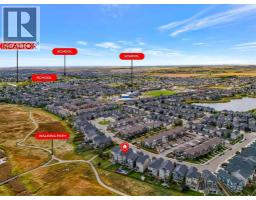
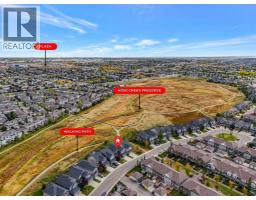
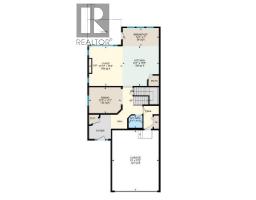
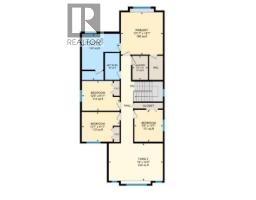
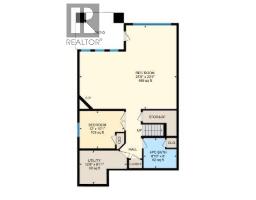
This stunning home is the one you’ve been waiting for. It literally checks all the boxes and even has some perks you didn’t know you wanted! Located on a quiet street, this home sits on a deep lot that backs onto the nature reserve. You’ll appreciate the privacy and the peace that comes from this location. With a rare 4 bedrooms up plus a bonus room, the kids will get their own bedrooms and you don’t have to worry about putting one down in the basement. Upper laundry also adds convenience for a busy family. The main floor has gorgeous hardwood floors, neutral paint and a thoughtful floor plan. A spacious dining room with wainscotting can also be a home office if preferred. The kitchen features full height cabinetry, a central island, modern stainless steel appliances and a corner pantry. The living room and dining room have large windows that bring in lots of natural light. With a gas fireplace, this is a cozy place to spend time in the colder months. Off the dining room is a door that leads to the upper level deck with great views and stairs that lead down to the yard. A 2 piece bath and a mudroom round off the main level. The fully finished walkout basement has a bright and open recreation room with a corner gas fireplace. A 5th bedroom and a 4 piece bathroom is perfect for guests. The basement also features a dog wash that every home with furry friends should have. There is also a dog run out the back, if you want to keep your grass green. Additional perks include central air-conditioning, a hot tub rough-in, the most adorable shed, tankless hot water, and newer carpet. This is a great location, close to Heron Crossing Elementary and many exceptional walking paths & playgrounds.
Key Features
- Built in 2015
- House
- Freehold
- Basement: Finished, Full, Walk out
- Attached Garage Parking
- 2 Fireplaces
Property Details
Size & Land
Building Features
Parking
Financial & Other
Estimated Monthly Payment
Based on 20% down, a 4.09% rate and 25-year amortization. Your actual payment will depend on your rate, down payment, and lender.
- Mortgage$3,394
- Property tax$482
- Estimated total$3,875/mo
View on REALTOR.ca
Get alerts for homes like this
Be first to know. I’ll email you when new listings match: Houses in Williamstown, Airdrie, $670k-$920k, 4+ beds.
Similar Properties in Airdrie
Recently Listed in Williamstown

The trademarks MLS®, Multiple Listing Service® and the associated logos are owned by The Canadian Real Estate Association (CREA) and identify the quality of services provided by real estate professionals who are members of CREA. The trademarks REALTOR®, REALTORS®, and the REALTOR® logo are controlled by CREA and identify real estate professionals who are members of CREA.
The information contained on this site is based in whole or in part on information that is provided by members of The Canadian Real Estate Association (CREA), who are responsible for its accuracy. CREA reproduces and distributes this information as a service for its members and assumes no responsibility for its accuracy.
The listing content on this page is protected by copyright and other laws, and is intended solely for the private, non-commercial use by individuals. Any other reproduction, distribution or use of the content, in whole or in part, is specifically forbidden. The prohibited uses include commercial use, "screen scraping", "database scraping", and any other activity intended to collect, store, reorganize or manipulate data on the pages produced by or displayed on this website.