912 Woodside Lane NW, Airdrie, Alberta T4B 2K2
About This Property
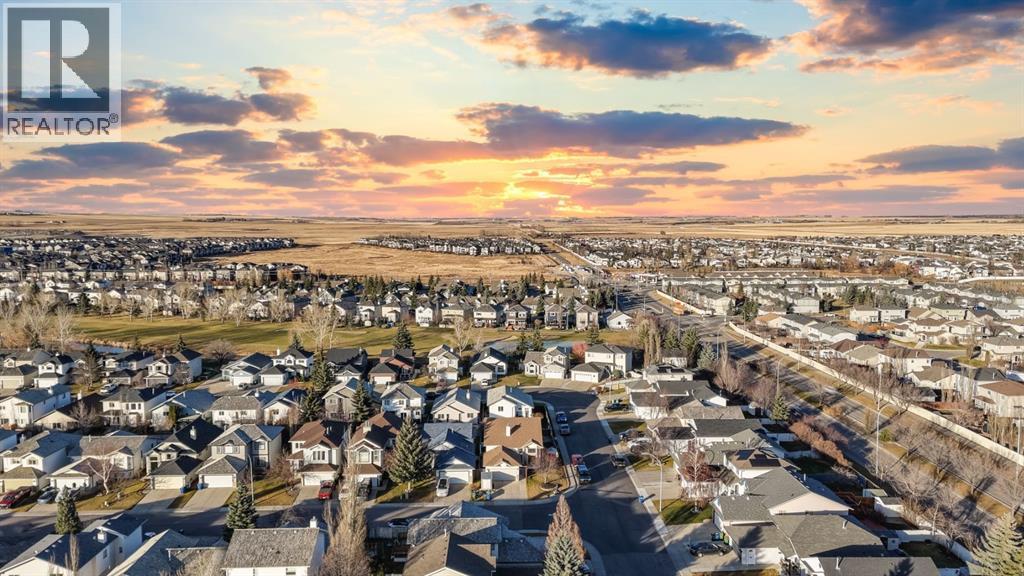
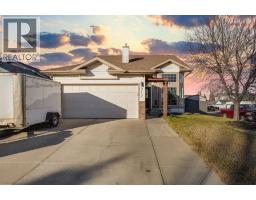
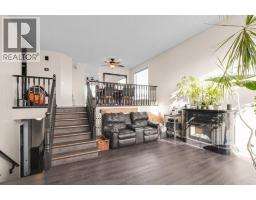
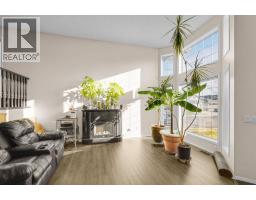
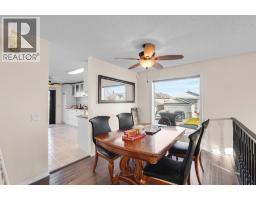
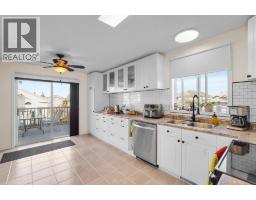
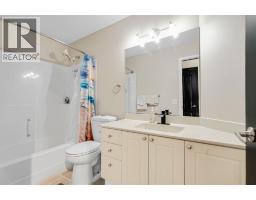
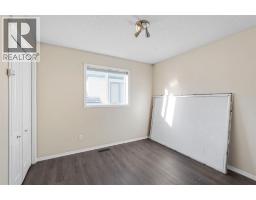
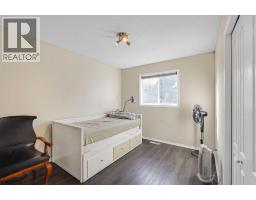
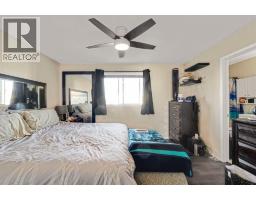
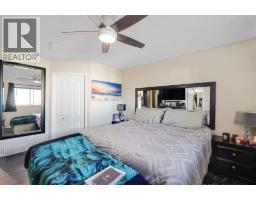
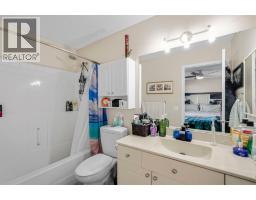
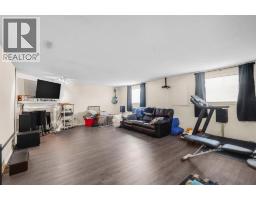
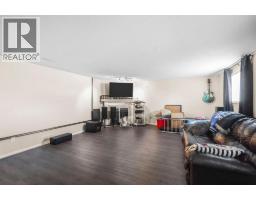
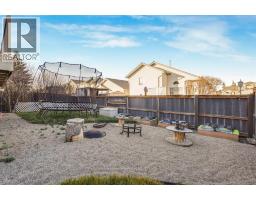
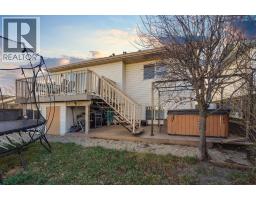
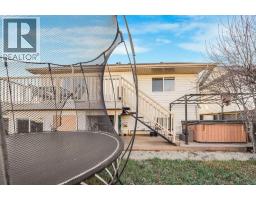
The moment you step inside this bright bi-level in Airdrie’s established Woodside community, you’ll notice the high ceilings and huge windows in the great room. It’s the kind of sunny space where your houseplants will feel right at home. The main level has three bedrooms, including a spacious primary with room for a king-size bed, a walk-in closet and a four-piece ensuite.The fully finished basement is surprisingly bright thanks to its high ceilings and oversized windows. Two more bedrooms give you flexibility for family or guests, and there’s space for a home gym and theatre area has a gas fireplace to make movie nights extra cozy.Out back, the deck is made for summer barbecues, and the low-maintenance yard gives kids and pups room to play. The corner lot offers plenty of extra street parking for friends and family, in addition to the front-attached double garage. With schools, parks, shopping and Woodside Golf Course nearby, this is a family home with room to grow in a neighbourhood where you can put down roots.
Key Features
- Built in 1998
- Basement: Finished, Full
- Attached Garage Parking
- Central air conditioning
- 2 Fireplaces
- Golf Course Development
Property Details
Bedrooms & Bathrooms
Size
Interior
Building
Parking
Neighbourhood
Land
Financial
Rooms
Main Level
Basement
Room measurements are supplied by the listing brokerage and are approximate.
What’s nearby
- Ralph McCall SchoolPublic (Rocky View) 850 m10 min walk
- Our Lady Queen of Peace SchoolCatholic (CCSD) 900 m12 min walk
- Herons Crossing SchoolPublic (Rocky View) 1000 m12 min walk
- Sagewood SchoolPublic (Rocky View) 1.3 km16 min walk
Distances are straight-line. Catchment areas change, so confirm the designated school with the local school division.
Tap a place for directions. Places from OpenStreetMap contributors.
Estimated Monthly Payment
Based on 20% down, a 4.09% rate and 25-year amortization. Your actual payment will depend on your rate, down payment, and lender.
- Mortgage$2,387
- Property tax$340
- Estimated total$2,727/mo
View on REALTOR.ca
Get alerts for homes like this
Be first to know. I’ll email you when new listings match: Houses in Woodside, Airdrie, $470k-$650k, 4+ beds.
Similar Houses in Woodside
Recently Listed in Woodside

The trademarks MLS®, Multiple Listing Service® and the associated logos are owned by The Canadian Real Estate Association (CREA) and identify the quality of services provided by real estate professionals who are members of CREA. The trademarks REALTOR®, REALTORS®, and the REALTOR® logo are controlled by CREA and identify real estate professionals who are members of CREA.
The information contained on this site is based in whole or in part on information that is provided by members of The Canadian Real Estate Association (CREA), who are responsible for its accuracy. CREA reproduces and distributes this information as a service for its members and assumes no responsibility for its accuracy.
The listing content on this page is protected by copyright and other laws, and is intended solely for the private, non-commercial use by individuals. Any other reproduction, distribution or use of the content, in whole or in part, is specifically forbidden. The prohibited uses include commercial use, "screen scraping", "database scraping", and any other activity intended to collect, store, reorganize or manipulate data on the pages produced by or displayed on this website.