 1 / 33
915 18 Avenue SE, Calgary, Alberta T2G 1L4
About This Property
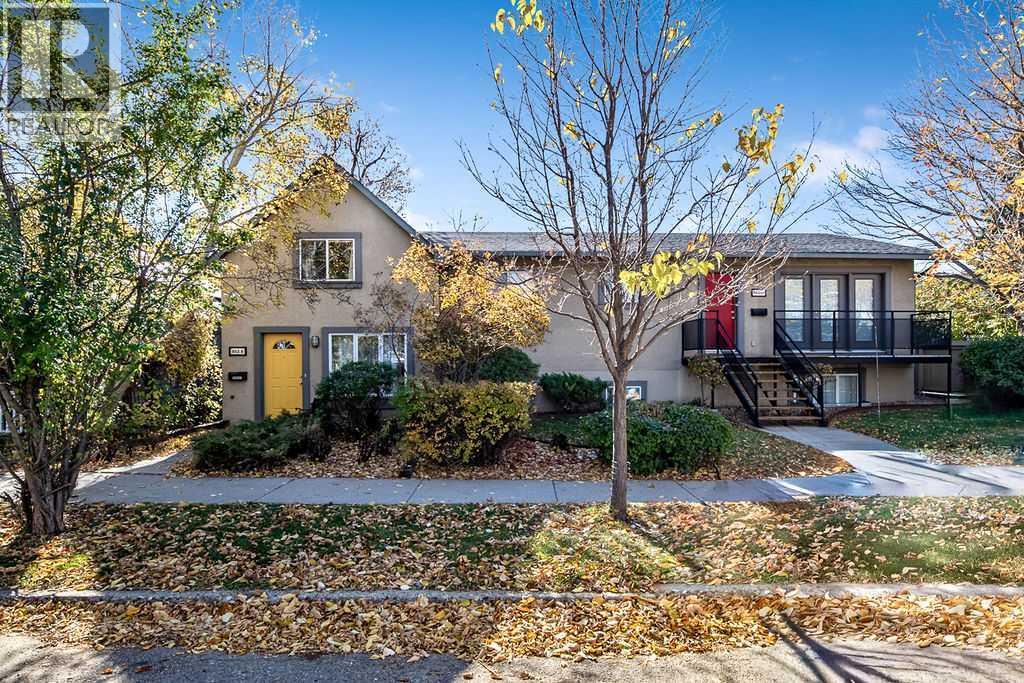
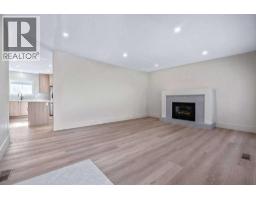
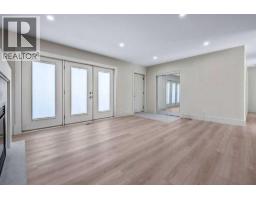
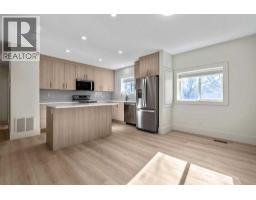
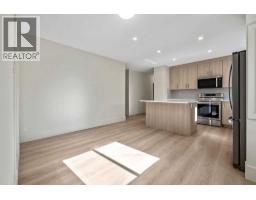
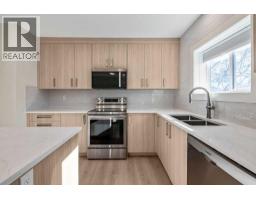
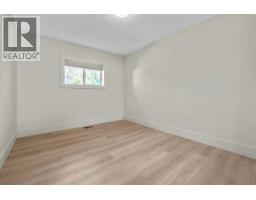
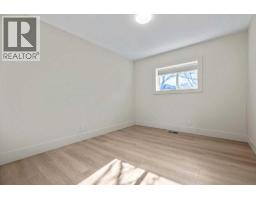
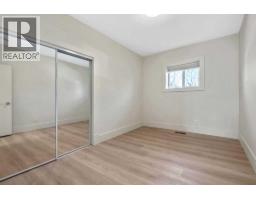
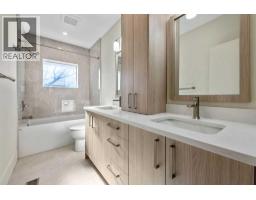
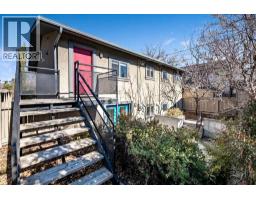
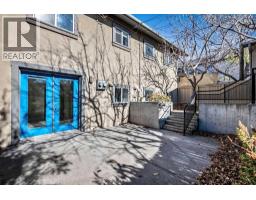
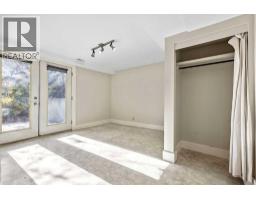
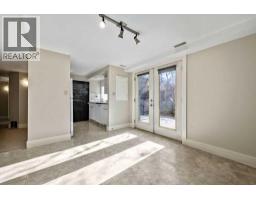
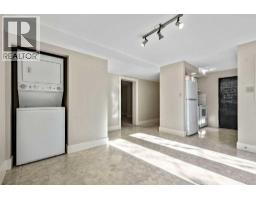
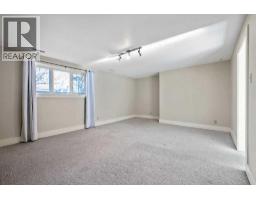
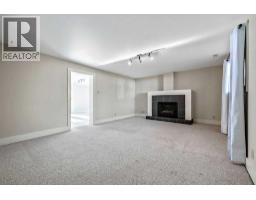
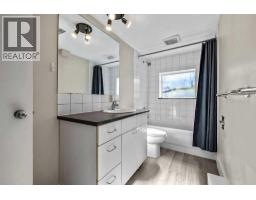
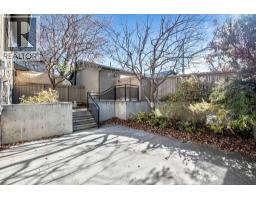
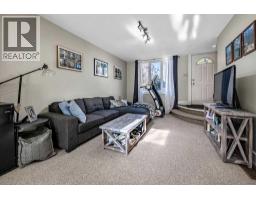
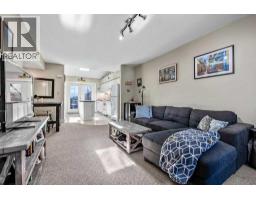
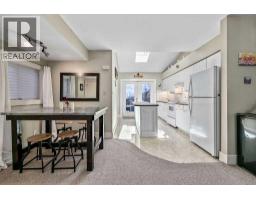
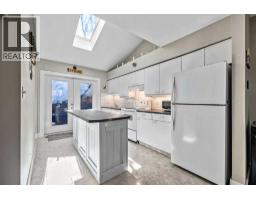
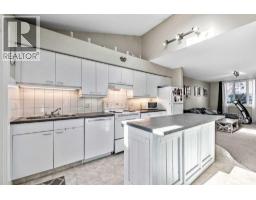
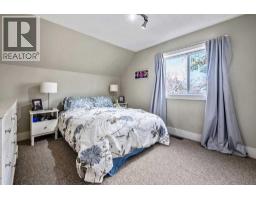
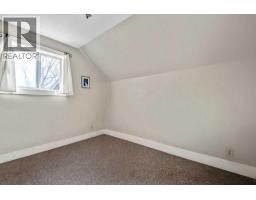
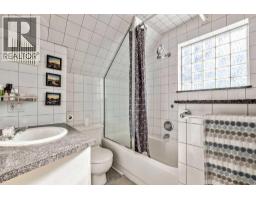
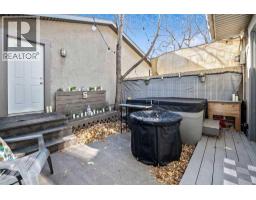
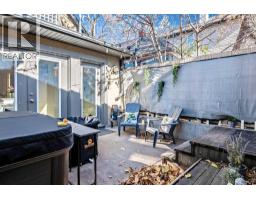
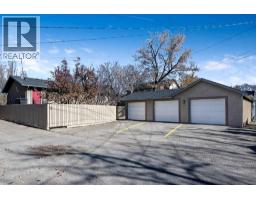
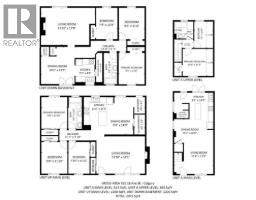
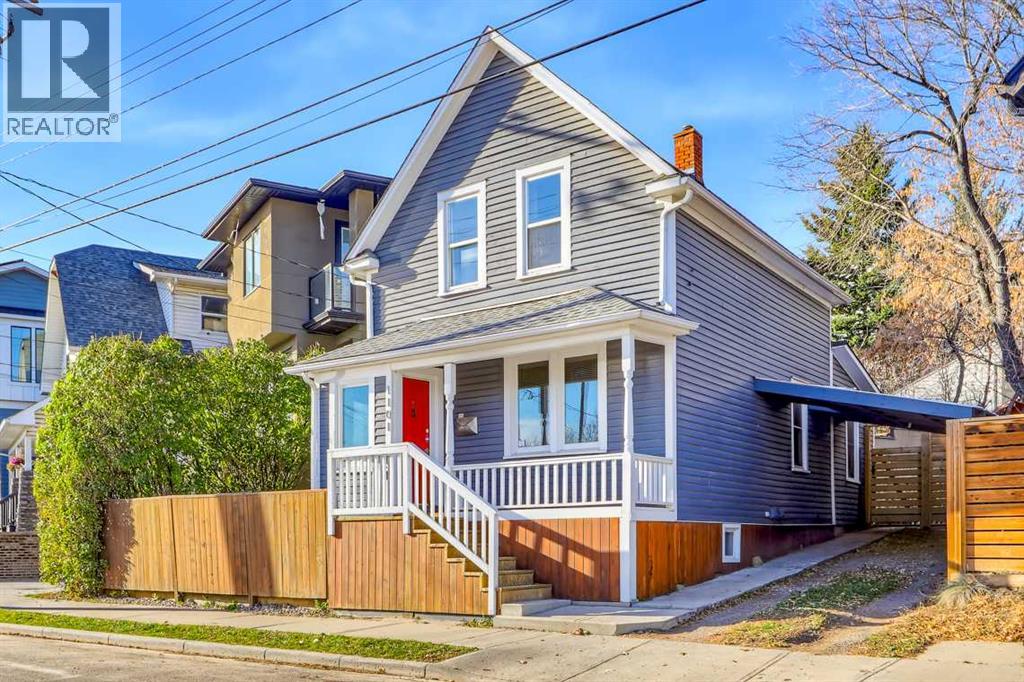
An extraordinary inner-city investment opportunity has arrived in historic Ramsay! Positioned on a rare and expansive 2 1/2 lots in a prime inner-city location, this unique multi-unit property combines massive revenue potential, versatile layouts, and exceptional long-term value, all just minutes from downtown, Scotsman’s Hill, and Inglewood.Property Highlights:The Land & Location: Spanning 2 1/2 lots on a quiet, tree-lined street, this expansive footprint offers fantastic outdoor space, superb privacy, and incredible future development or holding potential.The Upper Suite (3 Bedrooms): Freshly completed with a stunning $130,000 high-end renovation, this turnkey luxury suite shows to absolute perfection. Featuring 3 spacious bedrooms, premium finishes, modern aesthetics, a cozy gas fireplace for cooler evenings, and top-tier rental appeal.The Lower Suite (3 Bedrooms): Bright and inviting, this lower-level suite offers 3 bedrooms, large windows flooding the space with natural light, a cozy gas fireplace, and walk-out French doors leading directly onto a sunny south-facing patio.The Main Character Home: A charming 2-bedroom character home featuring a warm, functional layout and its own private outdoor space.The Parking: A standout inner-city asset—a separate oversized triple garage featuring individual oversized parking dimensions for each unit, plus ample storage.The Lifestyle & Investment:Step outside and enjoy the best of Calgary’s urban lifestyle within walking distance of trendy local cafes, craft breweries, river pathways, and future transit. Whether you are looking for a high-yield multi-family revenue asset, a multi-generational setup, or a strategic land hold in one of the city's most coveted communities, this property delivers unmatched versatility.Schedule your private viewing today!
Key Features
- Built in 1961
- Basement: Finished, Separate entrance, Walk out, See Remarks, Suite
- Detached Garage Parking
- 2 Fireplaces
- Forced air, Natural gas Heat
Property Details
Bedrooms & Bathrooms
Size
Interior
Building
Parking
Land
Financial
Rooms
Main Level
Second Level
Lower Level
Room measurements are supplied by the listing brokerage and are approximate.
What’s nearby
- St. Anne Academic CentreCatholic (CCSD) 250 m3 min walk
- Janus Academy 550 m7 min walk
- Ramsay SchoolPublic (CBE) 550 m7 min walk
- Calgary Arts AcademyGrades 4-10 700 m9 min walk
Distances are straight-line. Catchment areas change, so confirm the designated school with the Calgary Board of Education or Calgary Catholic School District.
- The Silk Road Spice Merchant 750 m9 min walk
- H Mart 1.5 km18 min walk
- Sunterra Market 1.5 km19 min walk
Tap a place for directions. Places from OpenStreetMap contributors.
Estimated Monthly Payment
Based on 20% down, a 4.09% rate and 25-year amortization. Your actual payment will depend on your rate, down payment, and lender.
- Mortgage$5,033
- Property tax$582
- Estimated total$5,615/mo
View on REALTOR.ca
Get alerts for homes like this
Be first to know. I’ll email you when new listings match: Homes in Ramsay, Calgary, $1M-$1.37M, 7+ beds.
Similar Properties in Calgary
Recently Listed in Ramsay

The trademarks MLS®, Multiple Listing Service® and the associated logos are owned by The Canadian Real Estate Association (CREA) and identify the quality of services provided by real estate professionals who are members of CREA. The trademarks REALTOR®, REALTORS®, and the REALTOR® logo are controlled by CREA and identify real estate professionals who are members of CREA.
The information contained on this site is based in whole or in part on information that is provided by members of The Canadian Real Estate Association (CREA), who are responsible for its accuracy. CREA reproduces and distributes this information as a service for its members and assumes no responsibility for its accuracy.
The listing content on this page is protected by copyright and other laws, and is intended solely for the private, non-commercial use by individuals. Any other reproduction, distribution or use of the content, in whole or in part, is specifically forbidden. The prohibited uses include commercial use, "screen scraping", "database scraping", and any other activity intended to collect, store, reorganize or manipulate data on the pages produced by or displayed on this website.